
Open House Sat, Sep 19th 11:00 AM - 01:00 PM
Address
417 Laurel Knoll Drive, Pittsboro, NC
Price
$ 1,450,000
Property Attributes
- MLS#10193509
- TypeSingle Family
- Listing Status Active
- CountyChatham
- CityPittsboro
- NeighborhoodThe Hamptons
- Zip27312
- StyleTraditional
- Year Built2012
- Price$ 1,450,000
- Bedrooms4
- Full Bathrooms3
- Half Bathrooms0
- Sqr Footage3718
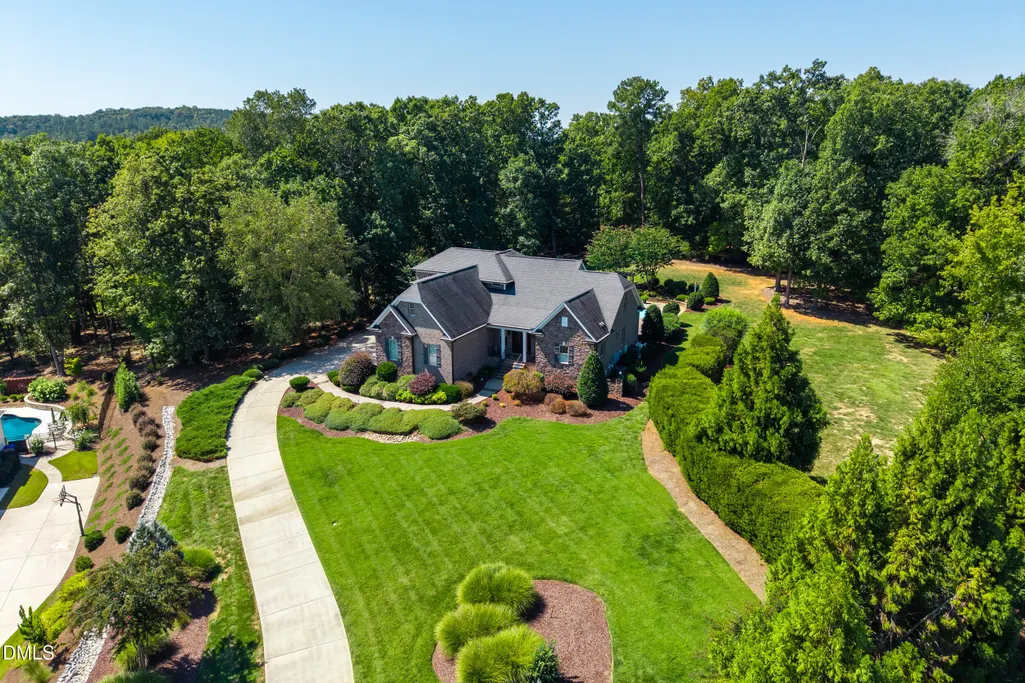
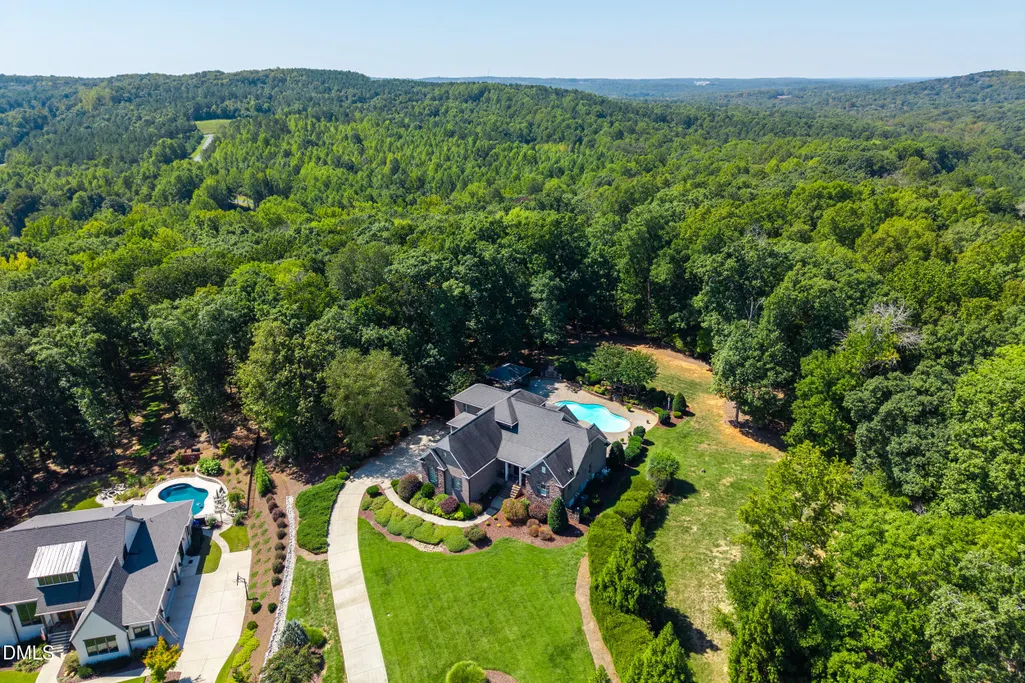
- Lot Size2.15 Acres
Data Source:
Triangle MLS (TMLS)
Property Description
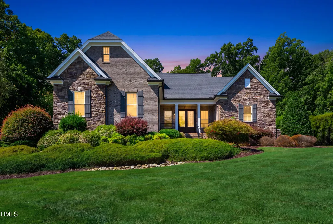
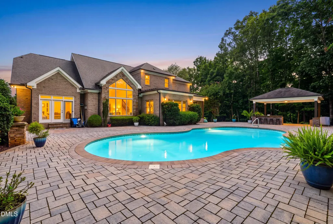
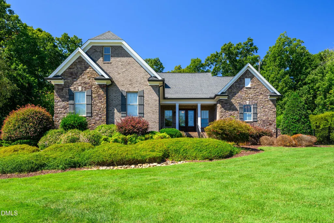
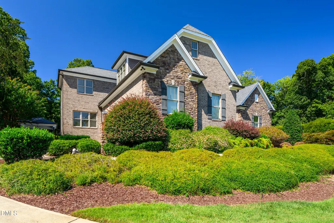
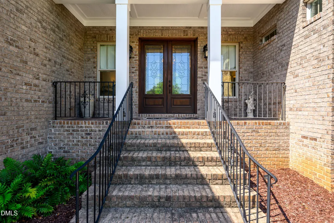
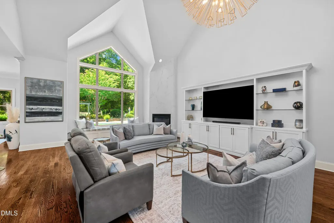
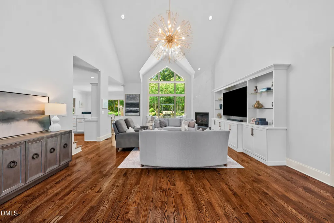
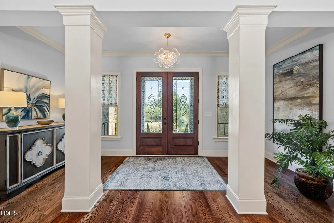
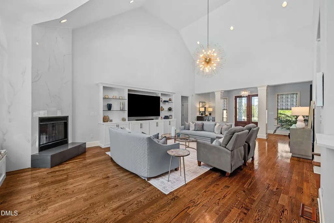
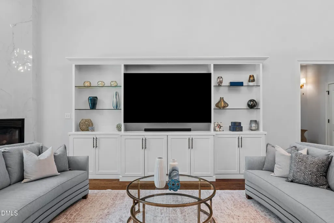
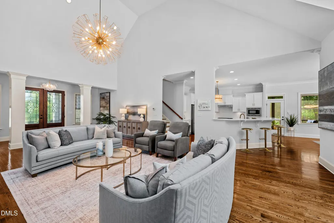
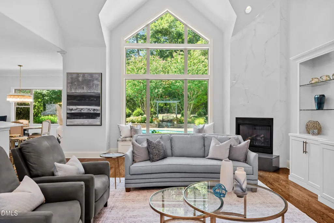
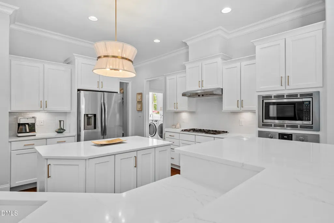
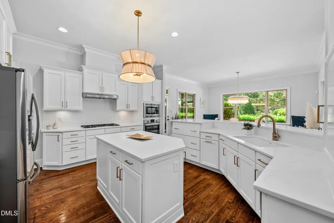
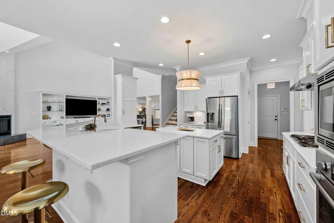
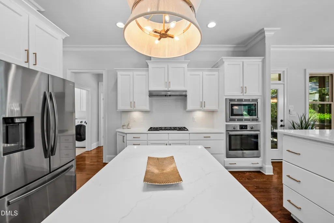
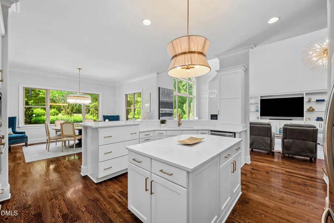
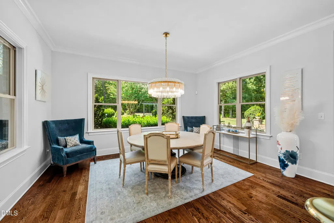
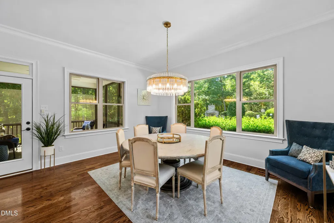
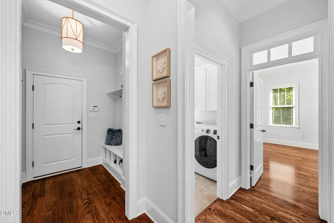
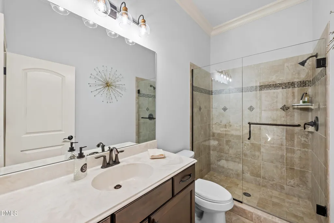
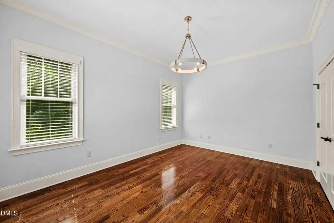
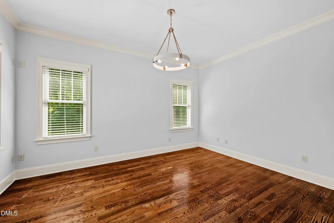
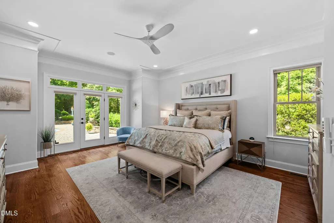
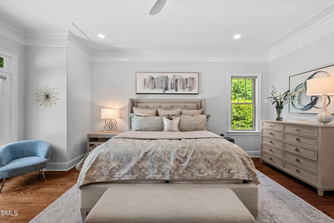
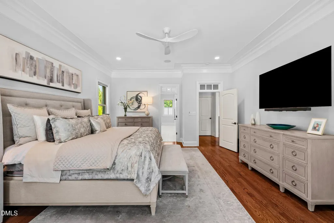
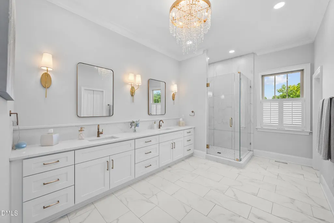
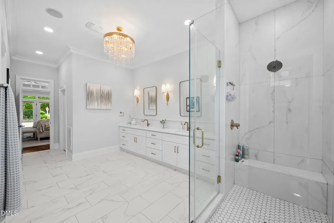
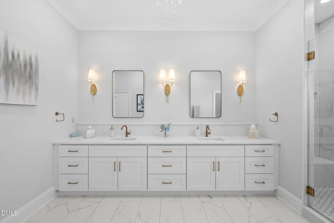
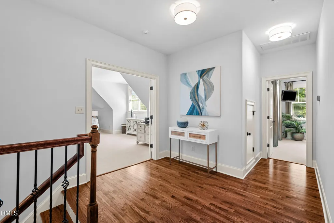
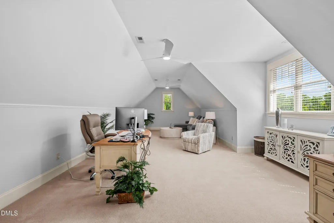
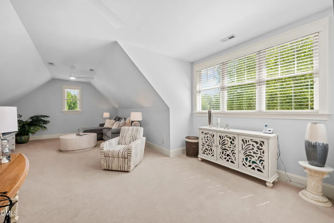
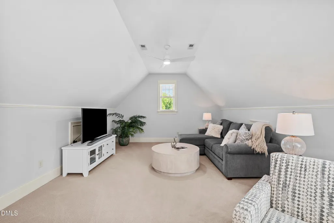
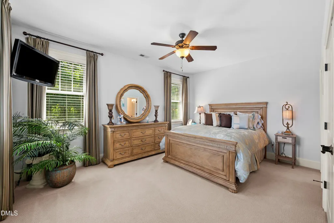
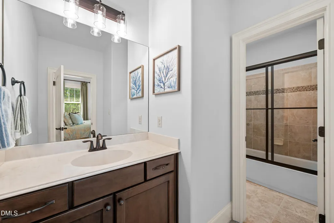
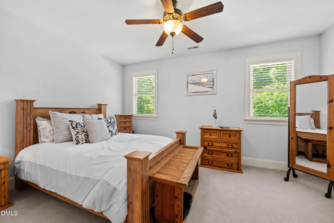
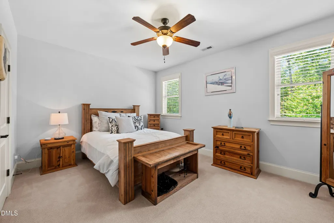
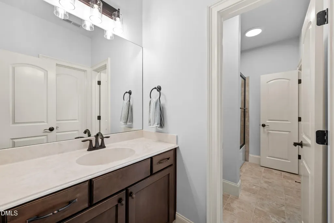
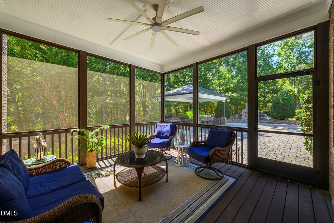
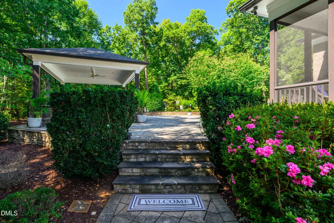
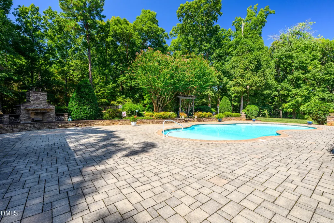
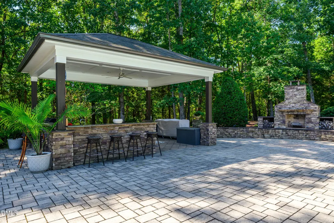
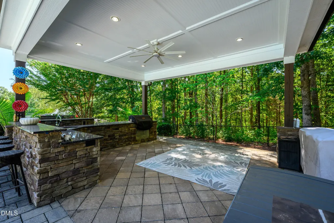
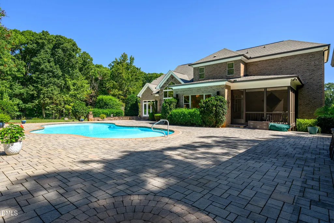
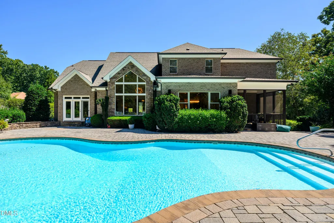
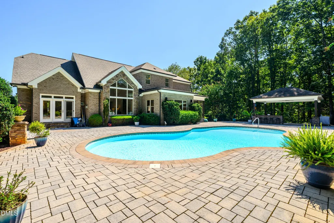
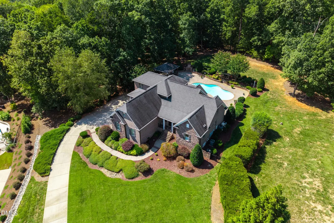
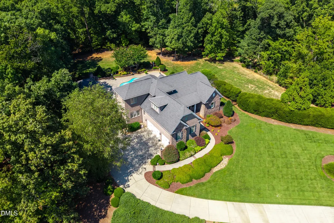
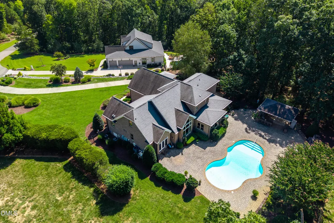
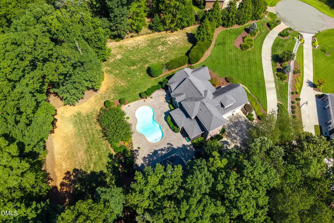
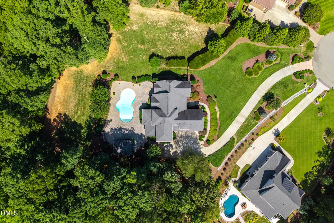
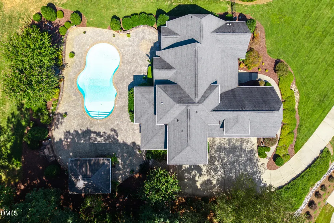
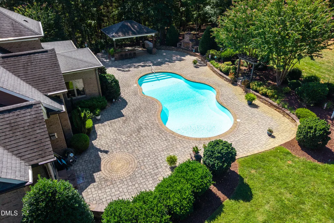
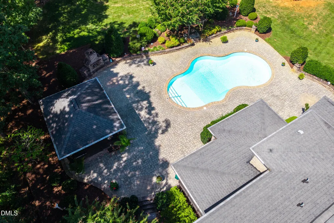
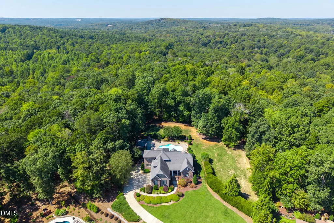
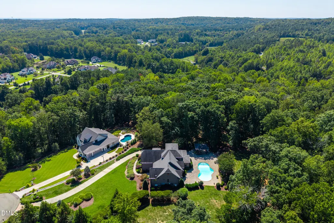
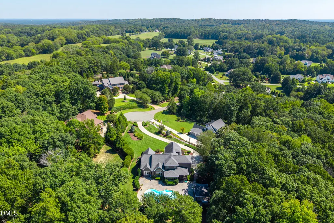
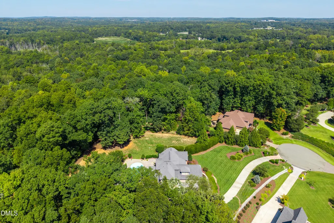
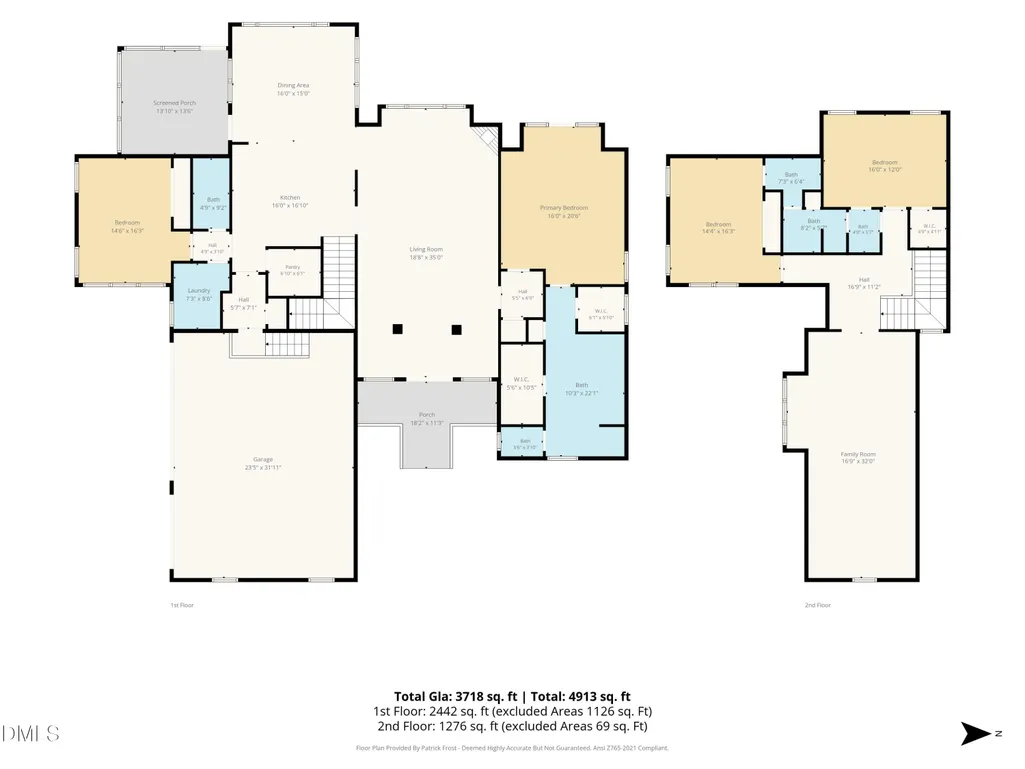
Set on more than two private acres, this Pittsboro home feels like a retreat of its own while still being just minutes from Fearrington Village and downtown Pittsboro, and less than 20 minutes from Chapel Hill. Mature landscaping, a fully fenced backyard, and a peaceful setting create the kind of privacy that is increasingly hard to find. Step inside to a spacious foyer and dramatic two story living room, where abundant windows fill the home with natural light. The updated kitchen sits at the heart of the home, with a spacious dining room just off the kitchen offering plenty of room to gather and beautiful natural light. Thoughtfully selected designer lighting adds a custom feel throughout the home. With more than 3,700 total square feet, there is plenty of room to come together and space to spread out. The first floor primary suite offers the convenience of main level living, complete with a beautifully renovated primary bath and built in sound system. A second bedroom on the main floor is perfect for guests or can easily serve as a private home office. Upstairs, two additional bedrooms share a Jack and Jill bath, while the large bonus room offers even more flexibility for a media room, playroom, home office, or hangout space. Outside is where this home really shines. Start your morning with coffee on the screened porch, enjoy an extended pool season thanks to the heated saltwater pool, and end the day gathered around the outdoor fireplace or covered outdoor kitchen and bar. Surrounded by mature landscaping and more than two acres, the backyard feels like your own private escape with plenty of room to entertain, unwind, and simply enjoy the peace and quiet. Private without feeling remote, this is the kind of home that gives you room to breathe while keeping Fearrington Village, downtown Pittsboro, Chapel Hill, dining, shopping, and everyday conveniences within easy reach.
| Elementary School | Middle School | High School |
|---|---|---|
| Chatham - Perry W Harrison Elementary Elementary School | Chatham - Margaret B Pollard Middle School Middle School | Chatham - Seaforth High School High School |
| Price History | |
|---|---|
| 9/18/2026 | Listed $1,450,000 |
General Features
| Sewer | Septic Tank |
|---|---|
| Heating | Heat Pump |
| Cooling | Central Air |
| Roof | Architectural Shingle |
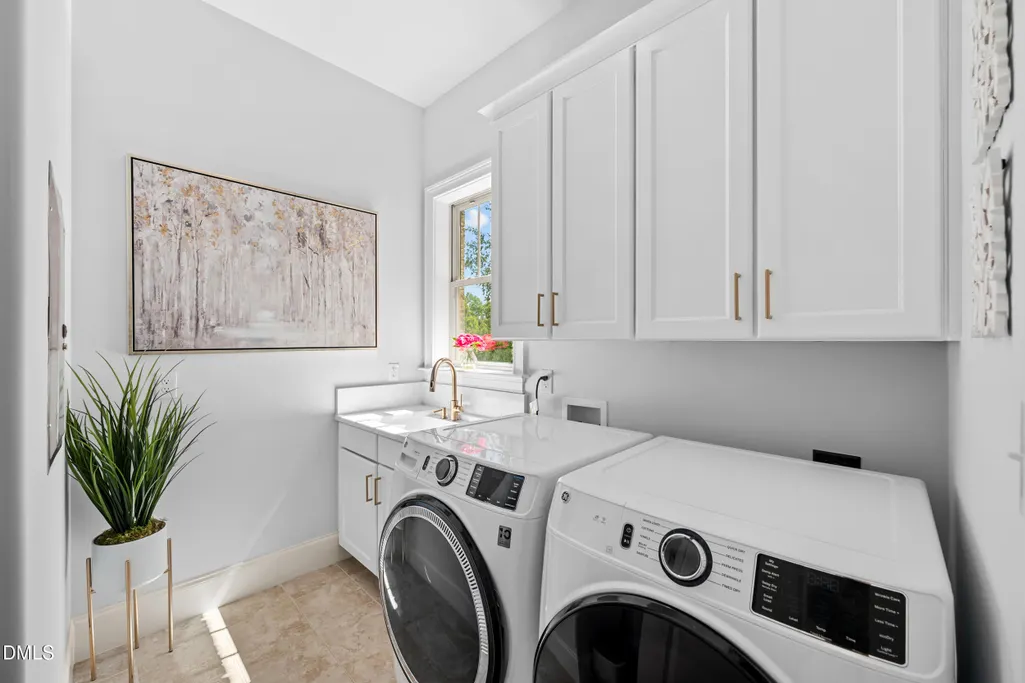
| Appliances | Built-In Gas Range,Dishwasher,Dryer,Refrigerator,Washer,Water Heater |
| Zoning | R-1 |
| HOA Fee | 455.28 |
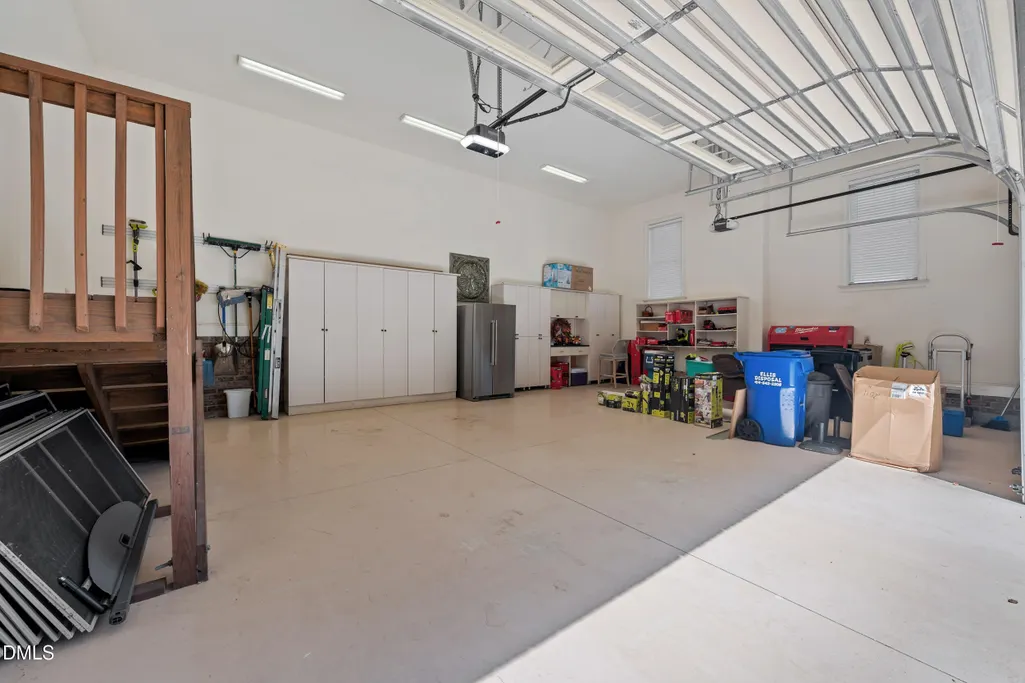
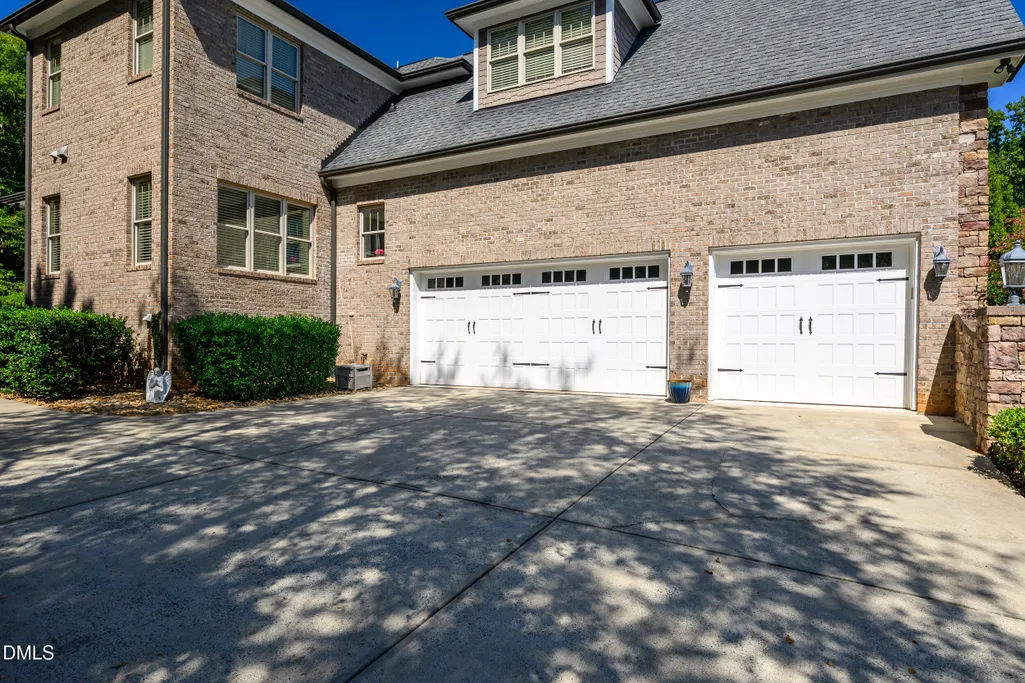
| Garage Spaces | 3 |
| Association Fee Includes | None |
| Patio/Porch Features | Front Porch |
| Architectural Style | Traditional |
| Pool Features | Fenced,Heated,Liner,Outdoor Pool,Private,Salt Water |
| Construction Materials | Stone,Stone Veneer |
| Year Built | 2012 |
| Stories Count | 2 |
| Levels | Two |
| Property Subtype | Single Family Residence |
| Community Features | None |
| Assoc Fee Paid Per | Quarterly |
| County | Chatham |
| New Construction | false |
| Property Type | Residential |
| HOA | true |
| Attached Garage | true |
| Subdivision Name | The Hamptons |
| Garage Y/N | true |
| Total Rooms | 8 |
| Full Baths | 3 |
| Status | Active |
| Directions | Head out on US-64 West and stay on it as it carries you through New Hill and across Jordan Lake toward Pittsboro. Turn right onto Mt Gilead Church Road, then turn right onto Laurel Knoll Drive. Follow Laurel Knoll Drive to the cul-de-sac. |
| High School | Chatham - Seaforth High School |
| City | Pittsboro |
| Senior Community Y/N | false |
| Open Parking Spaces | 3 |
| Lot Size Units | Acres |
| Lot Size Square Feet | 93654 |
| Elementary School | Chatham - Perry W Harrison Elementary |
| Tax Annual Amount | 9010.72 |
| Middle/Junior High School | Chatham - Margaret B Pollard Middle School |
| Structure Type | House |
| Standard Status | Active |
Interior Features
| Interior Amenities | Crown Molding,Double Vanity,Dual Closets,Entrance Foyer,High Ceilings,In-Law Floorplan,Kitchen Island,Open Floorplan,Pantry,Primary Downstairs,Quartz Counters,Recessed Lighting,Sound System,Tray Ceiling(s),Walk-In Closet(s) |
|---|---|
| Flooring | Carpet,Hardwood,Tile |
| Total Fireplaces | 1 |
| Common Walls | No Common Walls |
| Air Conditioning Y/N | true |
| Heating Y/N | true |
| Fireplace Y/N | true |
| Above Grade Finished Area | 3718 |
| Total Bedrooms | 4 |
| Total Baths | 3 |
Exterior Features
| Exterior Amenities | Fenced Yard,Gas Grill,Outdoor Grill,Outdoor Kitchen,Private Yard |
|---|---|
| Fencing | Fenced |
| Lot Features | Cul-De-Sac |
| Water Source | Public |
| Lot Size Area | 2.15 |
| Foundation Details | Block,Crawlspace |
| Building Area Total | 3718 |
| Lot Size Acres | 2.15 |
Amenities
- Foreclosure
- Views
- Short Sale
- New Construction
- Adult 55+
- Lease To Own
- No HOA Fees
- Furnished
- Primary On Main
- Air Conditioning
- Seller Finance
- Green
- Fixer Upper
- Horse
- Golf
- Fireplace
- Deck
- Garage
- Basement
- Pool
Property vs Single Family Average in 27312
Price
Year Built


