
Address
67 Rolling Woods Court, Pittsboro, NC
Price
$ 1,595,000
Property Attributes
- MLS#10190841
- TypeSingle Family
- Listing Status Active
- CountyChatham
- CityPittsboro
- NeighborhoodThe Hamptons
- Zip27312
- StyleTransitional
- Year Built2012
- Price$ 1,595,000
- Bedrooms4
- Full Bathrooms5
- Half Bathrooms0
- Sqr Footage4082
- Lot Size1.03 Acres
Data Source:
Triangle MLS (TMLS)
Property Description
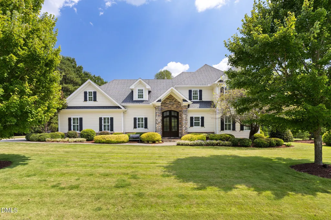
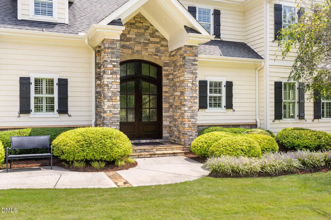
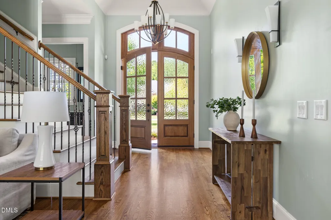
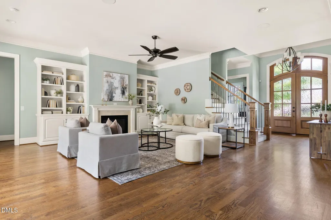
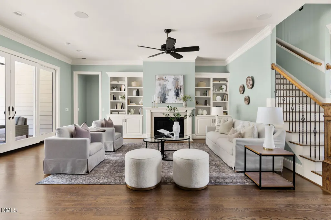
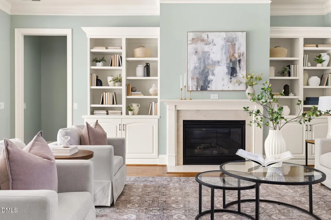
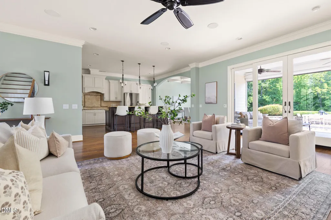
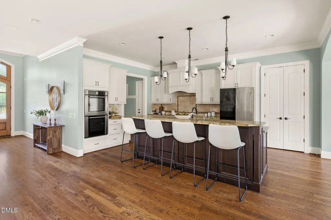
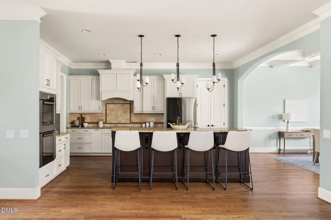
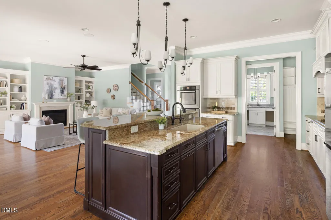
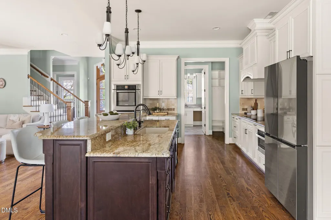
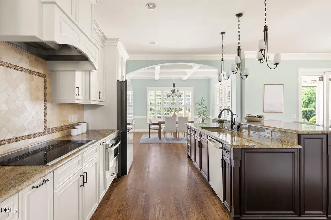
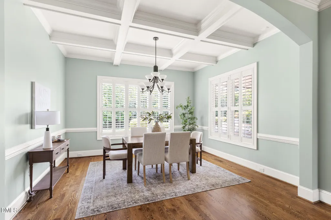
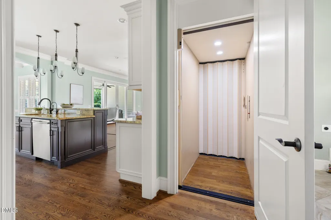
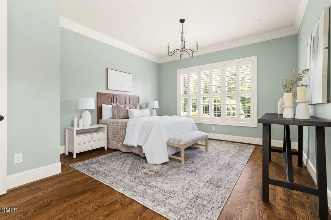
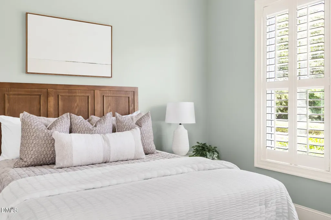
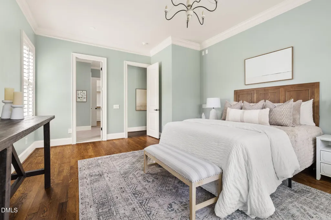
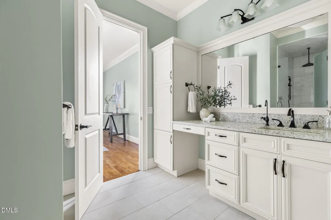
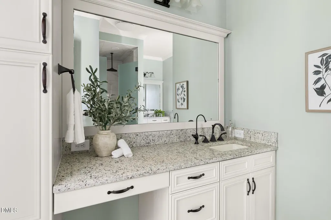
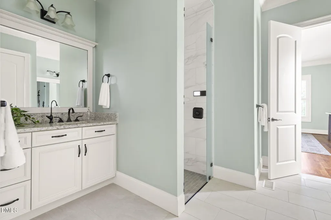
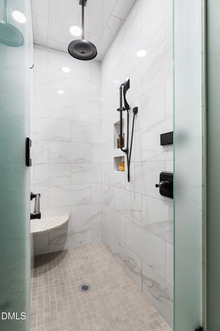
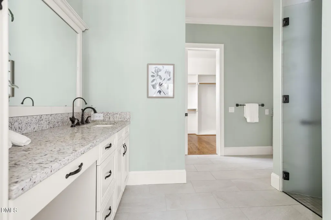
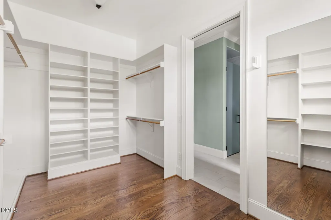
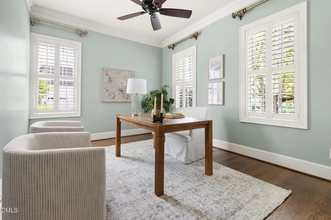
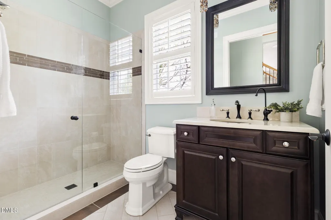
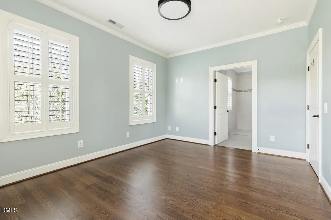
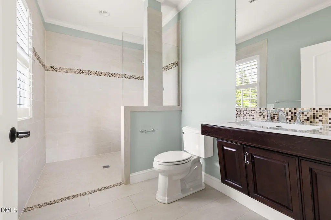
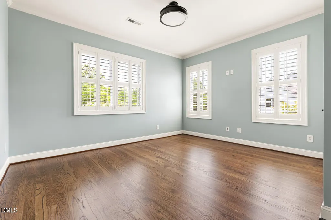
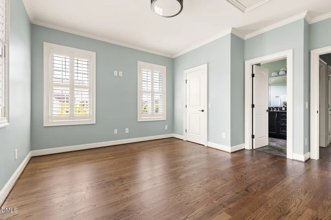
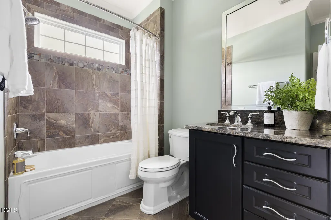
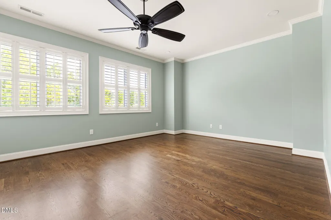
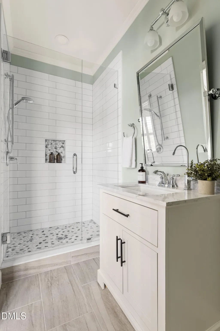
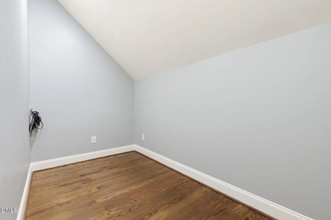
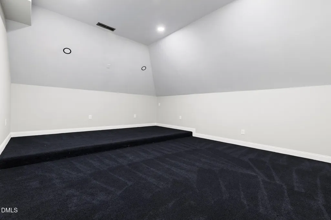
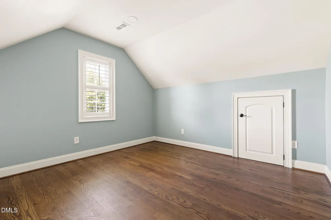
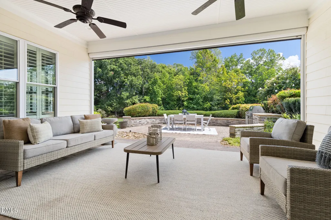
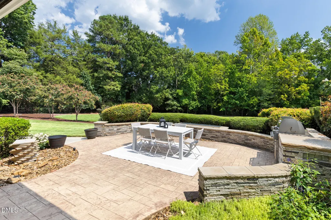
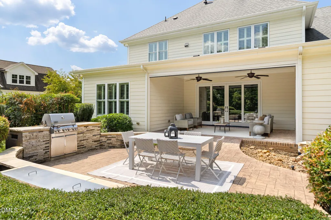
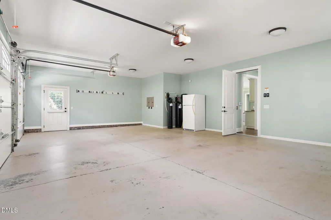
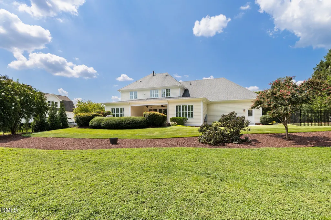
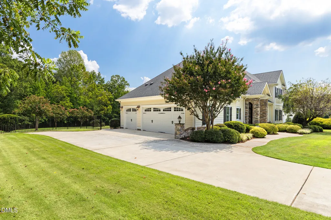
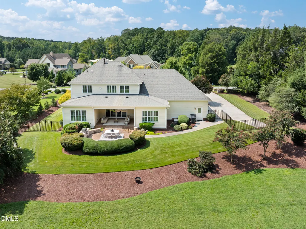
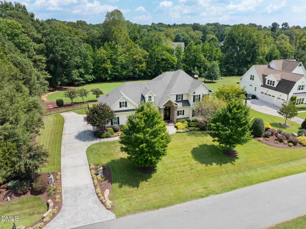
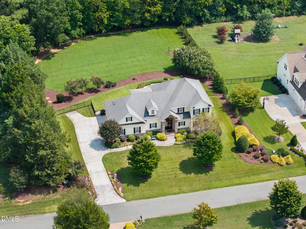
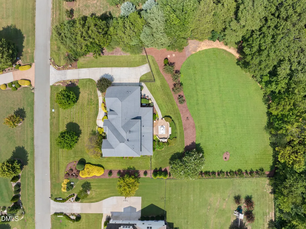
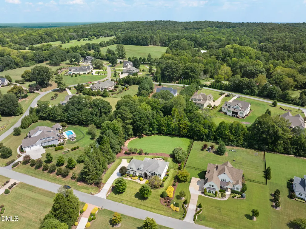
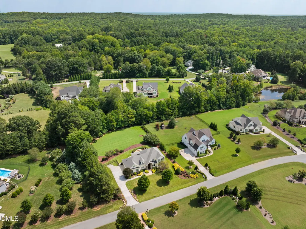
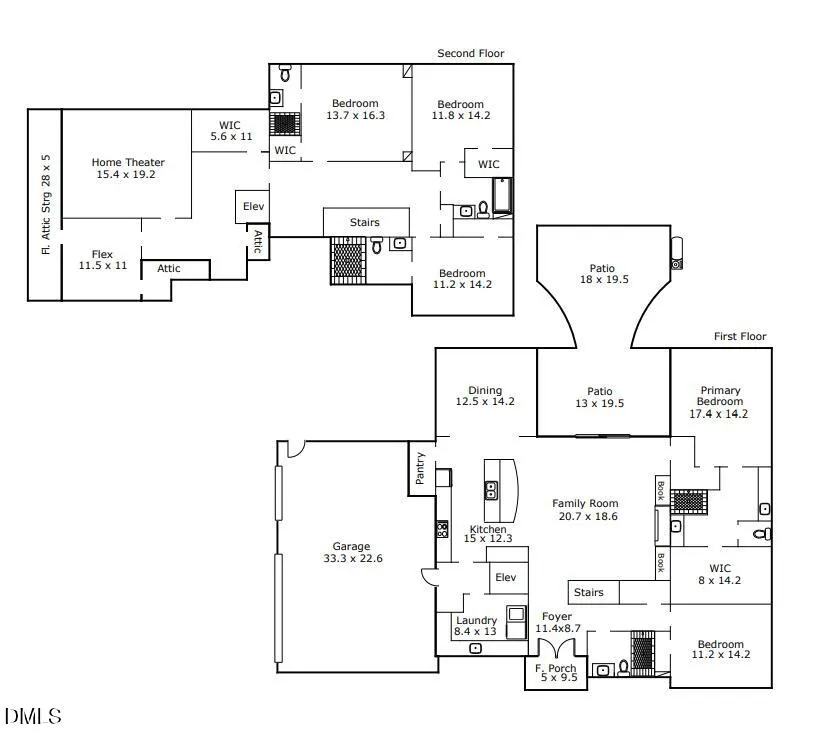
Luxury awaits at 67 Rolling Woods Court! Set on a beautifully landscaped homesite in The Hamptons of Pittsboro, this highly amenitized custom home offers more than 4,000 square feet designed for comfortable everyday living and easy entertaining. Site-finished hardwoods, extensive trimwork and abundant natural light carry throughout the main level, where the spacious kitchen opens seamlessly to the dining and family rooms. A large center island, custom cabinetry and walk-in pantry make the kitchen as functional as it is inviting, while the family room's fireplace and built-ins create a natural gathering place. The main-level primary suite is a retreat of its own with a generous walk-in closet, dual vanities and zero-entry shower. A second main-level bedroom and full bath offer added flexibility for guests, an office or whatever life calls for next. An elevator provides convenient access between levels, where three additional bedrooms, a dedicated home theater, flex space and multiple walk-in closets provide plenty of room to spread out. Outside, the covered veranda with phantom screen and expansive patio with linear gas fireplace overlook a beautifully maintained backyard with space to gather, entertain and unwind. Every upgrade imaginable: whole home generator, sealed crawlspace, HVAC replaced in 2024 with dehumidifier, Moen smart auto-temp in primary shower, centralized surge protector, reverse osmosis water filtration, and the list goes on. A side-load three-car garage, and abundant storage complete this thoughtfully designed home, tucked into a peaceful Pittsboro setting with convenient access to Chapel Hill and Apex.
| Elementary School | Middle School | High School |
|---|---|---|
| Chatham - Perry W Harrison Elementary Elementary School | Chatham - Margaret B Pollard Middle School Middle School | Chatham - Seaforth High School High School |
| Price History | |
|---|---|
| 9/4/2026 | Listed $1,595,000 |
General Features
| Sewer | Septic Tank |
|---|---|
| Heating | Forced Air |
| Cooling | Central Air |
| Roof | Shingle |
| Appliances | Water Purifier |
| Zoning | R-1 |
| HOA Fee | 131.01 |
| Garage Spaces | 3 |
| Association Fee Includes | Trash,Unknown |
| Architectural Style | Transitional |
| Construction Materials | HardiPlank Type |
| Year Built | 2012 |
| Stories Count | 2 |
| Levels | Two |
| Property Subtype | Single Family Residence |
| Accessibility | Accessible Elevator Installed,Accessible Entrance,Accessible Full Bath,Aging In Place |
| Assoc Fee Paid Per | Quarterly |
| County | Chatham |
| New Construction | false |
| Property Type | Residential |
| Association Amenities | Trash |
| HOA | true |
| Attached Garage | true |
| Subdivision Name | The Hamptons |
| Garage Y/N | true |
| Total Rooms | 1 |
| Full Baths | 5 |
| Status | Active |
| Directions | From Downtown Pittsboro: 501 N to Mt Gilead Church Road; R into The Hamptons via Laurel Knoll Drive; L on Rolling Woods Court; Property on the Left. |
| High School | Chatham - Seaforth High School |
| City | Pittsboro |
| Senior Community Y/N | false |
| Open Parking Spaces | 4 |
| Lot Size Units | Acres |
| Lot Size Square Feet | 44867 |
| Elementary School | Chatham - Perry W Harrison Elementary |
| Tax Annual Amount | 7586 |
| Middle/Junior High School | Chatham - Margaret B Pollard Middle School |
| Structure Type | House,Site Built |
| Standard Status | Active |
Interior Features
| Interior Amenities | Double Vanity,Elevator,Kitchen Island |
|---|---|
| Flooring | Carpet,Hardwood,Tile |
| Total Fireplaces | 1 |
| Fireplace Features | Gas Log |
| Air Conditioning Y/N | true |
| Heating Y/N | true |
| Fireplace Y/N | true |
| Above Grade Finished Area | 4082 |
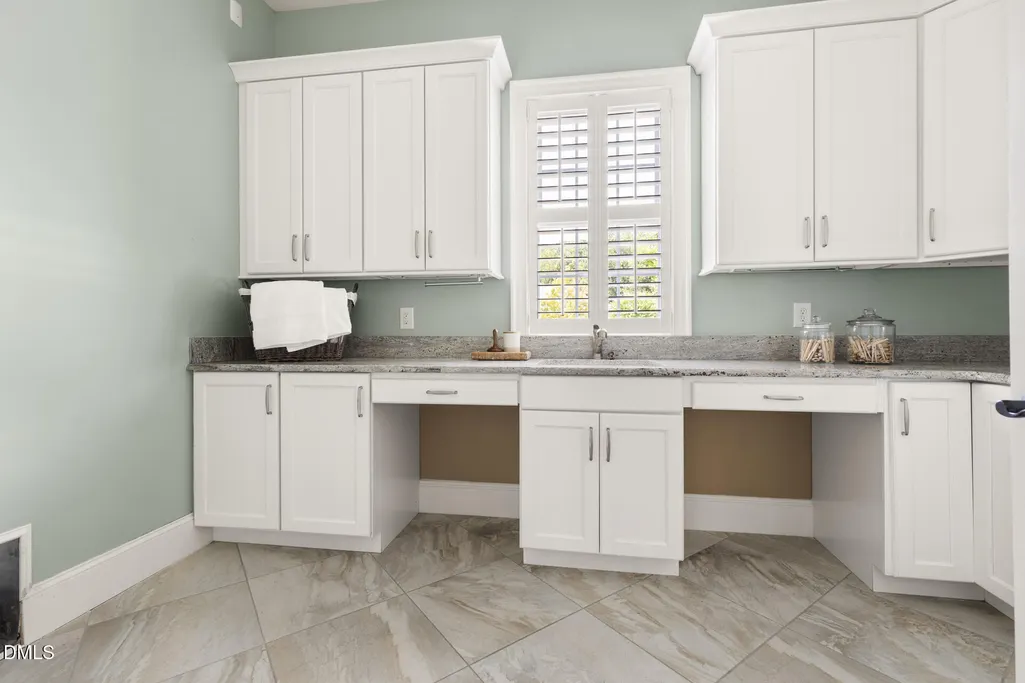
| Laundry Features | Laundry Room,Main Level |
| Total Bedrooms | 4 |
| Total Baths | 5 |
Exterior Features
| Exterior Amenities | Built-in Barbecue,Fenced Yard,Lighting,Private Yard,Smart Irrigation |
|---|---|
| Fencing | Fenced |
| Lot Features | Landscaped |
| Water Source | Public |
| Lot Size Area | 1.03 |
| Foundation Details | Crawlspace |
| Building Area Total | 4082 |
| Lot Size Acres | 1.03 |
| Door Features | Sliding Doors |
Amenities
- Foreclosure
- Views
- Short Sale
- New Construction
- Adult 55+
- Lease To Own
- No HOA Fees
- Furnished
- Primary On Main
- Air Conditioning
- Seller Finance
- Green
- Fixer Upper
- Horse
- Golf
- Fireplace
- Deck
- Garage
- Basement
- Pool
Property vs Single Family Average in 27312
Price
Year Built


