
Open House Sat, Sep 19th 12:00 PM - 02:00 PM
Address
4316 Mosaic Court, Apex, NC
Price
$ 1,000,000
Property Attributes
- MLS#10193131
- TypeSingle Family
- Listing Status Coming Soon
- CountyWake
- CityApex
- NeighborhoodStonewood Manor
- Zip27539
- StyleFarmhouse, Transitional
- Year Built2020
- Price$ 1,000,000
- Bedrooms4
- Full Bathrooms4
- Half Bathrooms1
- Sqr Footage4378
- Lot Size0.69 Acres
Data Source:
Triangle MLS (TMLS)
Property Description
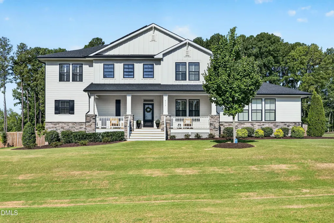
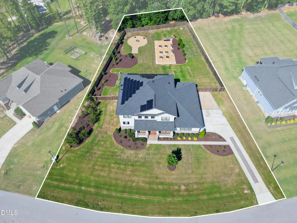
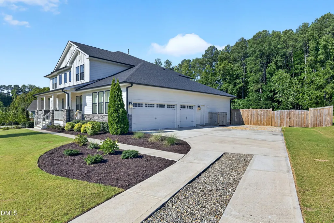
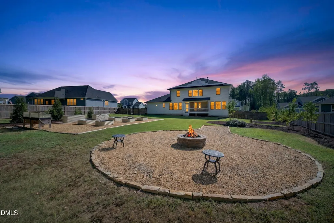
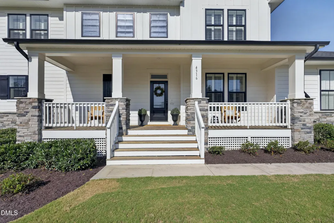
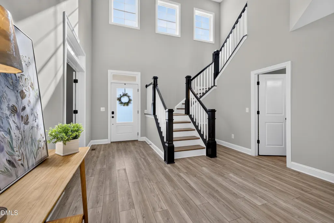
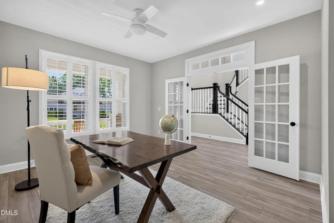
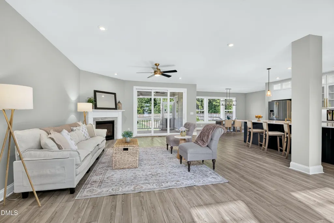
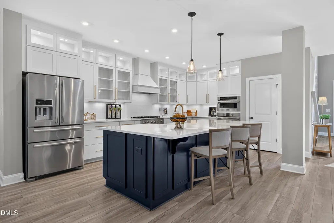
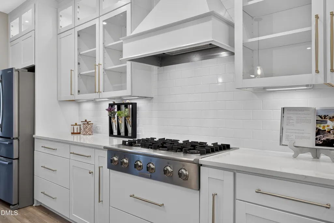
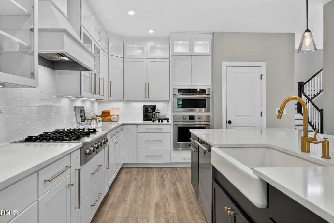
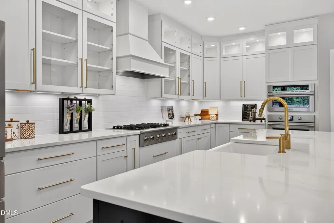
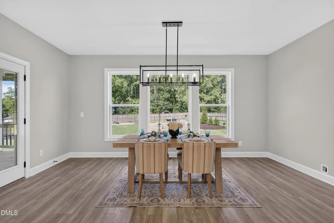
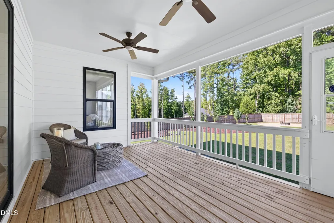
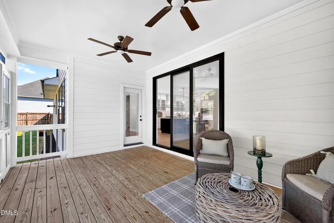
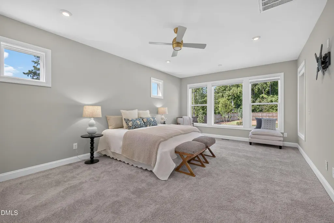
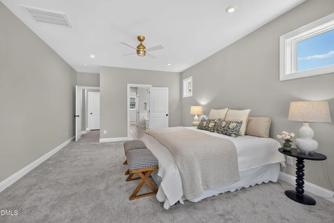
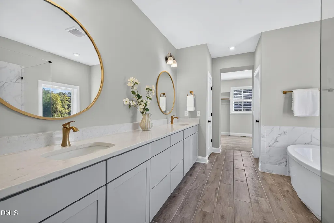
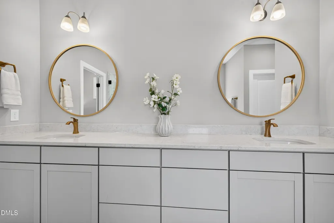
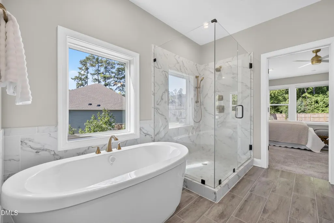
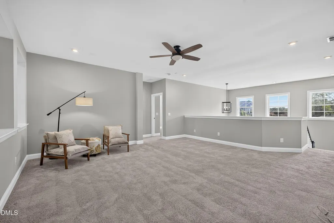
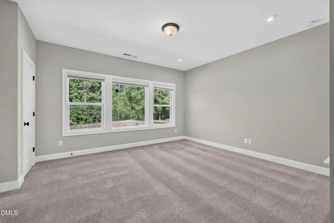
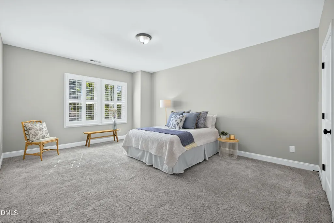
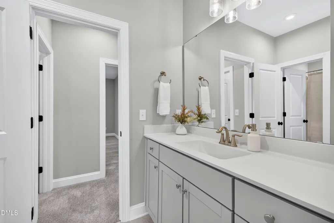
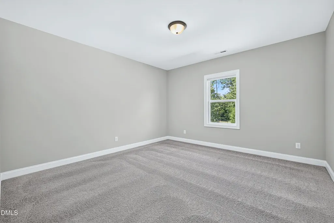
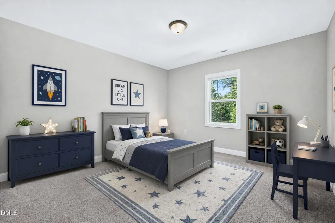
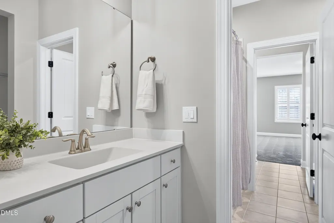
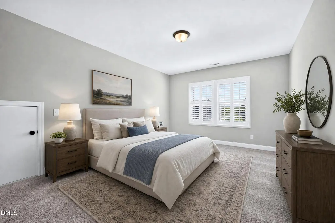
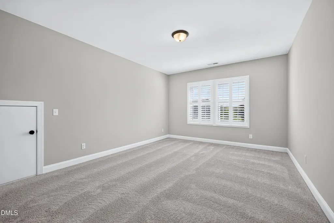
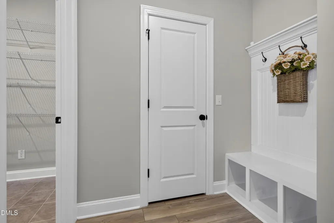
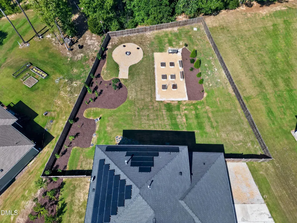
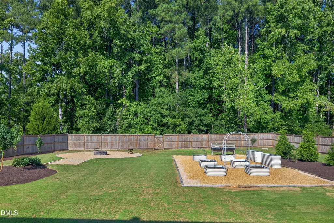
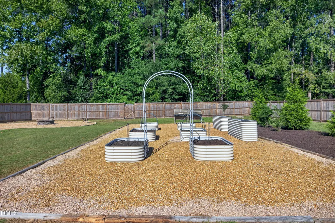
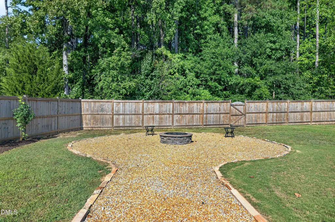
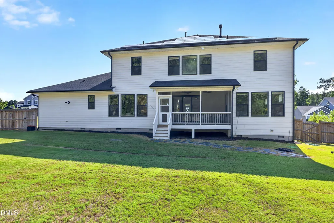
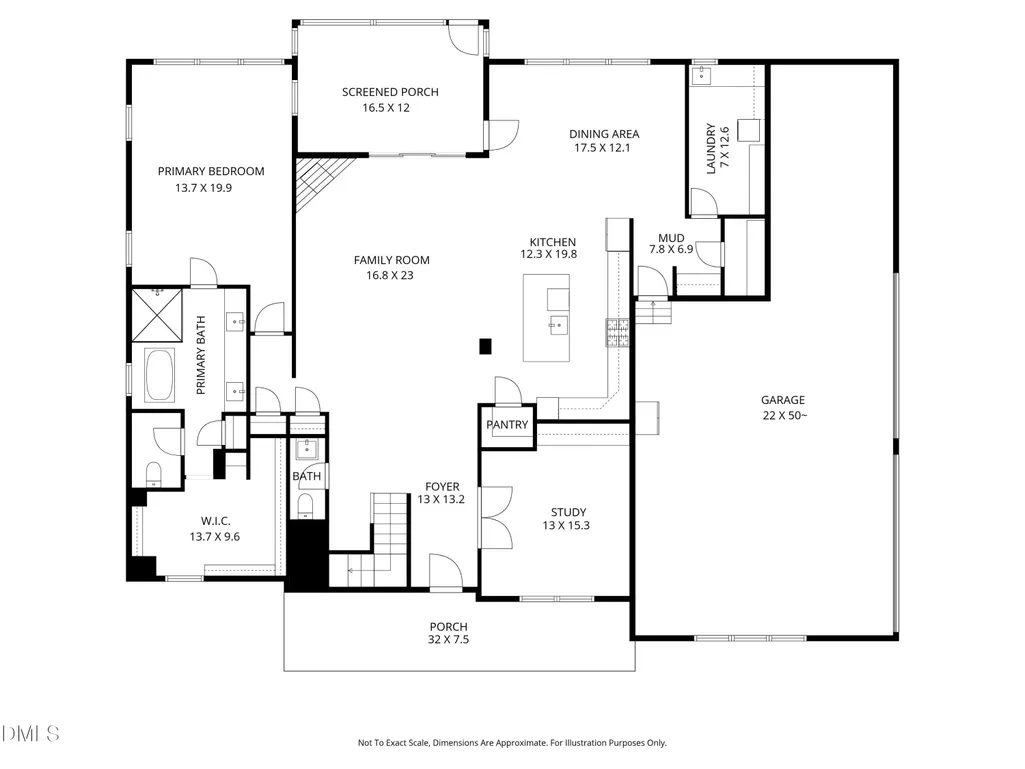
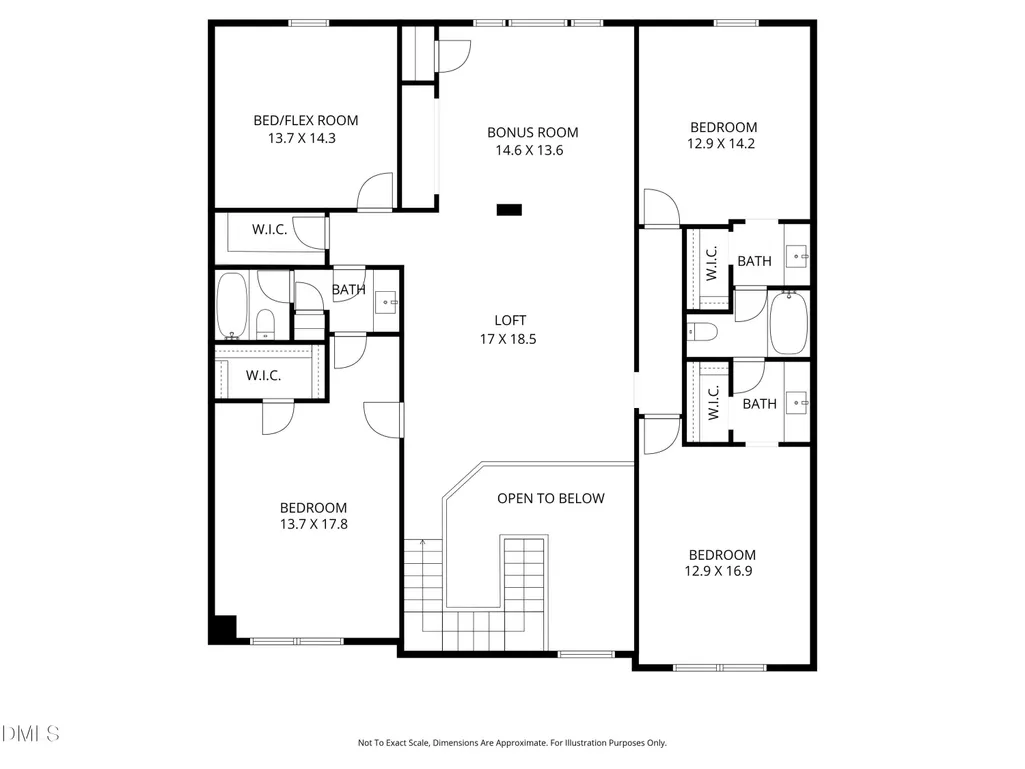
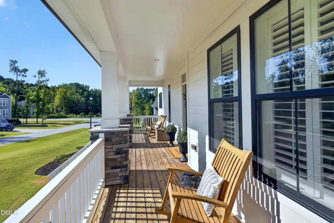
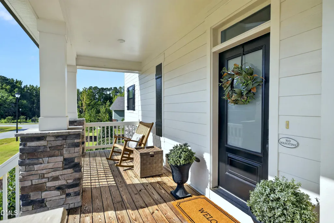
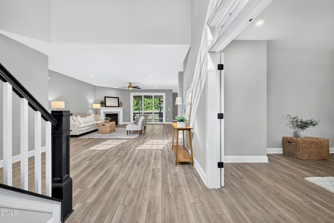
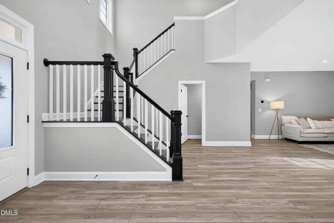
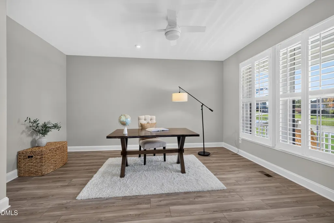
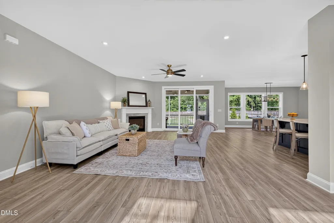
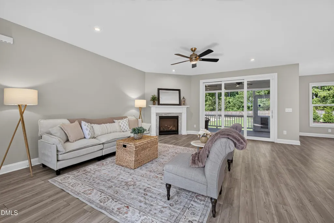
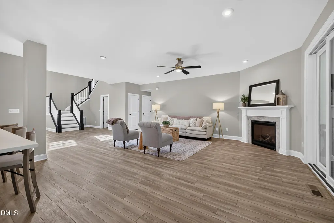
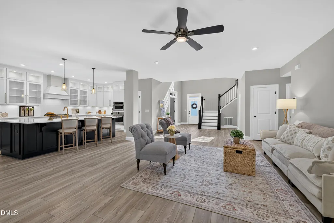
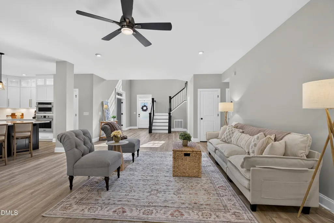
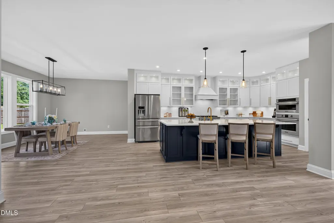
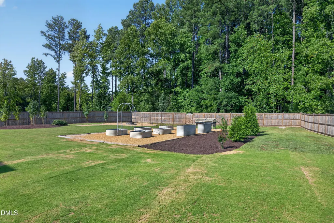
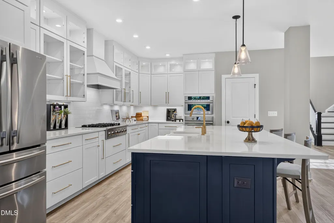
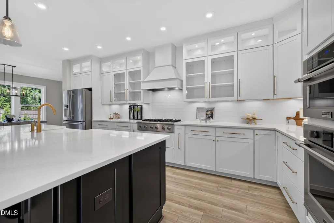
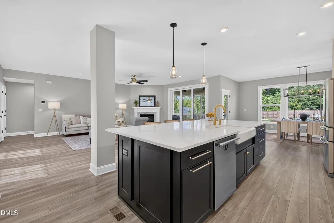
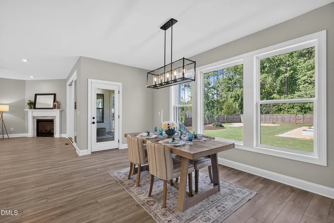
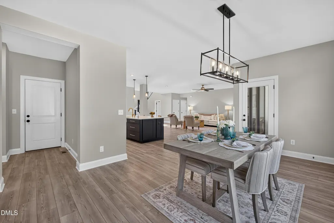
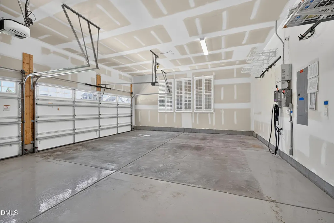
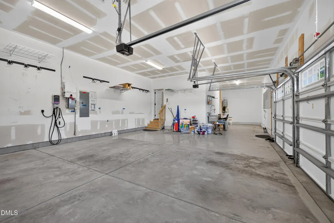
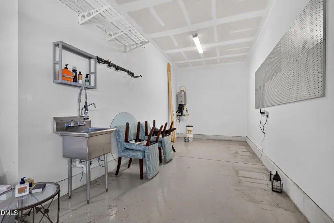
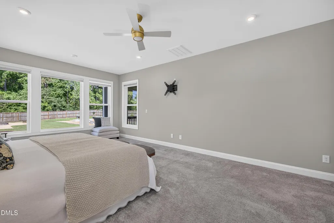
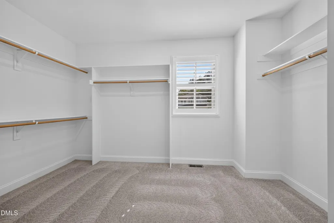
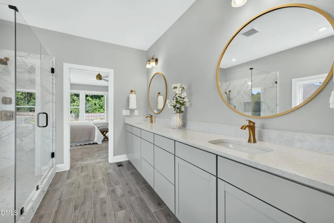
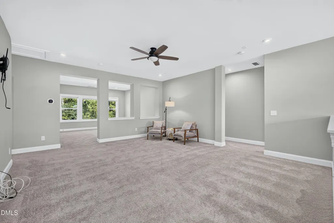
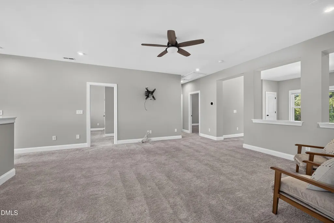
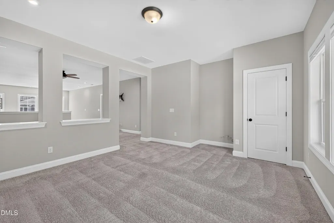
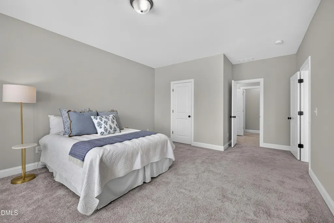
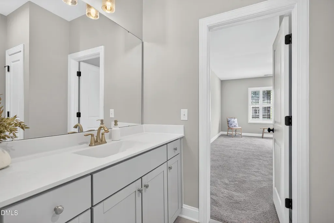
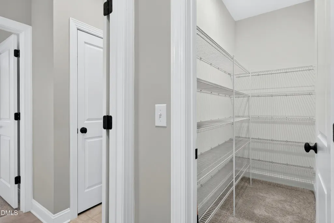
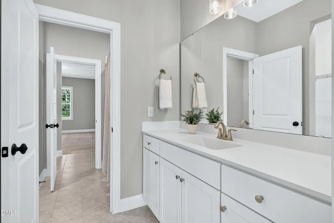
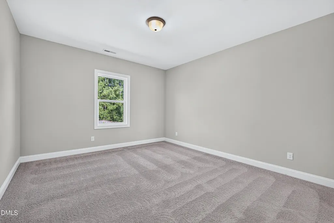
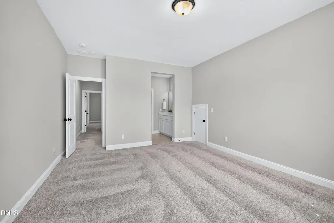
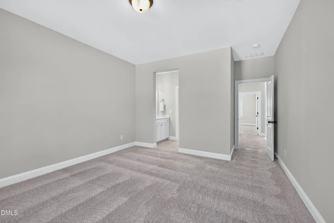
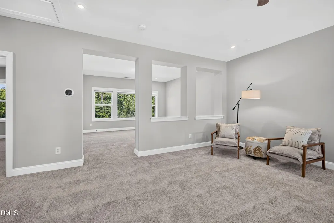
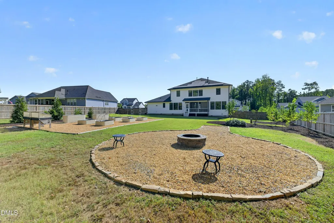
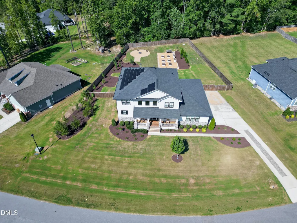
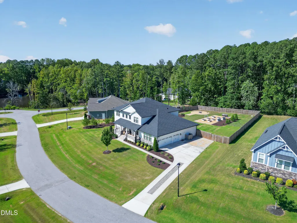
Exceptional space, privacy and upgrades set 4316 Mosaic Court apart. This modern farmhouse sits on a cul-de-sac lot in Stonewood Manor with impressive curb appeal, an expansive level fenced backyard, over $140,000 in builder upgrades and additional owner improvements. The flexible floor plan includes 4 bedrooms, 4.5 baths, a private office, loft, bonus room and flex room. The light-filled interior features beautiful flooring, plantation shutters, designer lighting and upgraded finishes throughout. The kitchen offers white cabinetry, Calcutta Gold quartz countertops, a large center island and abundant storage. A screened porch overlooks the private backyard with raised garden beds and a fire pit area—plenty of room for entertaining, gardening or relaxing outdoors. MAIN FLOOR PRIMARY suite and spacious secondary bedrooms. Additional features include a three-car garage with EV charger, fully paid solar panels, Charger ProH2O water conditioning system and excellent storage throughout. Beautifully finished and truly move-in ready, this home offers the space, privacy and upgrades buyers want without the wait or added expense of new construction. Welcome home!
| Elementary School | Middle School | High School |
|---|---|---|
| Wake - West Lake Elementary Elementary School | Wake - West Lake Middle Middle School | Wake - Middle Creek High High School |
| Price History | |
|---|---|
| 9/17/2026 | Listed $1,000,000 |
General Features
| Sewer | Septic Tank |
|---|---|
| Heating | Forced Air,Natural Gas |
| Cooling | Ceiling Fan(s),Central Air,Dual,Zoned |
| Utilities | Electricity Connected,Natural Gas Connected,Septic Connected,Water Connected |
| Roof | Architectural Shingle |
| Appliances | Dishwasher,Gas Cooktop,Microwave,Range Hood,Refrigerator,Stainless Steel Appliance(s),Tankless Water Heater,Vented Exhaust Fan,Water Purifier Owned |
| HOA Fee | 103 |
| Garage Spaces | 3 |
| Association Fee Includes | Storm Water Maintenance |
| Patio/Porch Features | Front Porch,Rear Porch,Screened |
| Architectural Style | Farmhouse,Transitional |
| Construction Materials | Fiber Cement,HardiPlank Type,Stone Veneer |
| Year Built | 2020 |
| Stories Count | 2 |
| Levels | Two |
| Property Subtype | Single Family Residence |
| Community Features | None |
| Assoc Fee Paid Per | Monthly |
| County | Wake |
| New Construction | false |
| Property Type | Residential |
| HOA | true |
| Attached Garage | true |
| Subdivision Name | Stonewood Manor |
| Garage Y/N | true |
| Total Rooms | 18 |
| Full Baths | 4 |
| Status | Coming Soon |
| Directions | 540 to 1010 Exit Turn right off exit ramp Turn Right on Johnson Pond Road Turn Right on Stonewood Pond Lane Right on Mosaic Court |
| High School | Wake - Middle Creek High |
| City | Apex |
| Senior Community Y/N | false |
| Lot Size Units | Acres |
| Lot Size Square Feet | 30056.4 |
| Elementary School | Wake - West Lake Elementary |
| Tax Annual Amount | 6474.35 |
| Middle/Junior High School | Wake - West Lake Middle |
| Virtual Tour | https://tours.robertharveyphoto.com/s/idx/338119 |
| Structure Type | House |
| Builder Name | David Weekley Homes |
| Standard Status | Coming Soon |
Interior Features
| Interior Amenities | Bathtub/Shower Combination,Ceiling Fan(s),Chandelier,Crown Molding,Double Vanity,Eat-in Kitchen,Entrance Foyer,High Ceilings,Kitchen Island,Open Floorplan,Pantry,Primary Downstairs,Quartz Counters,Recessed Lighting,Separate Shower,Smart Thermostat,Smooth Ceilings,Soaking Tub,Storage,Walk-In Closet(s),Water Closet,Wired for Sound |
|---|---|
| Flooring | Carpet,Simulated Wood,Tile |
| Common Walls | No Common Walls |
| Air Conditioning Y/N | true |
| Heating Y/N | true |
| Window Features | Double Pane Windows,Low-Emissivity Windows,Plantation Shutters,Window Coverings |
| Above Grade Finished Area | 4378 |
| Half Baths | 1 |
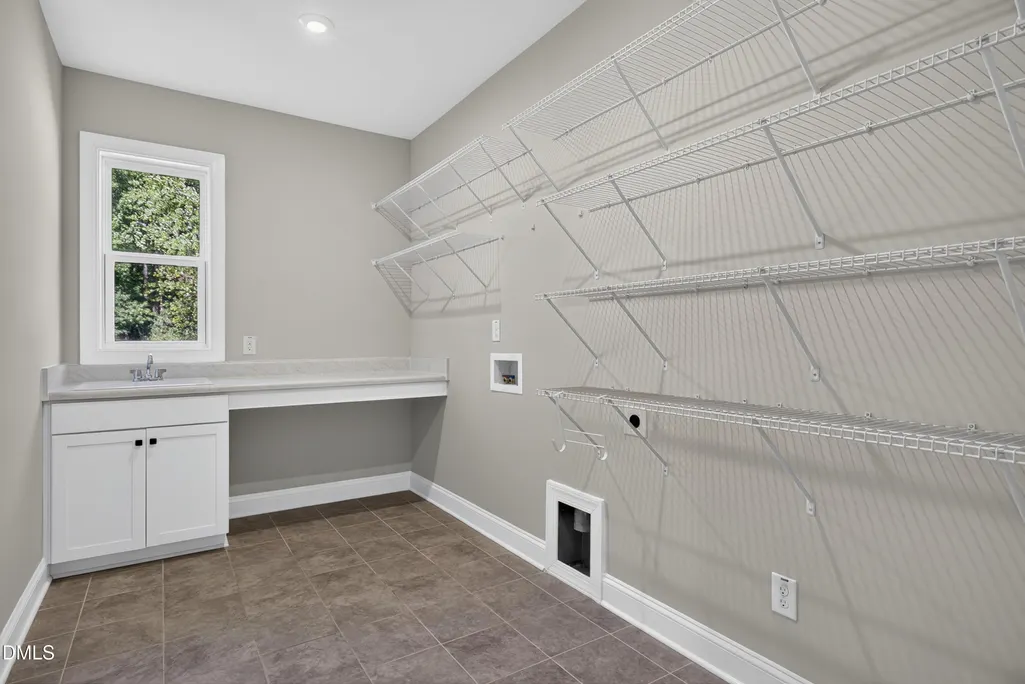
| Laundry Features | Electric Dryer Hookup,Laundry Room,Main Level,Sink,Washer Hookup |
| Total Bedrooms | 4 |
| Total Baths | 5 |
Exterior Features
| Exterior Amenities | Fenced Yard,Garden,Private Yard,Rain Gutters |
|---|---|
| Fencing | Back Yard,Fenced,Privacy,Wood |
| Parking Features | Attached,Driveway,Electric Vehicle Charging Station(s),Garage,Garage Door Opener,Garage Faces Side,Inside Entrance,Oversized,Tandem |
| Lot Features | Back Yard,Cul-De-Sac,Front Yard,Hardwood Trees,Landscaped,Level,Private |
| Water Source | Shared Well |
| Lot Size Area | 0.69 |
| Foundation Details | Crawlspace |
| Building Area Total | 4378 |
| Lot Size Acres | 0.69 |
Amenities
- Foreclosure
- Views
- Short Sale
- New Construction
- Adult 55+
- Lease To Own
- No HOA Fees
- Furnished
- Primary On Main
- Air Conditioning
- Seller Finance
- Green
- Fixer Upper
- Horse
- Golf
- Fireplace
- Deck
- Garage
- Basement
- Pool
Property vs Single Family Average in 27539
Price
Year Built


