
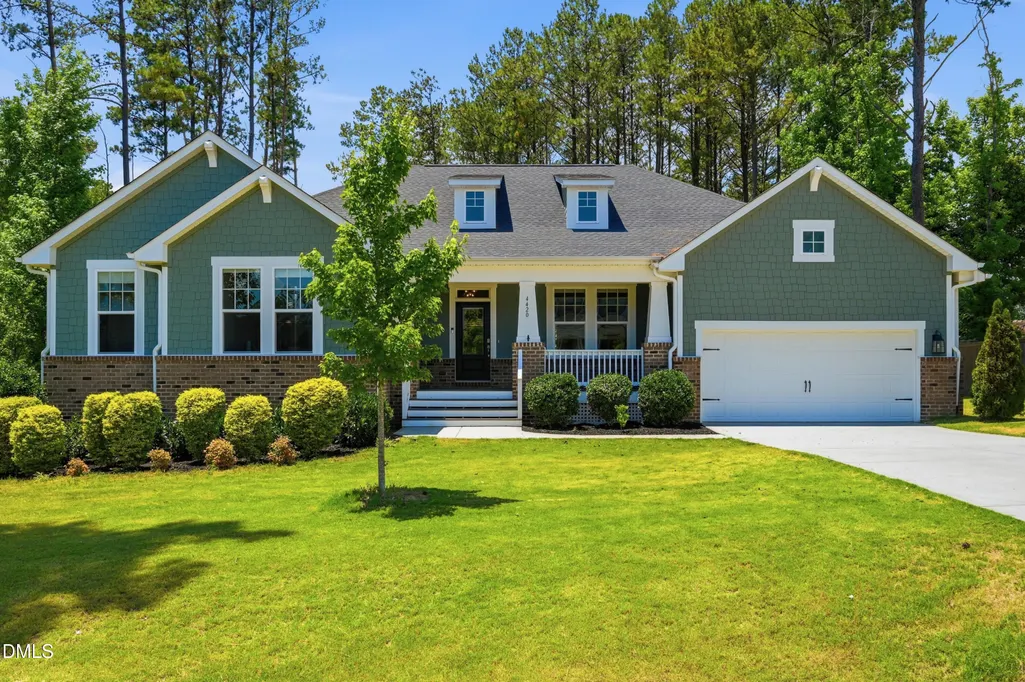
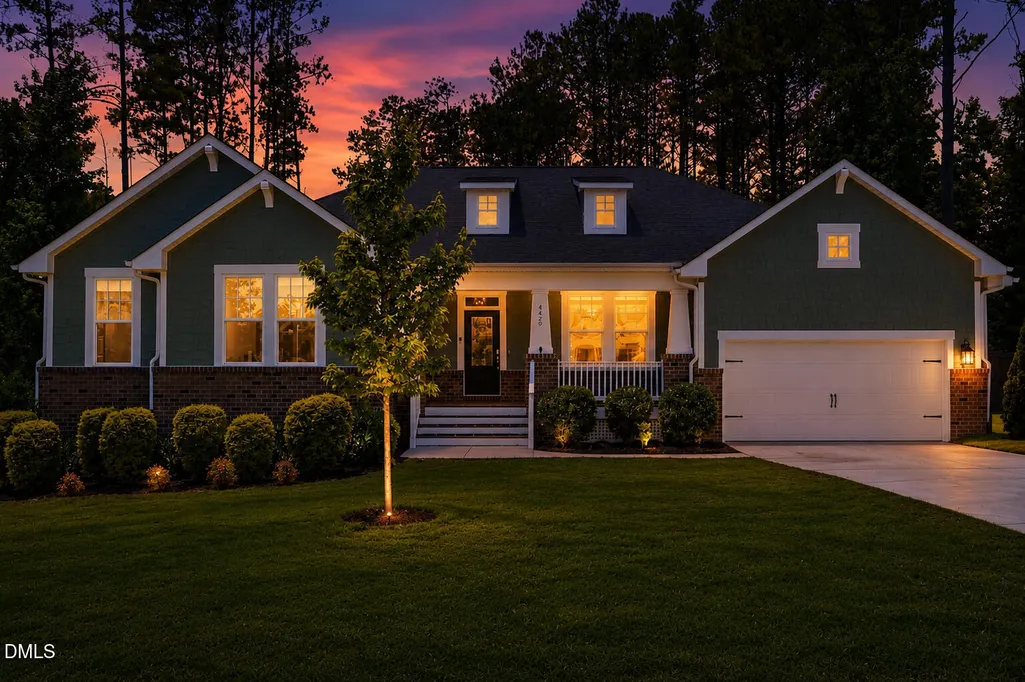
Address
4420 Buckley, Apex, NC
Price
$ 749,900
Property Attributes
- MLS#10177069
- TypeSingle Family
- Listing Status Pending
- CountyWake
- CityApex
- NeighborhoodStonewood Manor
- Zip27539
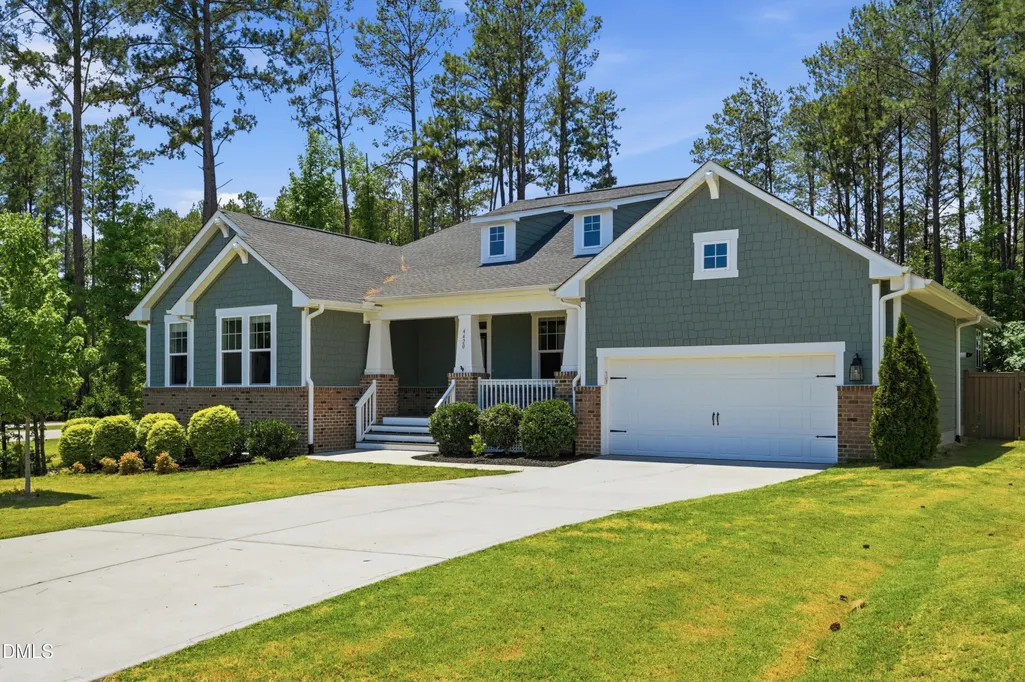
- StyleCraftsman
- Year Built2020
- Price$ 749,900
- Bedrooms3
- Full Bathrooms3
- Half Bathrooms1
- Sqr Footage2691
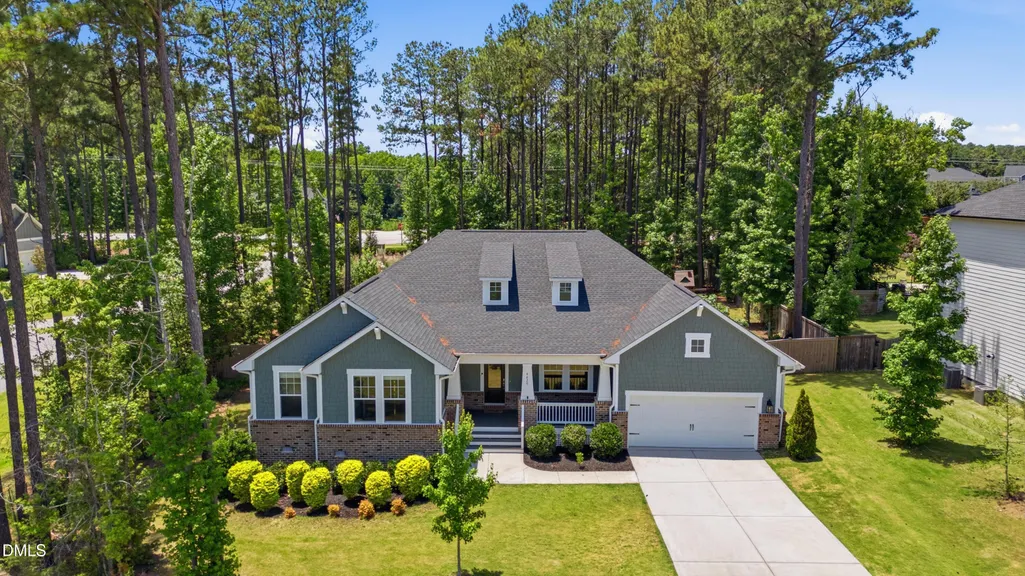
- Lot Size0.7 Acres
Data Source:
Triangle MLS (TMLS)
Property Description
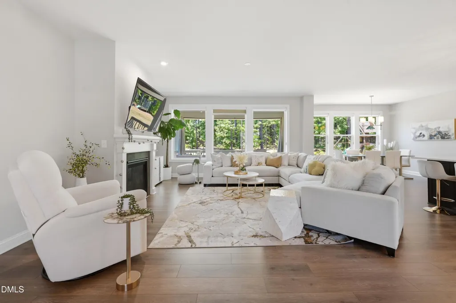
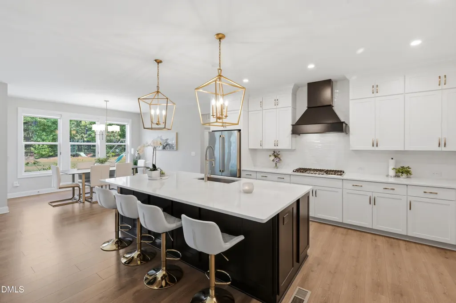
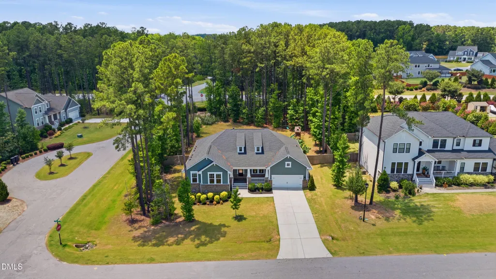
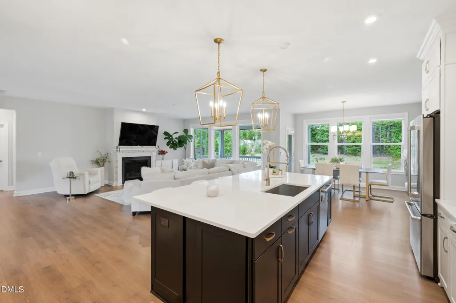
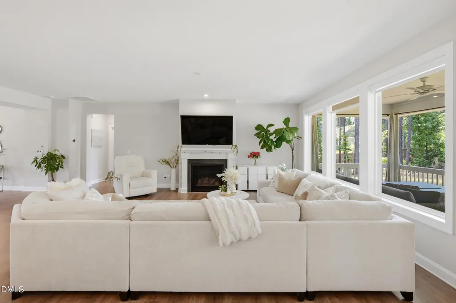
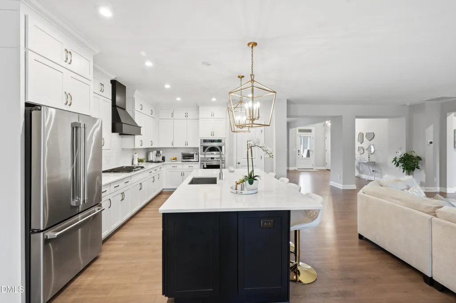
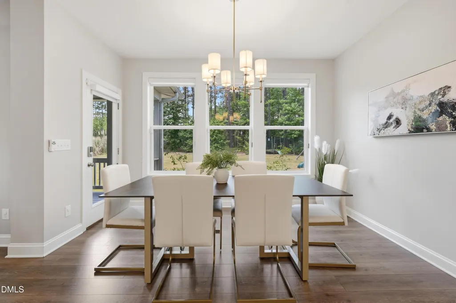
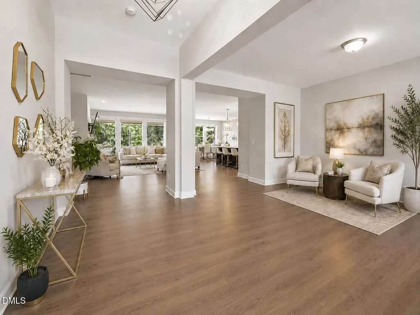
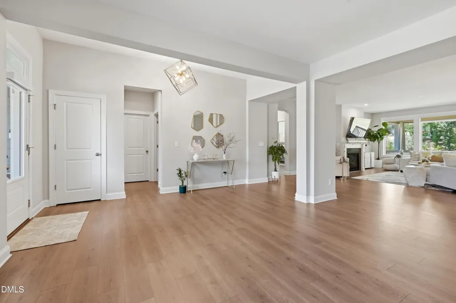
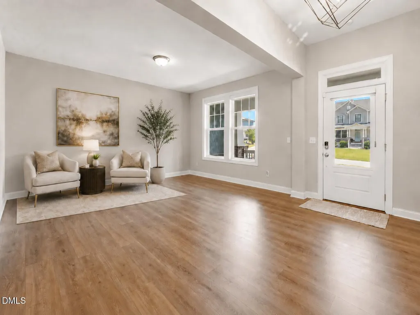
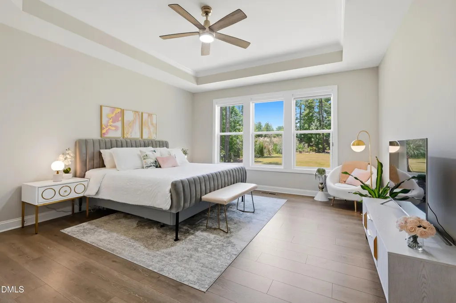
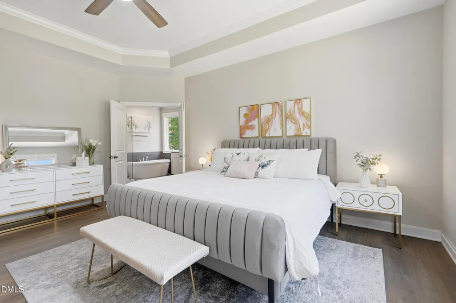
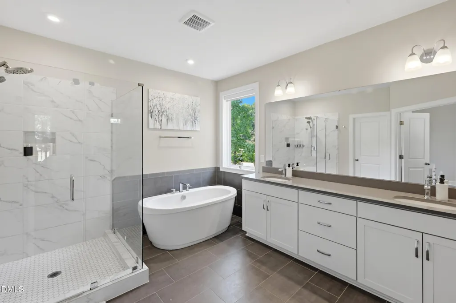
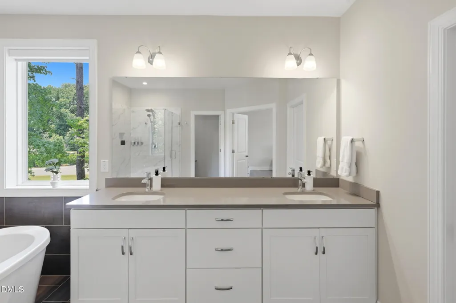
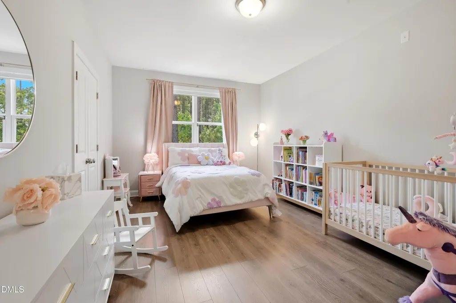
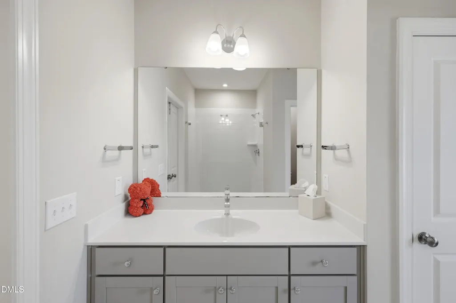
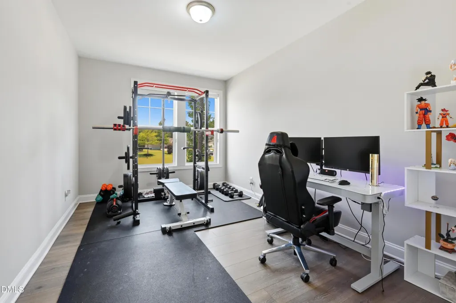
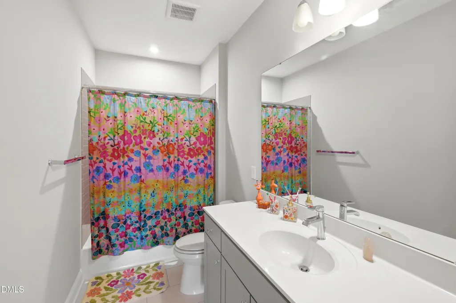
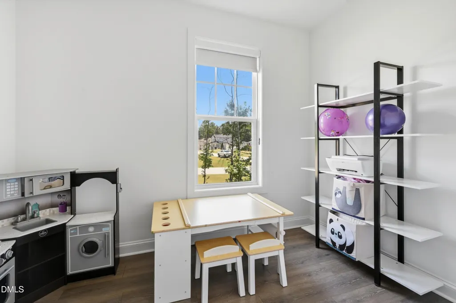
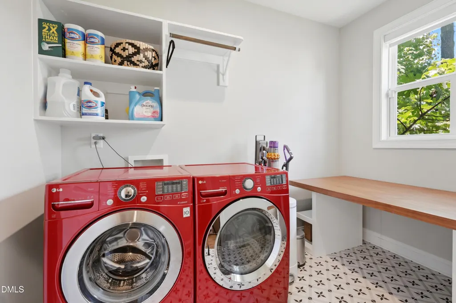
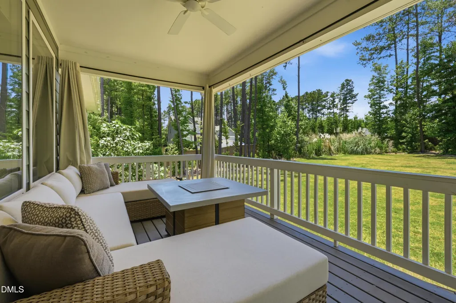
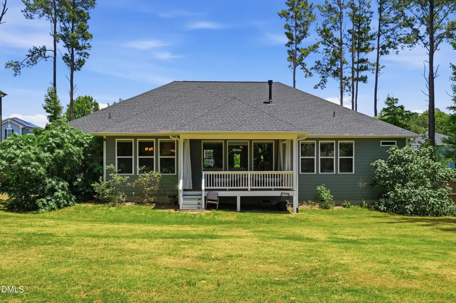
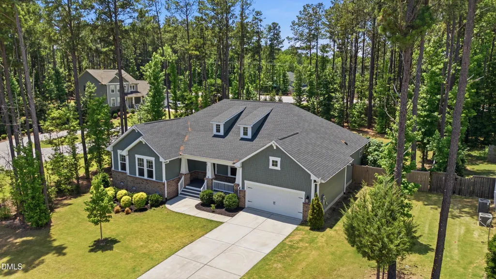
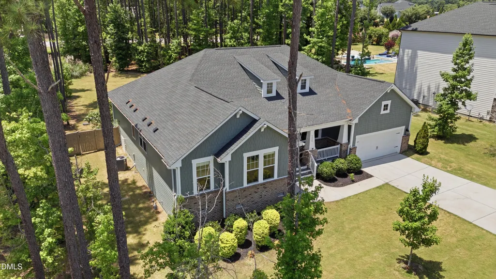
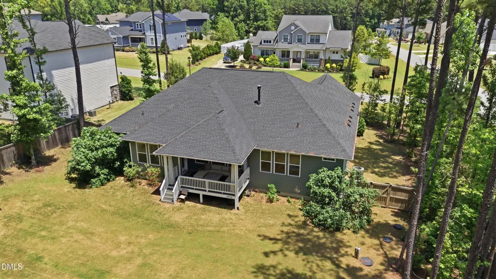
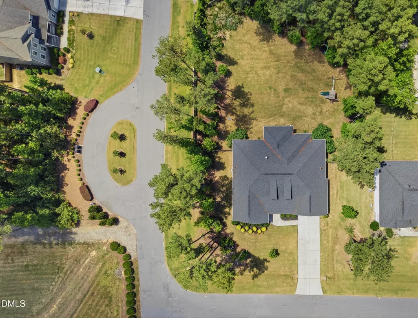
Welcome to 4420 Buckley Drive, a beautifully maintained custom Craftsman ranch in the desirable Stonewood Manor community. Situated on a private 0.70-acre corner lot, this thoughtfully designed home has 3 bedrooms, 3.5 bathrooms, and 2,691 square feet of elegant one-level living. The open-concept floor plan features laminated hardwood, abundant natural light, and a spacious family room anchored by a cozy gas fireplace. The chef's kitchen is designed to impress with quartz countertops, a large center island, premium ENERGY STAR appliances, designer lighting, gas cooktop, wall oven, custom range hood, and an oversized walk-in pantry. The luxurious primary suite provides a spa-inspired bathroom with a soaking tub, walk-in shower, dual vanities, and a generous walk-in closet. Secondary bedroom enjoys its own private en-suite bathroom along with large walk-in closet providing exceptional comfort and privacy for family or guests. Step outside to a covered porch overlooking the beautifully landscaped, fully fenced backyard—for relaxing, entertaining, or enjoying North Carolina evenings. Additional highlights include a sealed crawl space, oversized garage with workshop space, tankless water heater, community water, and numerous energy-efficient upgrades. Conveniently located minutes from shopping, dining, parks, and major commuting routes while offering the peaceful feel of country living, this move-in-ready home combines luxury, comfort, and functionality in one exceptional package. Don't miss your opportunity to make this stunning home yours.
| Elementary School | Middle School | High School |
|---|---|---|
| Wake - Banks Road Elementary Elementary School | Wake - Pine Hollow Middle School Middle School | Wake - Middle Creek High High School |
| Price History | |
|---|---|
| 8/19/2026 | Listed $749,900 |
General Features
| Sewer | Septic Tank |
|---|---|
| Heating | None |
| Cooling | Central Air |
| Roof | Architectural Shingle |
| Zoning | RA |
| HOA Fee | 103 |
| Garage Spaces | 2 |
| Association Fee Includes | Storm Water Maintenance |
| Architectural Style | Craftsman |
| Construction Materials | Brick,Fiber Cement,Shake Siding |
| Year Built | 2020 |
| Stories Count | 1 |
| Levels | One |
| Property Subtype | Single Family Residence |
| Assoc Fee Paid Per | Monthly |
| County | Wake |
| New Construction | false |
| Property Type | Residential |
| HOA | true |
| Attached Garage | true |
| Subdivision Name | Stonewood Manor |
| Garage Y/N | true |
| Total Rooms | 16 |
| Full Baths | 3 |
| Status | Pending |
| Directions | Drive southeast on Ten Ten Road/SR 1010. Continue on Ten Ten Road. Right to Johnson Pond Road. Left to Stone Bend Drive. Left to Buckley Drive. Property is on the left. |
| High School | Wake - Middle Creek High |
| City | Apex |
| Senior Community Y/N | false |
| Open Parking Spaces | 4 |
| Lot Size Units | Acres |
| Lot Size Square Feet | 30492 |
| Carport Y/N | false |
| Elementary School | Wake - Banks Road Elementary |
| Tax Annual Amount | 4772 |
| Middle/Junior High School | Wake - Pine Hollow Middle School |
| Structure Type | House |
| Standard Status | Pending |
Interior Features
| Interior Amenities | Bathtub/Shower Combination,Double Vanity,Entrance Foyer,High Ceilings,High Speed Internet,Pantry,Primary Downstairs,Quartz Counters,Second Primary Bedroom,Separate Shower,Smooth Ceilings,Soaking Tub,Tray Ceiling(s),Walk-In Closet(s),Walk-In Shower,Water Closet |
|---|---|
| Basement | Crawl Space |
| Flooring | Luxury Vinyl,Tile |
| Air Conditioning Y/N | true |
| Heating Y/N | false |
| Above Grade Finished Area | 2691 |
| Half Baths | 1 |
| Total Bedrooms | 3 |
| Total Baths | 4 |
Exterior Features
| Exterior Amenities | Fenced Yard,Rain Gutters |
|---|---|
| Water Source | Community Water |
| Lot Size Area | 0.7 |
| Foundation Details | Pillar/Post/Pier,Raised,Crawlspace |
| Building Area Total | 2691 |
| Lot Dimensions | 245 x 102 x 97 x 90 |
| Lot Size Acres | 0.7 |
| Road Surface Type | Paved |
Amenities
- Foreclosure
- Views
- Short Sale
- New Construction
- Adult 55+
- Lease To Own
- No HOA Fees
- Furnished
- Primary On Main
- Air Conditioning
- Seller Finance
- Green
- Fixer Upper
- Horse
- Golf
- Fireplace
- Deck
- Garage
- Basement
- Pool
Property vs Single Family Average in 27539
Price
Year Built


