
New Construction - Eco Friendly











Address
164 N Vlg Parkway, Pittsboro, NC
Price
$ 467,705
Property Attributes
- MLS#10191126
- TypeSingle Family
- Listing Status Pending
- CountyChatham
- CityPittsboro
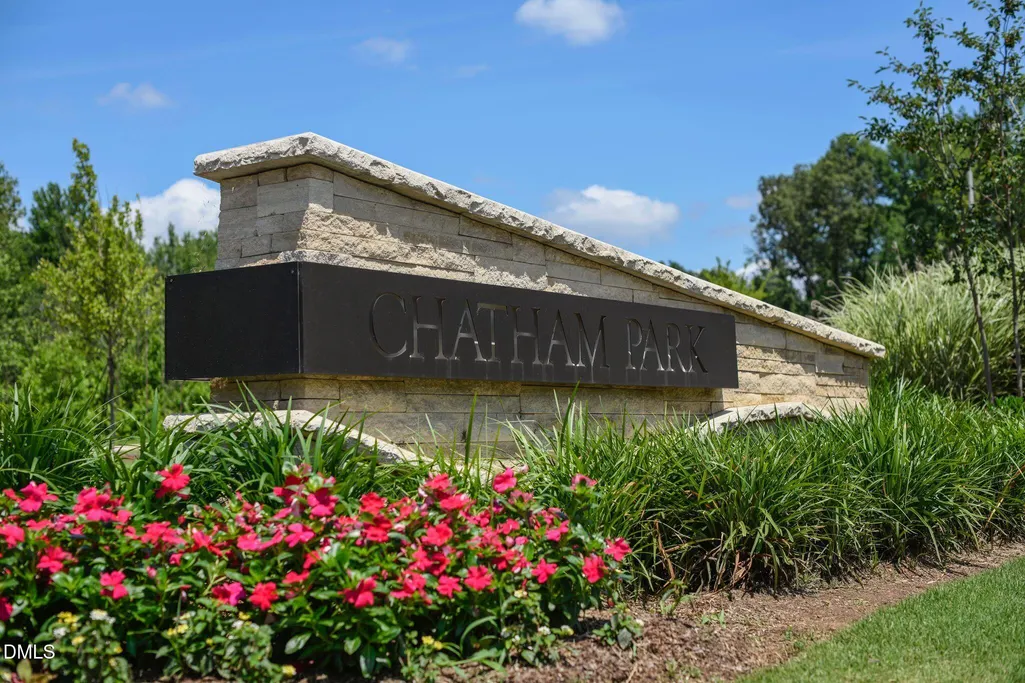
- NeighborhoodChatham Park
- Zip27312
- StyleModern
- Year Built2027
- Price$ 467,705
- Bedrooms3
- Full Bathrooms2
- Half Bathrooms1
- Sqr Footage2001
- Lot Size0.1 Acres
Data Source:
Triangle MLS (TMLS)
Property Description
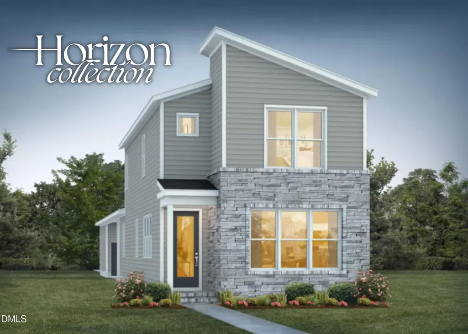
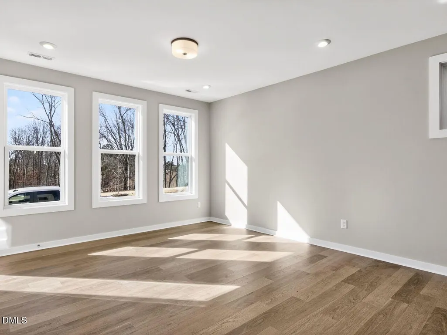
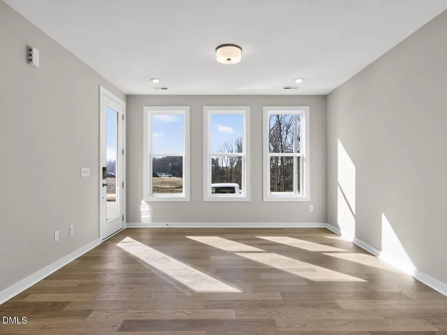
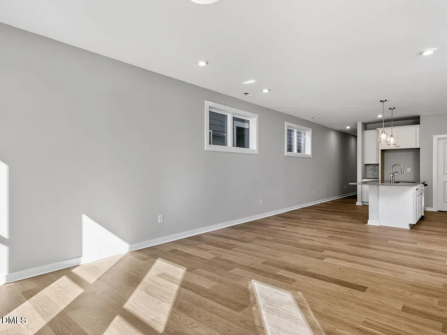
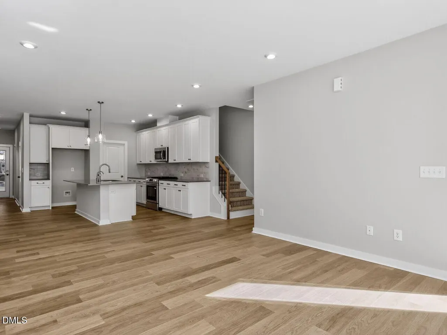
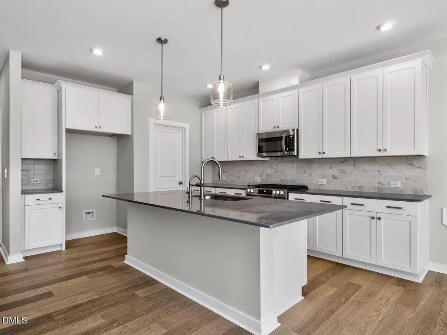
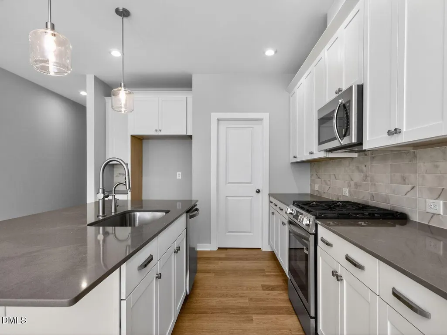
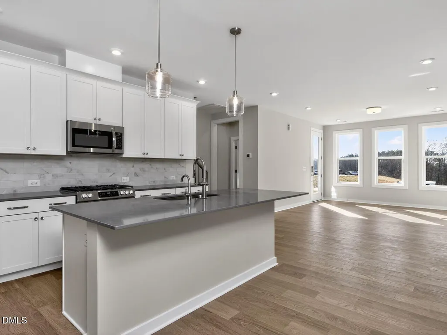
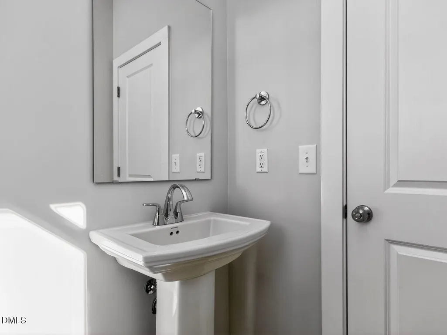
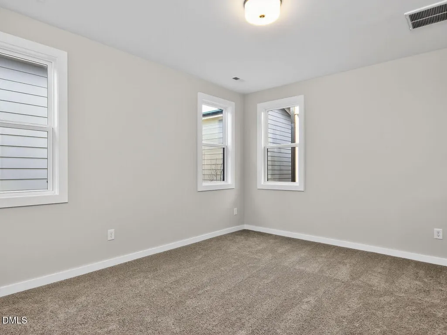
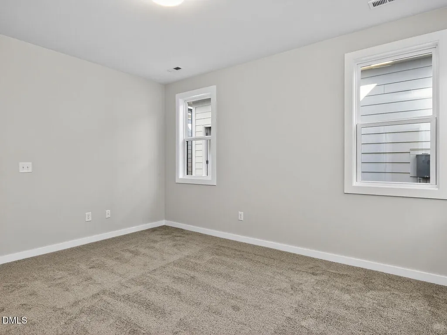
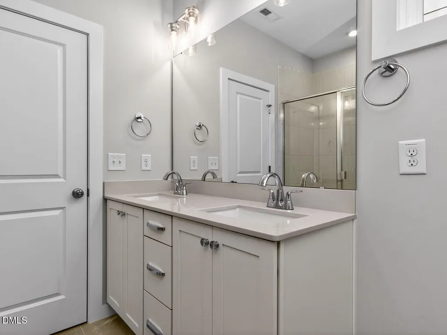
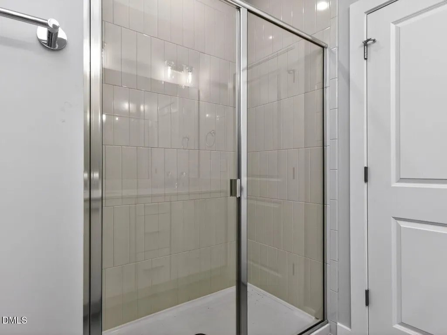
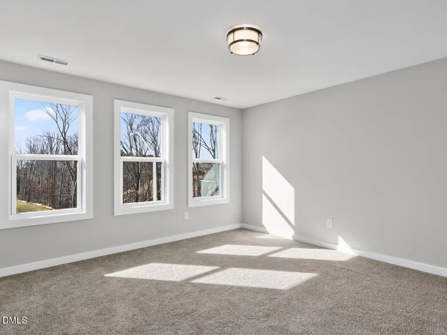
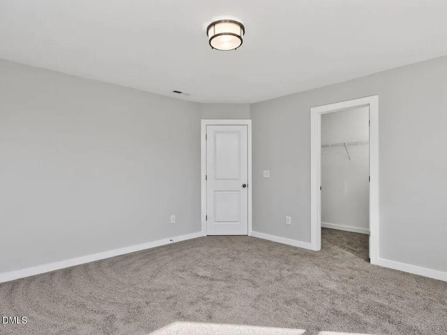
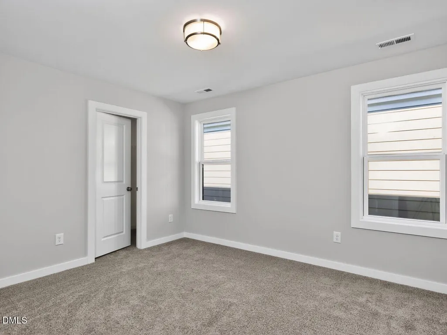
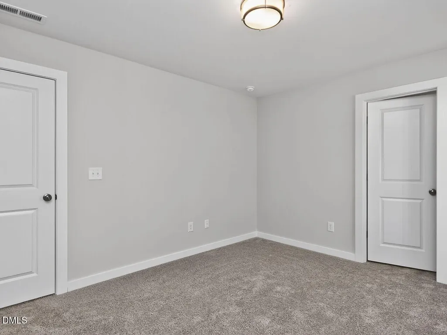
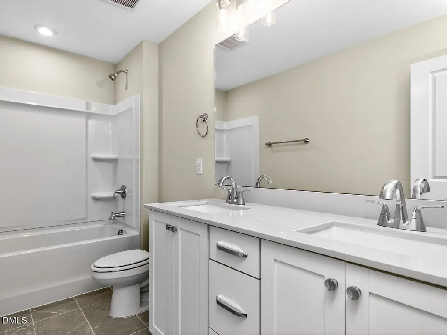
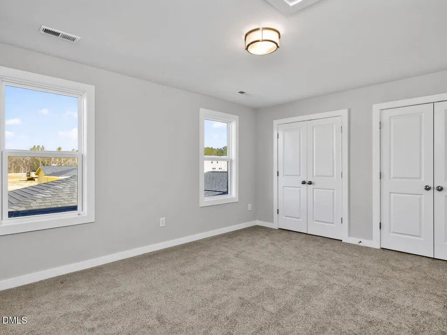
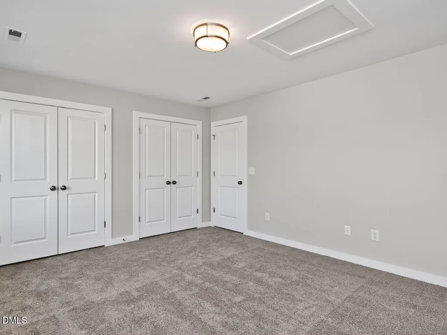
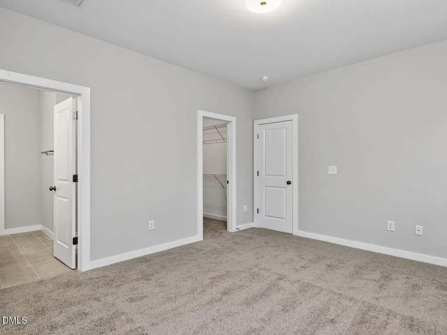
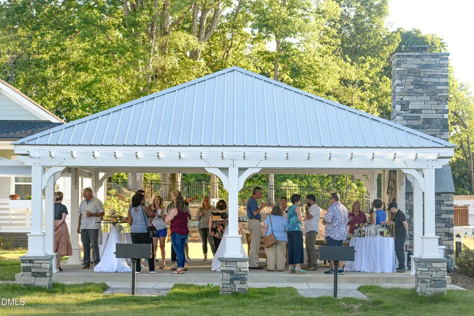
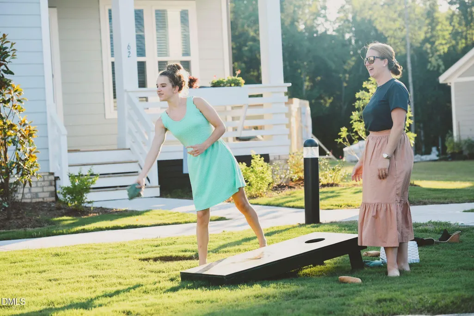
Homes by Dickerson have begun construction on our brand new Alder plan, thoughtfully designed as part of our Horizon Collection with keeping comfort and convenience in mind with features like lever door handles, comfort height toilets, and a zero-entry shower in the primary bathroom. The main-level primary suite features a stunning vaulted ceiling, while the kitchen, dining, and family room area are designed with a bright open layout, perfect for entertaining. Upstairs you will find three additional bedrooms, offering the flexibility for family, guests, or home office space. To add even more charm and convenience, a covered breezeway leads to the detached two-car garage. All of these thoughtful details support comfort and convenience for years to come. Nestled in NoVi, Chatham Park, residents enjoy included landscape maintenance, making it easy to travel, lock up and leave with peace of mind. While at home, you can stroll the walkable streets, gather with neighbors. This is a community where friendships flourish, and every day feels welcoming and connected. You are going to LOVE it here!
| Elementary School | Middle School | High School |
|---|---|---|
| Chatham - Perry W Harrison Elementary Elementary School | Chatham - George Moses Horton Middle Middle School | Chatham - Northwood High High School |
| Price History | |
|---|---|
| 9/6/2026 | Listed $467,705 |
General Features
| Sewer | Public Sewer |
|---|---|
| Heating | Central,ENERGY STAR Qualified Equipment,Fireplace(s),Forced Air,Natural Gas |
| Cooling | Attic Fan,Central Air,Electric,ENERGY STAR Qualified Equipment |
| Utilities | Electricity Available,Natural Gas Available,Sewer Connected,Water Connected |
| Roof | Shingle |
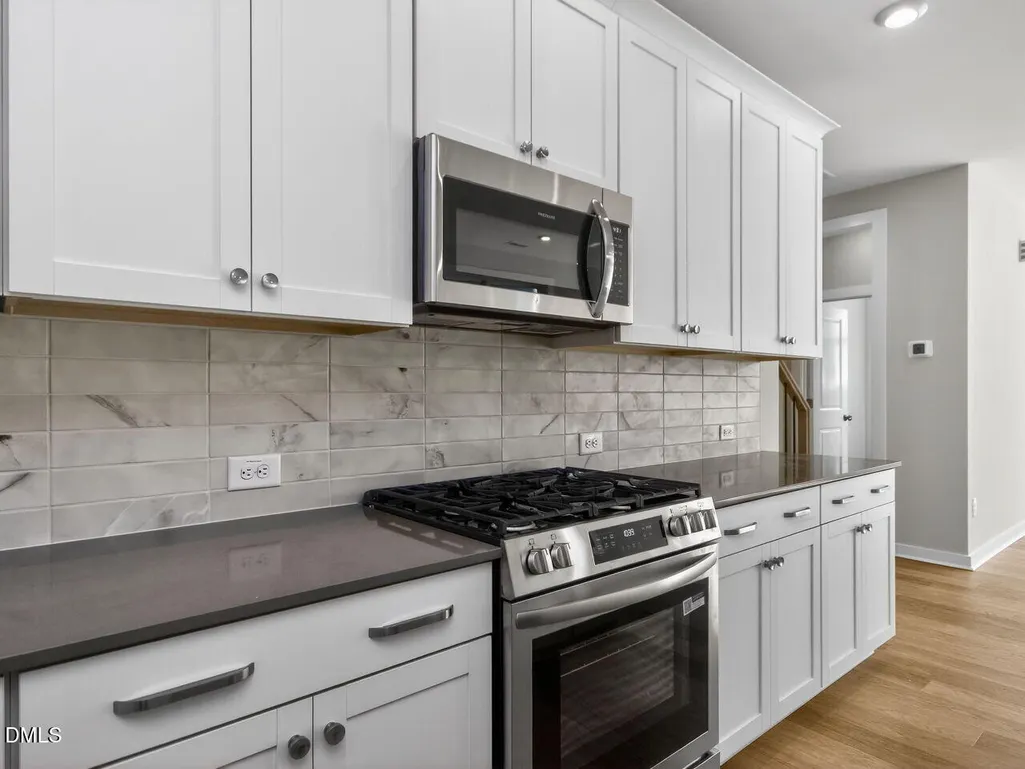
| Appliances | Convection Oven,Dishwasher,ENERGY STAR Qualified Dishwasher,Free-Standing Gas Range,Gas Range,Gas Water Heater,Microwave,Plumbed For Ice Maker,Self Cleaning Oven,Smart Appliance(s),Stainless Steel Appliance(s),Vented Exhaust Fan |
| Zoning | PDD |
| HOA Fee | 128 |
| Garage Spaces | 2 |
| Association Fee Includes | Maintenance Grounds |
| Patio/Porch Features | Covered |
| Architectural Style | Modern |
| Construction Materials | Brick,Brick Veneer,Fiber Cement,HardiPlank Type,Lap Siding,Radiant Barrier |
| Year Built | 2027 |
| Stories Count | 2 |
| Levels | Bi-Level |
| Property Subtype | Single Family Residence |
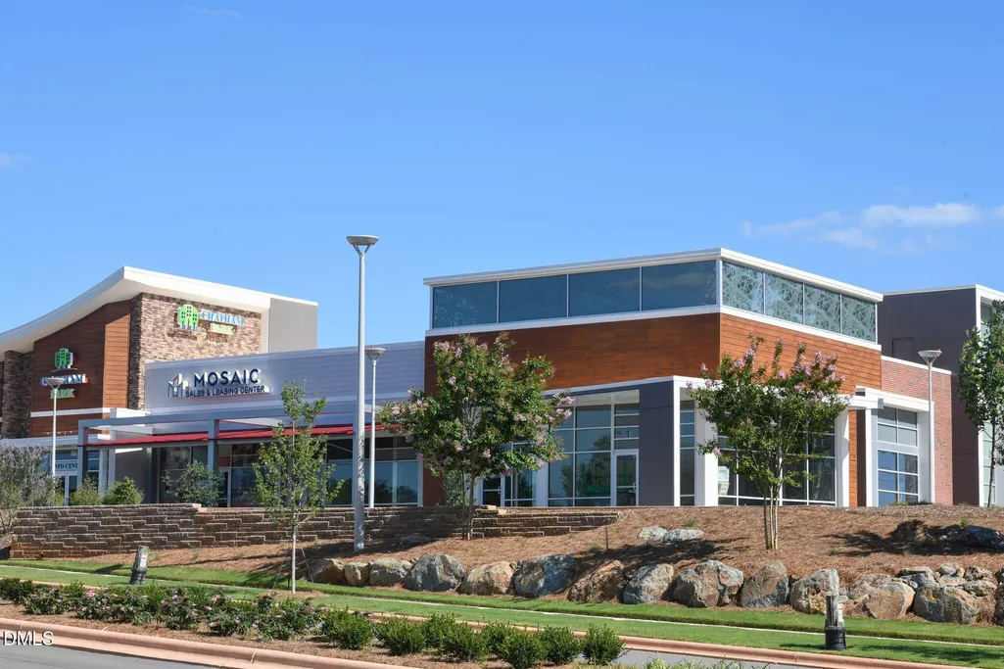
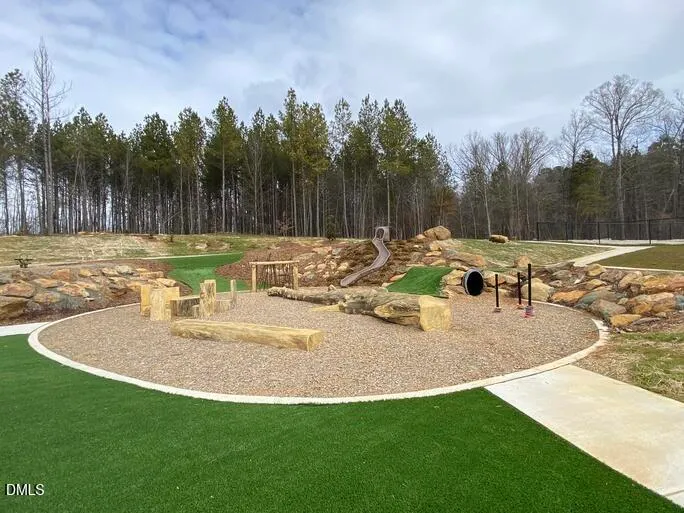
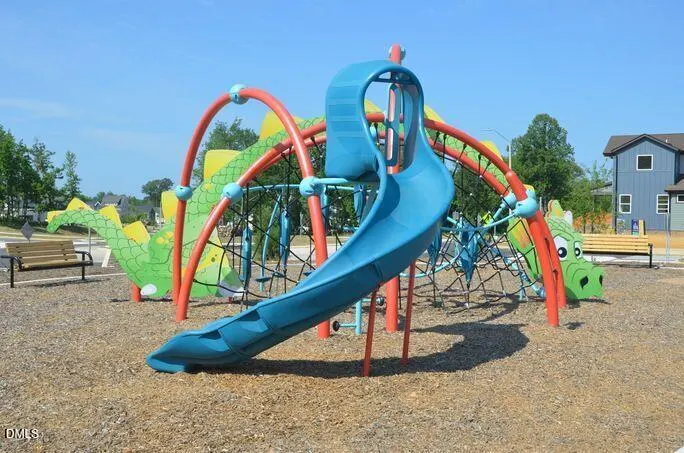
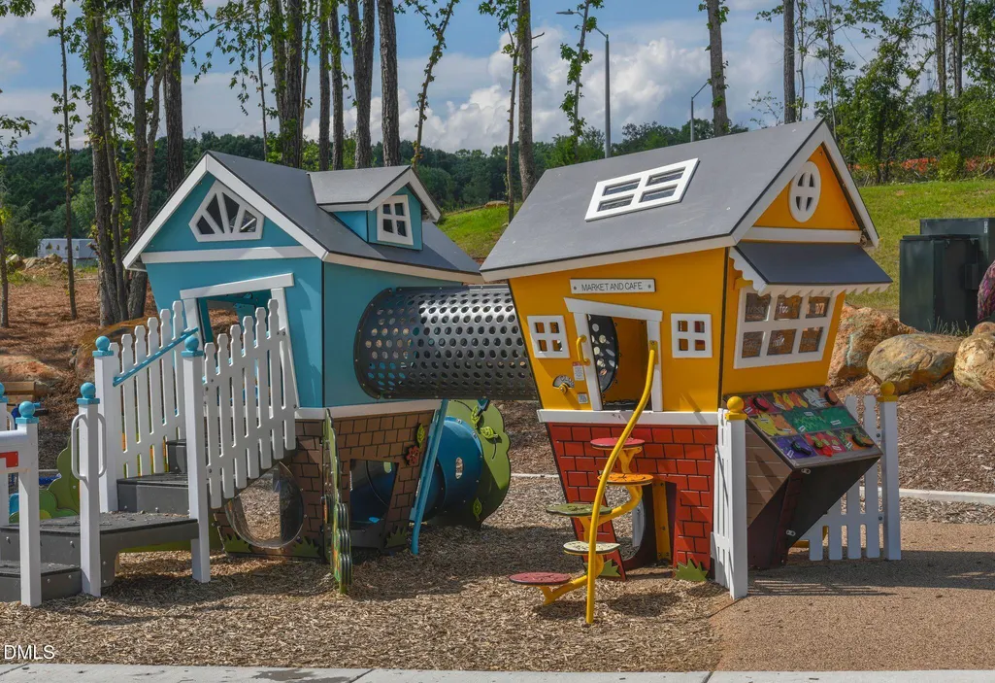
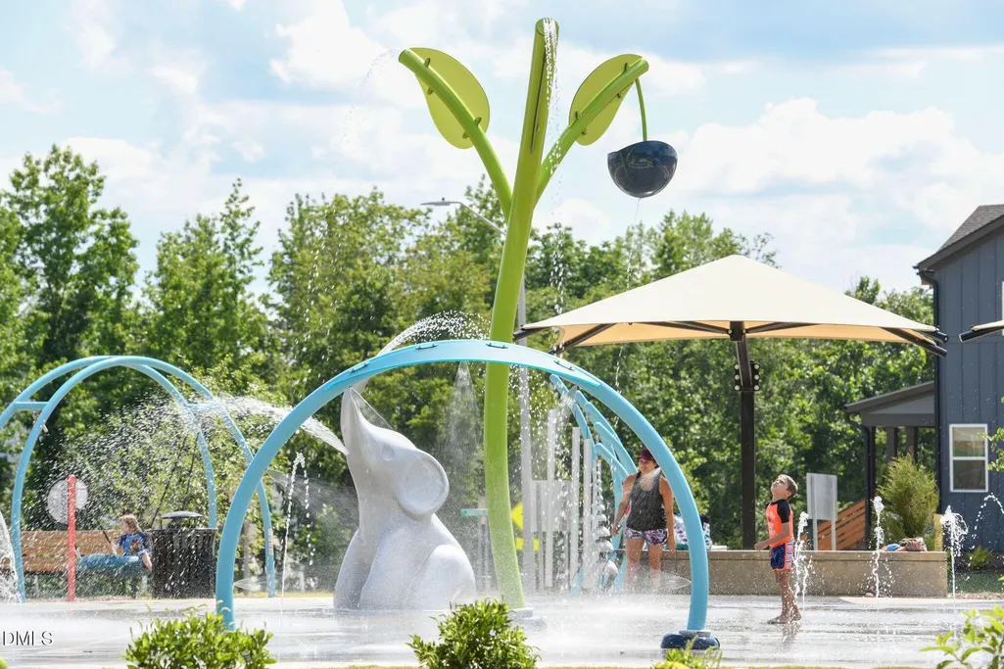
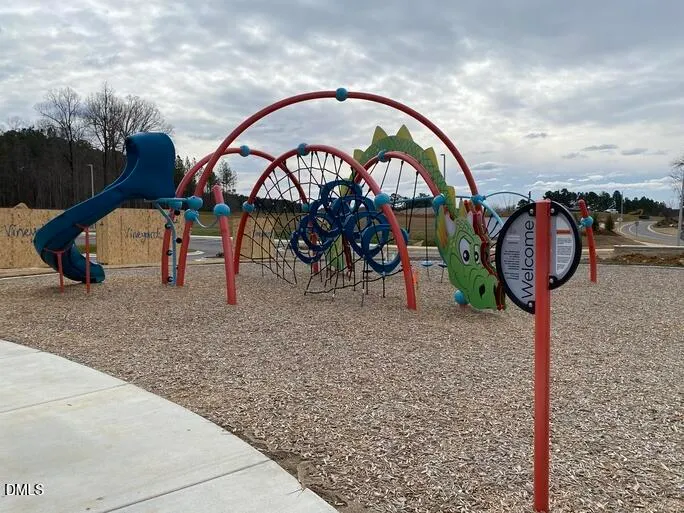
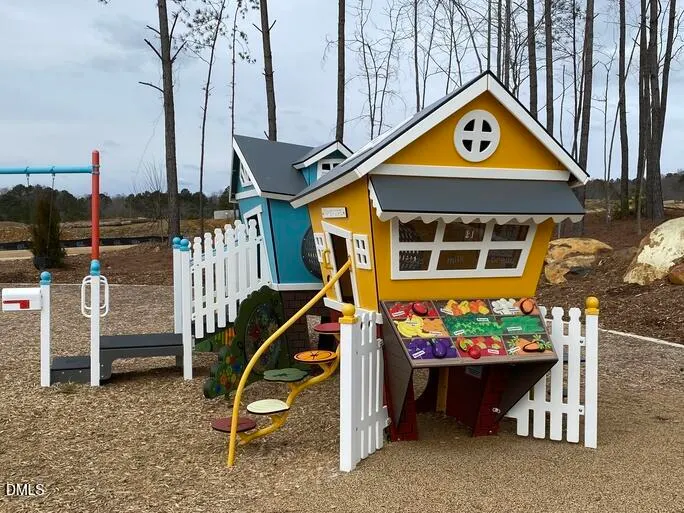
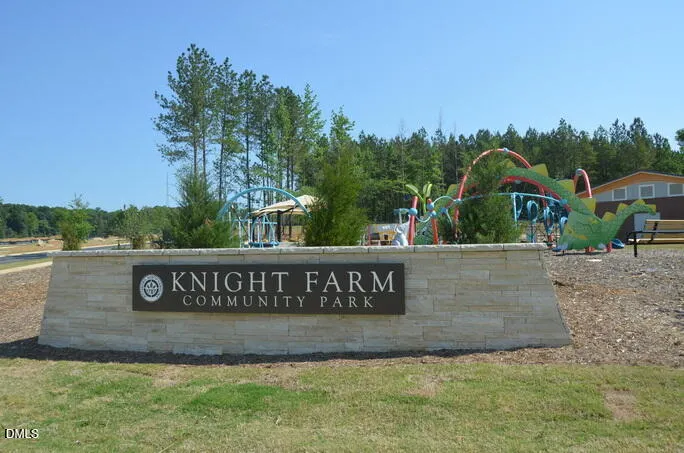
| Community Features | Clubhouse,Fishing,Fitness Center,Park,Playground,Sidewalks,Street Lights |
| Building Name | Alder A |
| Accessibility | Accessible Full Bath |
| Assoc Fee Paid Per | Monthly |
| County | Chatham |
| New Construction | true |
| Property Type | Residential |
| Association Amenities | Jogging Path,Park,Playground,Trail(s) |
| HOA | true |
| Attached Garage | false |
| Energy Efficient | Appliances,Construction,Doors,HVAC,Insulation,Lighting,Roof,Thermostat,Water Heater,Windows |
| Subdivision Name | Chatham Park |
| Facing Direction | Northeast |
| Garage Y/N | true |
| Green Indoor Air Quality | Contaminant Control,Moisture Control,Ventilation |
| Green Water Conservation | Low-Flow Fixtures |
| Total Rooms | 7 |
| Full Baths | 2 |
| Status | Pending |
| Directions | Take US-64 W towards Pittsboro/Asheboro. Take Exit 385 towards Chatham Park Way. Turn Right onto Chatham Park Way. Turn Right onto North Village Parkway. Home is on your Right. Lot 4632 |
| High School | Chatham - Northwood High |
| City | Pittsboro |
| Senior Community Y/N | false |
| Lot Size Units | Acres |
| Lot Size Square Feet | 4530.24 |
| Elementary School | Chatham - Perry W Harrison Elementary |
| Middle/Junior High School | Chatham - George Moses Horton Middle |
| Structure Type | House,Site Built |
| Builder Name | Homes By Dickerson |
| Standard Status | Pending |
Interior Features
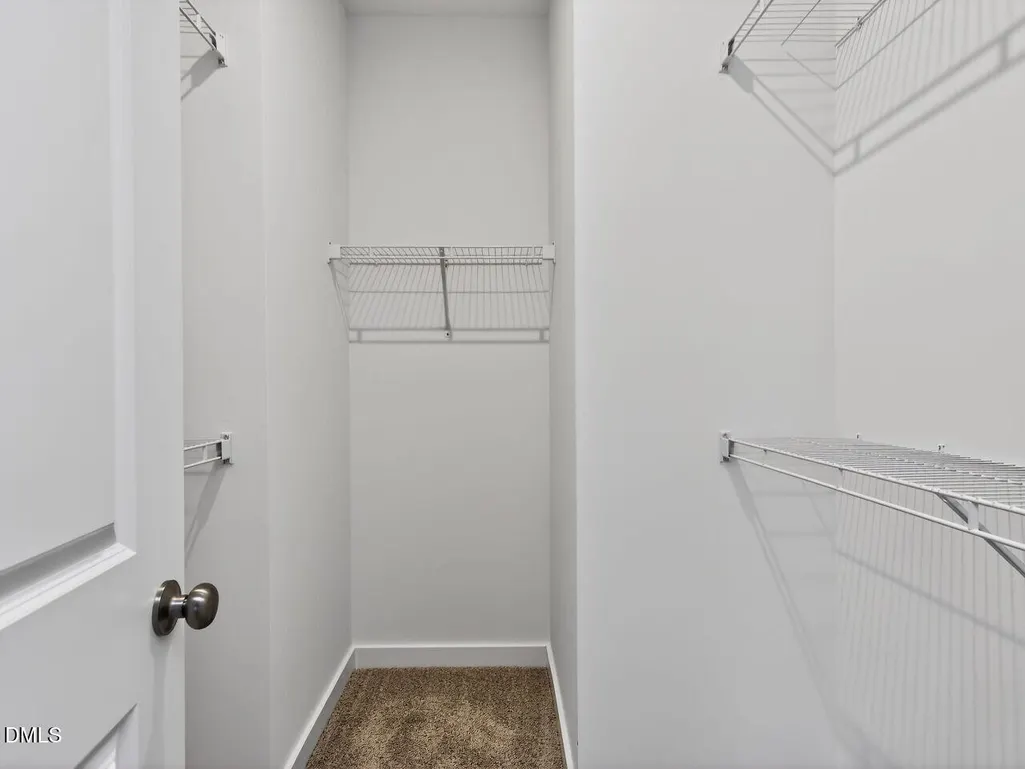
| Interior Amenities | Bathtub/Shower Combination,Double Vanity,Entrance Foyer,Kitchen Island,Low Flow Plumbing Fixtures,Open Floorplan,Pantry,Primary Downstairs,Recessed Lighting,Smart Thermostat,Smooth Ceilings,Walk-In Closet(s),Walk-In Shower,Water Closet,WaterSense Fixture(s) |
|---|---|
| Flooring | Carpet,Laminate,Tile,Wood |
| Total Fireplaces | 1 |
| Fireplace Features | Electric |
| Common Walls | No Common Walls |
| Air Conditioning Y/N | true |
| Heating Y/N | true |
| Window Features | Double Pane Windows,ENERGY STAR Qualified Windows |
| Fireplace Y/N | true |
| Above Grade Finished Area | 2001 |
| Half Baths | 1 |
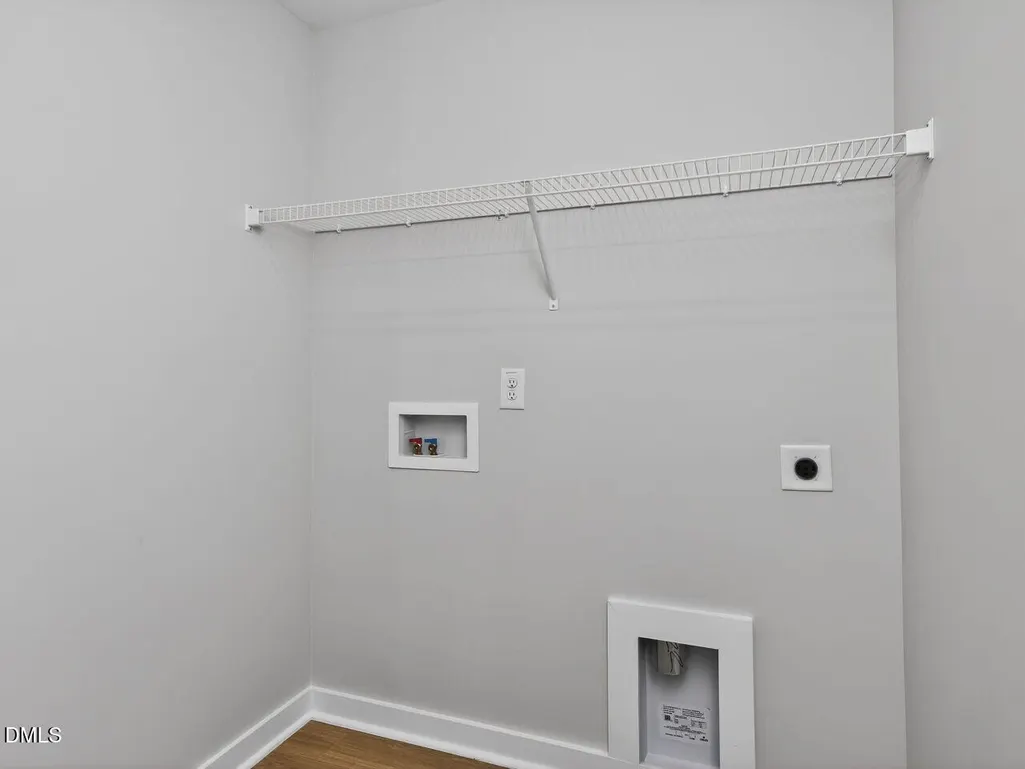
| Laundry Features | Electric Dryer Hookup,Inside,Laundry Room,Main Level,Washer Hookup |
| Total Bedrooms | 3 |
| Above Grade Finished Area Source | Plans |
| Total Baths | 3 |
Exterior Features
| Exterior Amenities | Rain Gutters |
|---|---|
| Parking Features | Driveway,Garage,Garage Door Opener,Garage Faces Rear |
| Lot Features | Landscaped |
| Water Source | Public |
| Lot Size Area | 0.1 |
| Foundation Details | Brick/Mortar,Slab |
| Spa | false |
| Building Area Total | 2001 |
| Lot Dimensions | See Survey |
| Lot Size Acres | 0.1 |
| Road Surface Type | Paved |
| Other Parking | Guest Parking |
| Door Features | ENERGY STAR Qualified Doors |
| Road Frontage Type | City Street |
Amenities
- Foreclosure
- Views
- Short Sale
- New Construction
- Adult 55+
- Lease To Own
- No HOA Fees
- Furnished
- Primary On Main
- Air Conditioning
- Seller Finance
- Green
- Fixer Upper
- Horse
- Golf
- Fireplace
- Deck
- Garage
- Basement
- Pool
Property vs Single Family Average in 27312
Price
Year Built


