
Adult 55+
Address
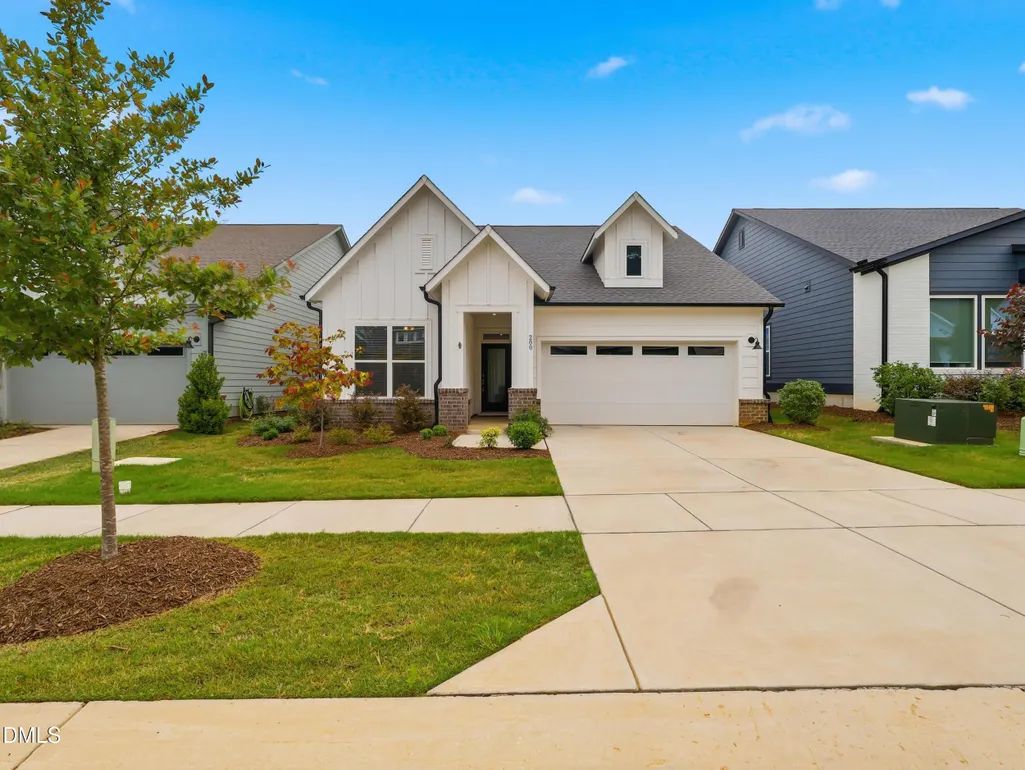
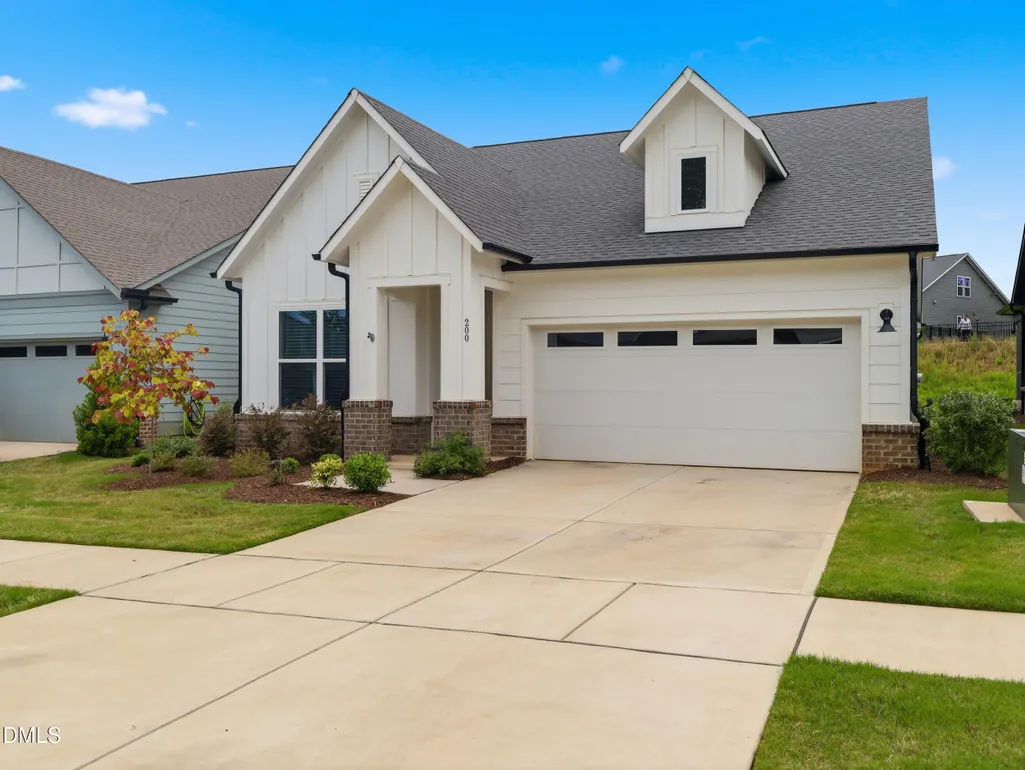
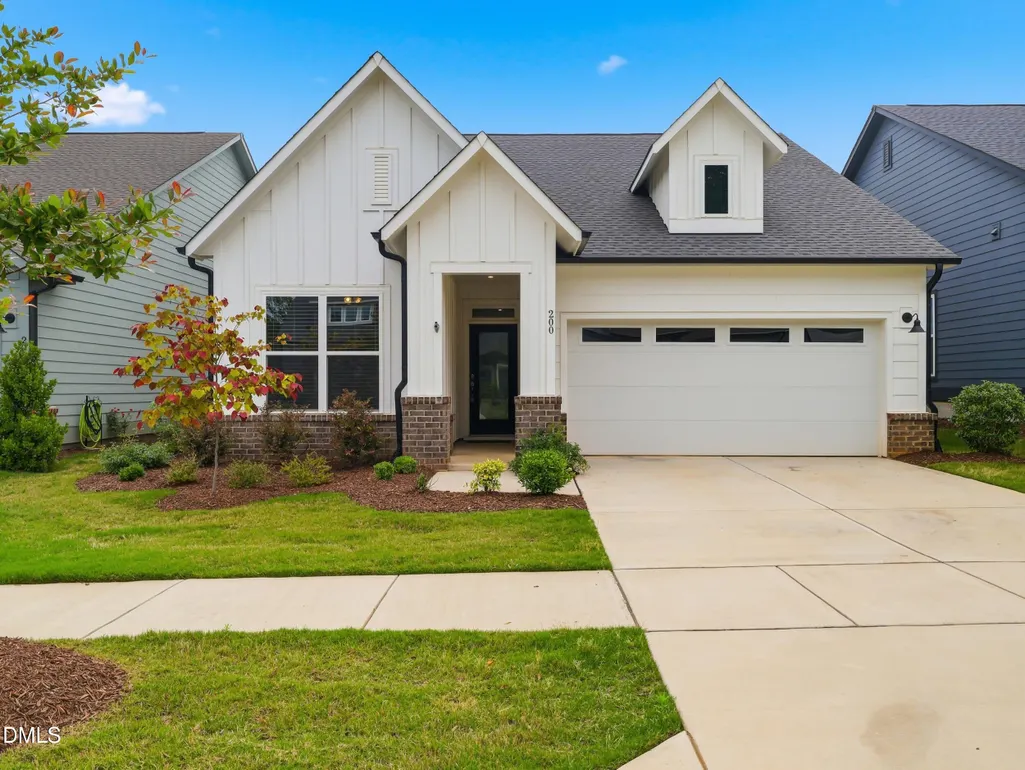
200 Imagine Way, Pittsboro, NC
Price
$ 485,000
Property Attributes
- MLS#10189843
- TypeSingle Family
- Listing Status Active Under Contract
- CountyChatham
- CityPittsboro
- NeighborhoodChatham Park
- Zip27312
- StyleTraditional
- Year Built2023
- Price$ 485,000
- Bedrooms2
- Full Bathrooms2
- Half Bathrooms0
- Sqr Footage1571
- Lot Size0.12 Acres
Data Source:
Triangle MLS (TMLS)
Property Description
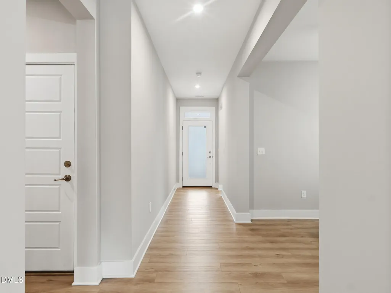
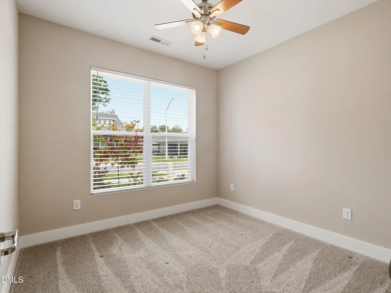
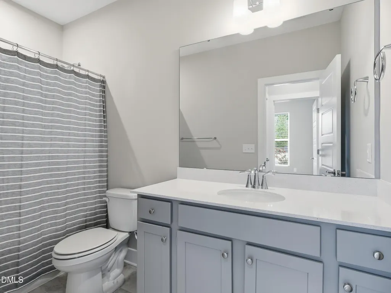
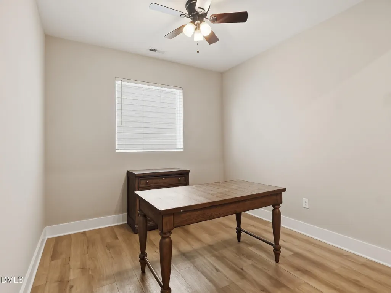
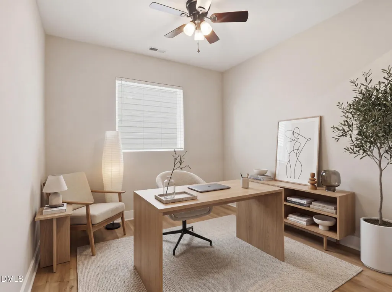
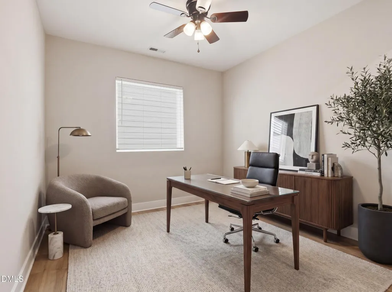
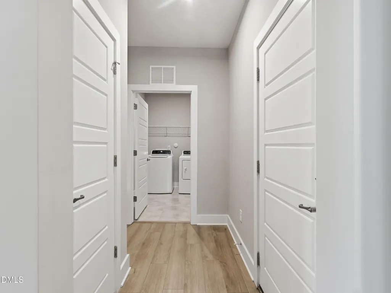
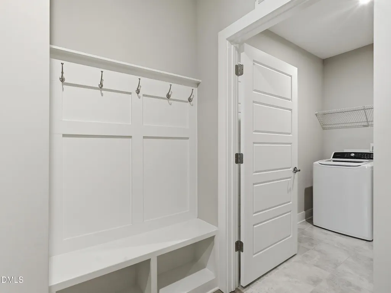
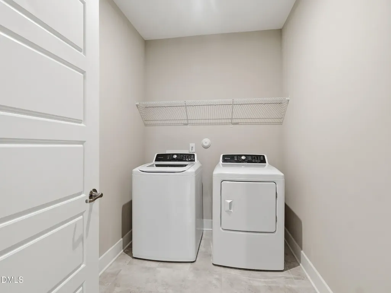
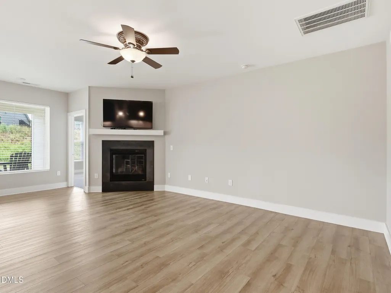
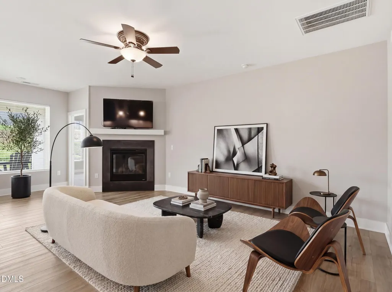
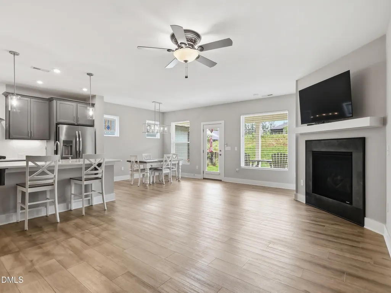
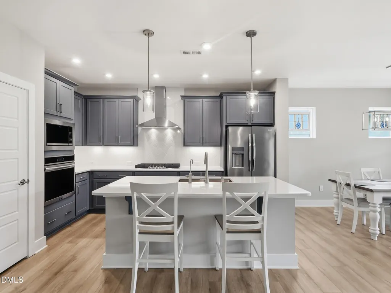
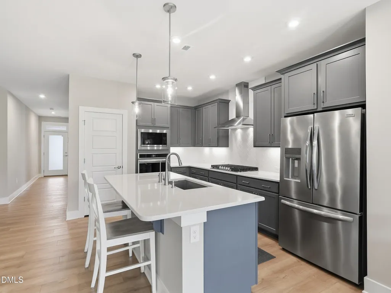
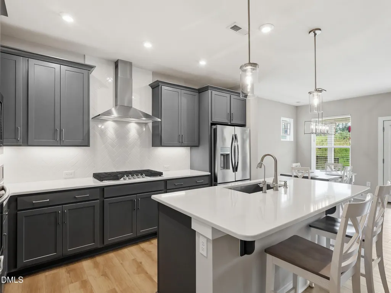
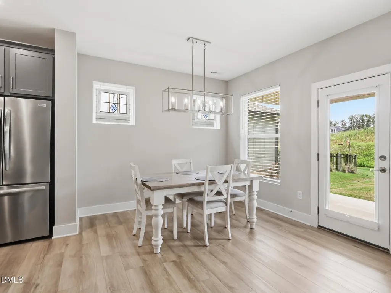
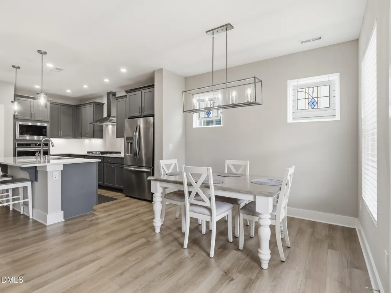
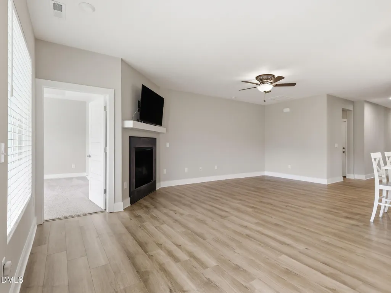
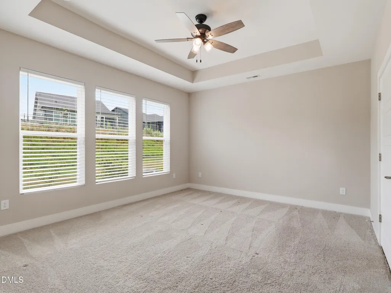
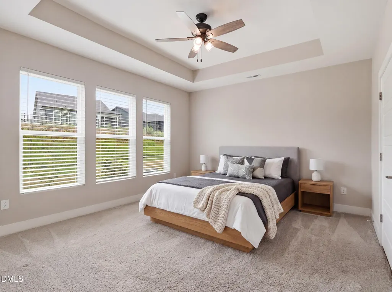
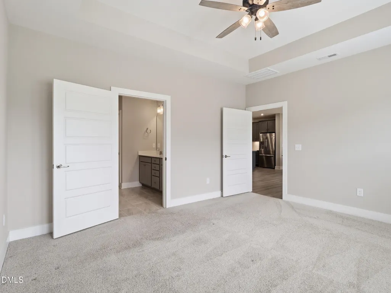
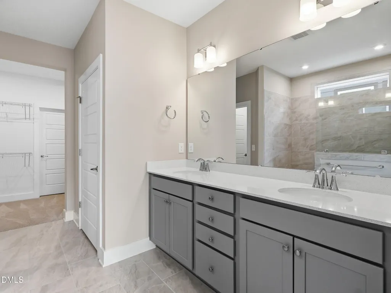
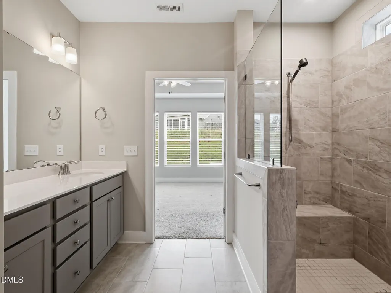
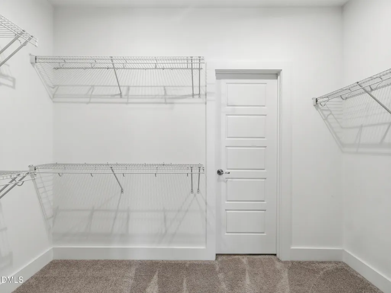
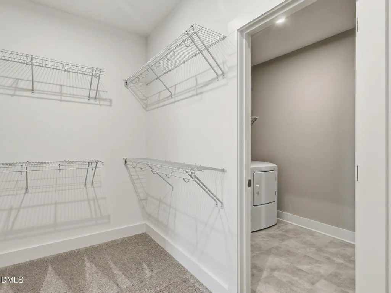
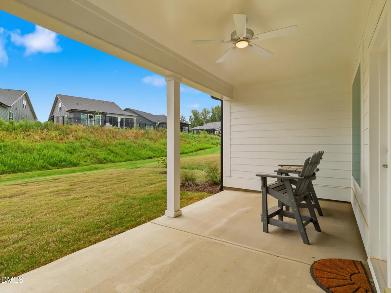
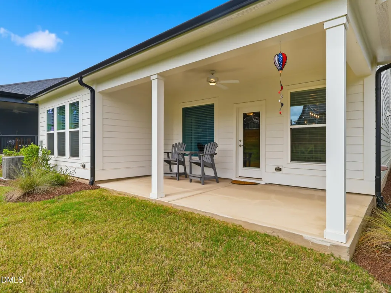
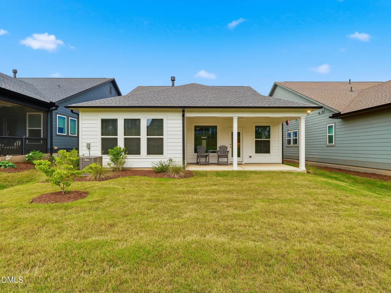
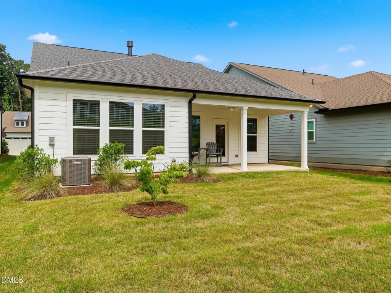
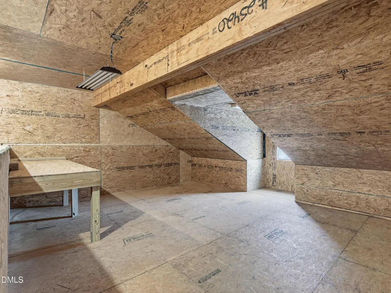
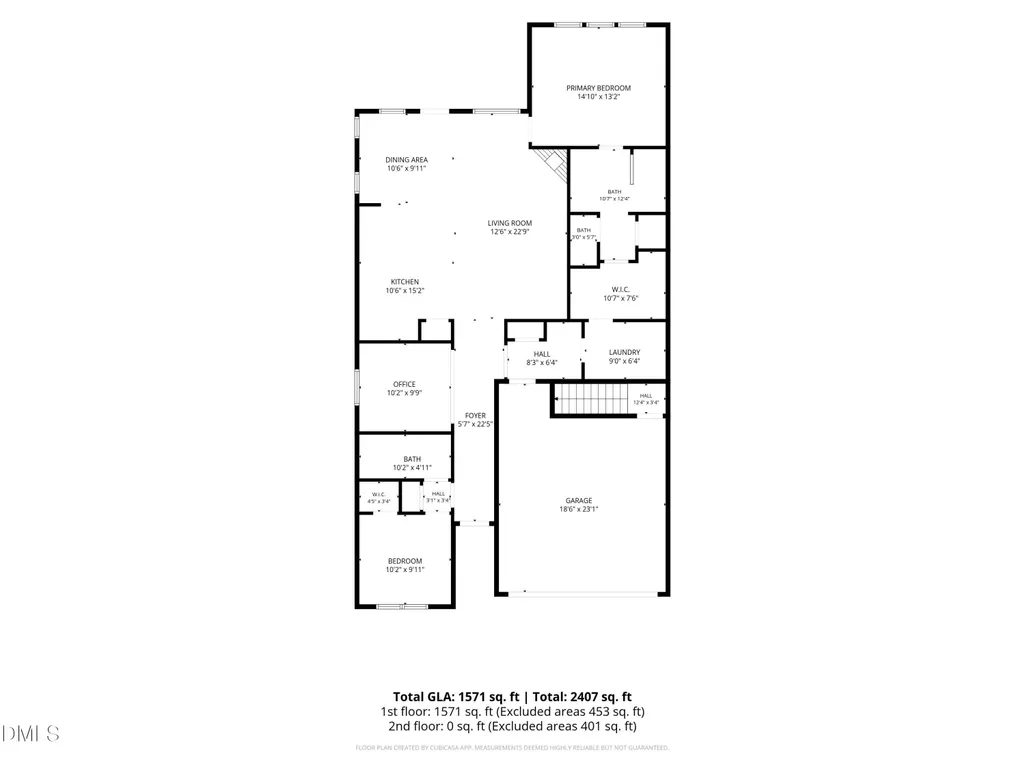
Skip the wait for new construction and settle right into this like-new ranch home in the highly desirable 55+ community of Encore at Chatham Park. Designed with comfort and convenience in mind, this thoughtfully planned home offers 2 bedrooms, 2 full baths, and a dedicated office/den that's perfect for working from home, pursuing hobbies, or accommodating overnight guests. The open-concept layout makes everyday living and entertaining effortless. At the heart of the home, the gourmet kitchen features a large center island, abundant cabinet and counter space, a gas cooktop, and stainless steel appliances, all flowing seamlessly into the dining area and family room. A gas log fireplace creates a warm and inviting focal point in the spacious family room. The primary suite is a true retreat, featuring a generous walk-in closet with direct access to the laundry room, a double vanity, and a zero-entry tile shower. Additional upgrades include a convenient drop zone off the garage, epoxy-coated garage floors, and a covered rear patio that's perfect for enjoying North Carolina's beautiful seasons. Looking for extra space? The expansive walk-in attic has already been upgraded with additional insulation and includes a workbench, offering endless possibilities for a workshop, hobby room, or exceptional storage. Best of all, lawn maintenance is included through the HOA, leaving you more time to enjoy Encore's outstanding resort-style amenities. Residents have access to a stunning 5,000-square-foot clubhouse with fitness and gathering spaces, a resort-style pool and hot tub, putting green, cornhole area, tennis and pickleball courts, and a vibrant calendar of social activities. Located within walking distance of Mosaic at Chatham Park, you'll enjoy easy access to restaurants, breweries, a coffee shop, shopping, concerts, fitness classes, and community events. More than just a home, this is an opportunity to embrace an active and connected lifestyle.
| Elementary School | Middle School | High School |
|---|---|---|
| Chatham - Perry W Harrison Elementary Elementary School | Chatham - George Moses Horton Middle Middle School | Chatham - Northwood High High School |
| Price History | |
|---|---|
| 9/1/2026 | Listed $485,000 |
General Features
| Sewer | Public Sewer |
|---|---|
| Heating | Forced Air |
| Cooling | Central Air |
| Roof | Shingle |
| Appliances | Dishwasher,Disposal,Dryer,Gas Cooktop,Microwave,Refrigerator,Stainless Steel Appliance(s),Washer |
| HOA Fee | 265.05 |
| Garage Spaces | 2 |
| Association Fee Includes | None |
| Architectural Style | Traditional |
| Construction Materials | Fiber Cement |
| Year Built | 2023 |
| Levels | One |
| Property Subtype | Single Family Residence |
| HOA Fee 2 | 265.05 |
| Assoc Fee Paid Per | Semi-Annually |
| County | Chatham |
| New Construction | false |
| Property Type | Residential |
| HOA | true |
| Attached Garage | true |
| Subdivision Name | Chatham Park |
| Garage Y/N | true |
| Total Rooms | 7 |
| Full Baths | 2 |
| Status | Active Under Contract |
| Directions | Hwy 64 West to Chatham Parkway exit. Right onto Chatham Parkway. Left onto Grant Dr. Right onto Aspen Ave. Left onto ImagineWay. Home will be on the right. |
| High School | Chatham - Northwood High |
| City | Pittsboro |
| Senior Community Y/N | true |
| Lot Size Units | Acres |
| Lot Size Square Feet | 5401 |
| HOA Fee 2 Frequency | Monthly |
| Elementary School | Chatham - Perry W Harrison Elementary |
| Tax Annual Amount | 5283 |
| Middle/Junior High School | Chatham - George Moses Horton Middle |
| Structure Type | House |
| Builder Name | David Weekley Homes |
| Standard Status | Pending |
Interior Features
| Interior Amenities | Bathtub/Shower Combination,Ceiling Fan(s),Double Vanity,Eat-in Kitchen,Granite Counters,Kitchen Island,Open Floorplan,Pantry,Primary Downstairs,Separate Shower,Smooth Ceilings,Walk-In Closet(s),Walk-In Shower |
|---|---|
| Flooring | Carpet,Luxury Vinyl,Tile |
| Air Conditioning Y/N | true |
| Heating Y/N | true |
| Above Grade Finished Area | 1571 |
| Laundry Features | Laundry Room |
| Total Bedrooms | 2 |
| Total Baths | 2 |
Exterior Features
| Water Source | Public |
|---|---|
| Lot Size Area | 0.12 |
| Foundation Details | Slab |
| Building Area Total | 1571 |
| Lot Size Acres | 0.12 |
Amenities
- Foreclosure
- Views
- Short Sale
- New Construction
- Adult 55+
- Lease To Own
- No HOA Fees
- Furnished
- Primary On Main
- Air Conditioning
- Seller Finance
- Green
- Fixer Upper
- Horse
- Golf
- Fireplace
- Deck
- Garage
- Basement
- Pool
Property vs Single Family Average in 27312
Price
Year Built


