
Address
1716 Maizefield Lane, Fuquay Varina, NC
Price
$ 490,000
Property Attributes
- MLS#10193845
- TypeSingle Family
- Listing Status Active
- CountyWake
- CityFuquay Varina
- NeighborhoodBallentine
- Zip27526
- StyleTraditional
- Year Built2005
- Price$ 490,000
- Bedrooms4
- Full Bathrooms2
- Half Bathrooms1
- Sqr Footage2825
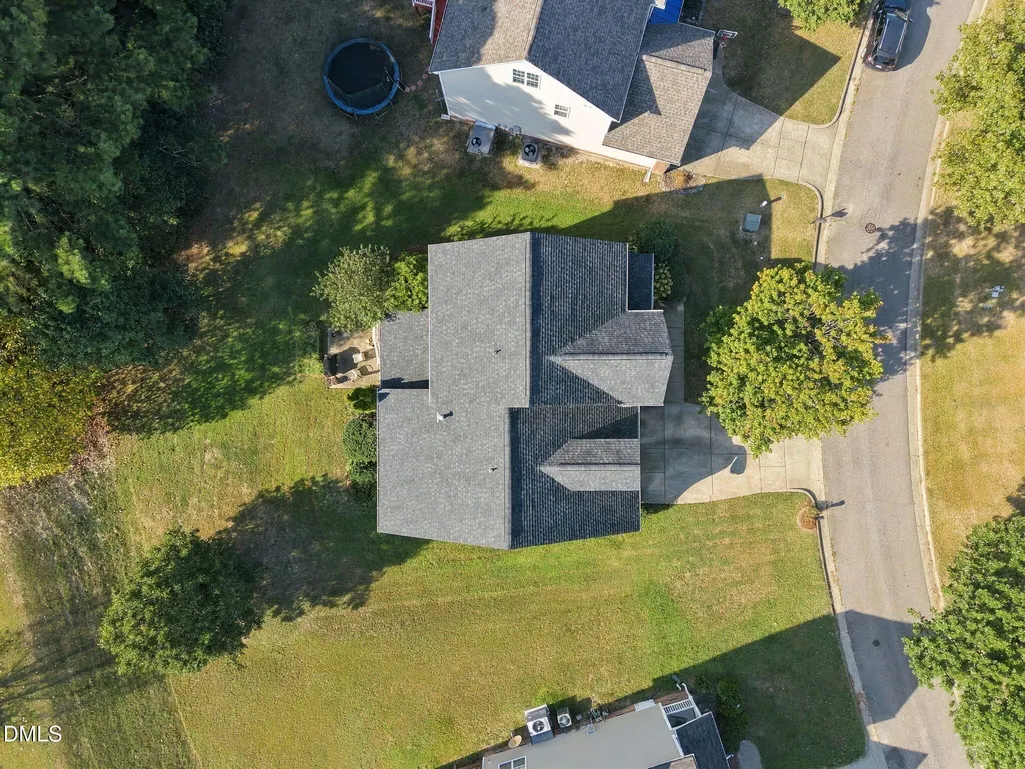
- Lot Size0.23 Acres
Data Source:
Triangle MLS (TMLS)
Property Description
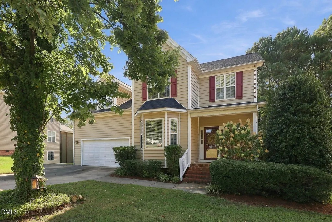
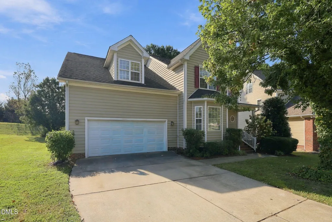
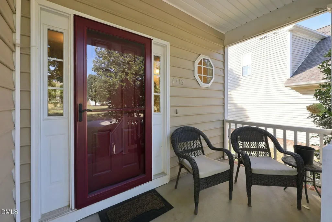
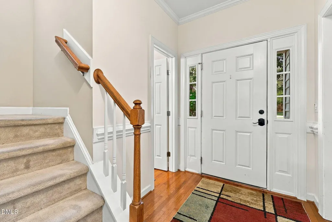
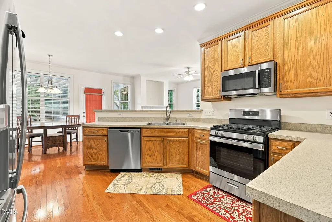
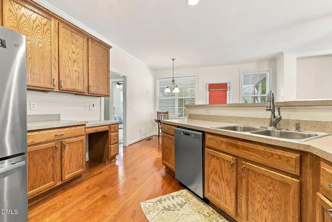
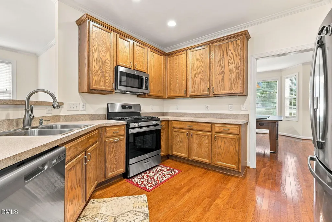
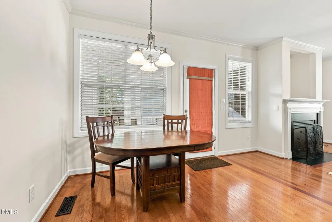
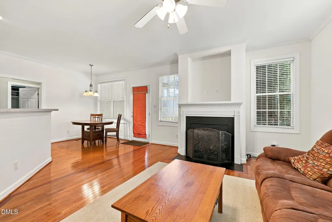
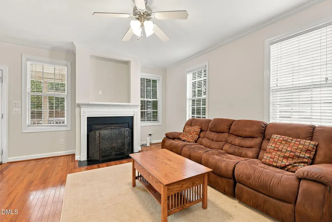
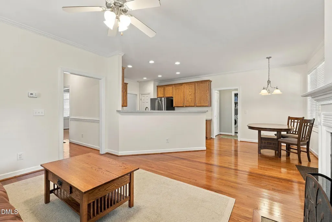
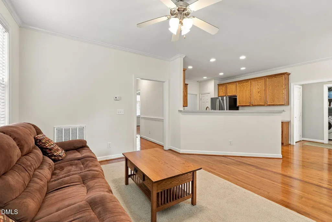
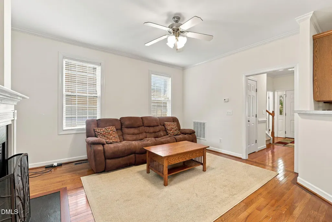
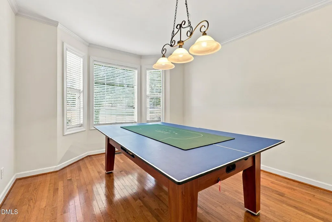
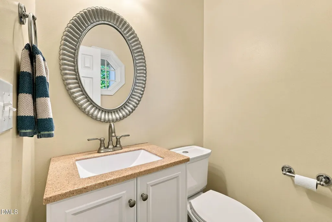
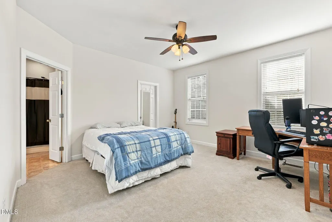
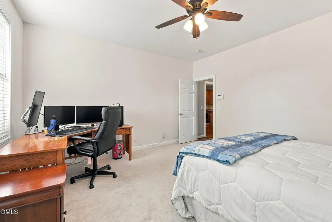
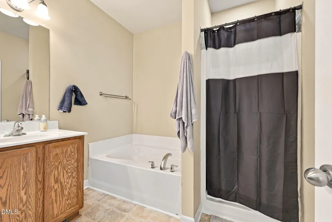
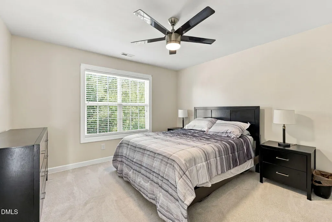
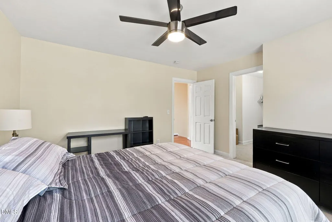
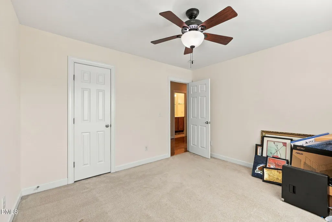
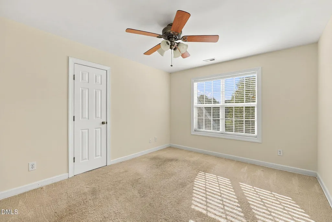
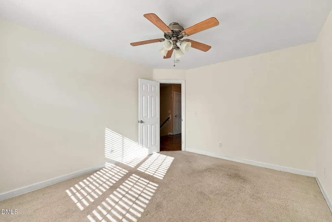
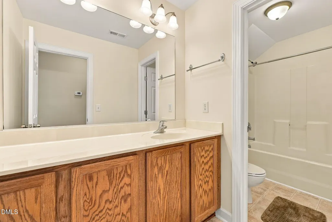
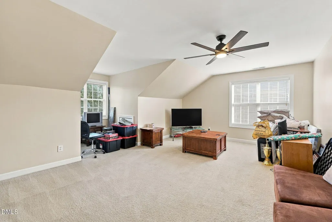
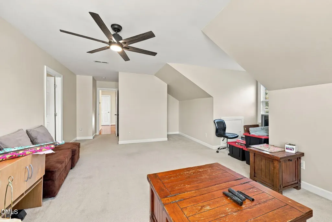
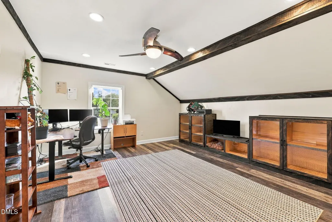
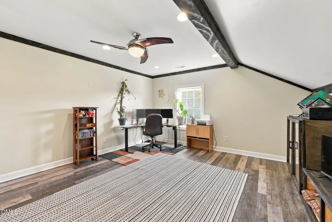
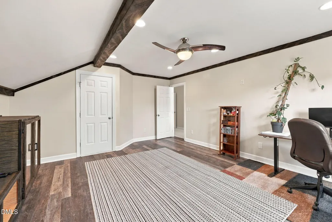
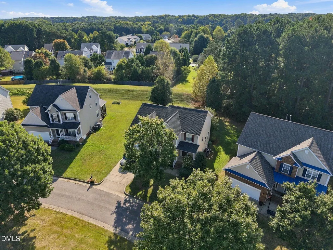
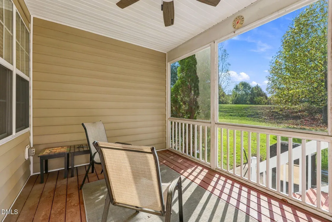
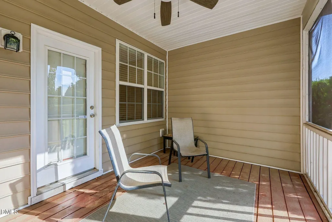
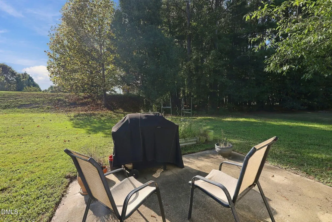
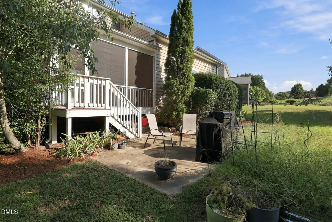
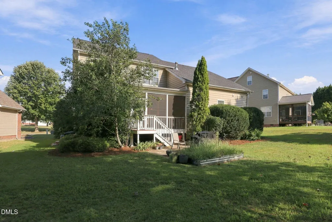
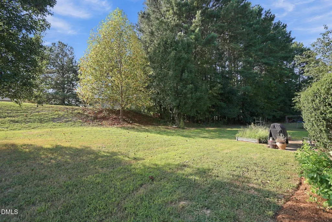
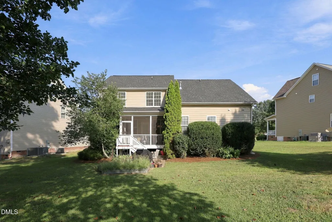
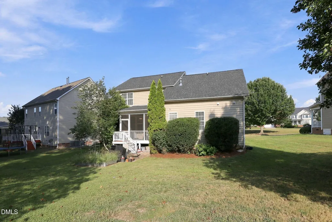
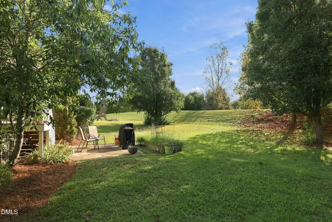
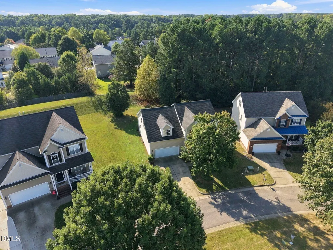
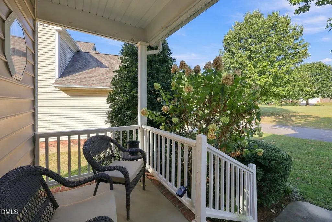
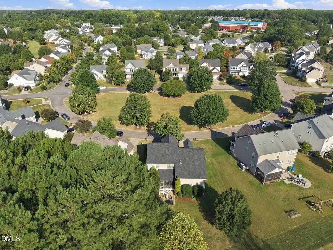
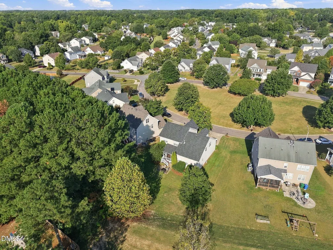
Welcome to 1716 Maizefield Lane, ideally positioned on a premium lot in Fuquay-Varina's desirable Ballentine community with beautiful neighborhood green space just outside your front door! An inviting covered front porch, mature landscaping, and a peaceful setting create an impressive first impression, while the spacious interior delivers the flexibility today's buyers are searching for. Step inside to a bright, open layout featuring gleaming hardwood floors, 9-foot ceilings, crown molding, and abundant natural light. The spacious family room centers around a gas-log fireplace and flows seamlessly into the breakfast area and kitchen—perfect for both everyday living and entertaining. The kitchen offers generous cabinetry and counter space, stainless-steel appliances, gas range, recessed lighting, and a convenient peninsula overlooking the living area. A separate dining room with bay window adds even more room for gatherings. The first-floor primary suite provides the convenience of main-level living with a spacious walk-in closet featuring built-in organization. Upstairs, the versatility really sets this home apart! In addition to the secondary bedrooms, you'll find a large bonus room plus an impressive finished flex space highlighted by architectural wood beams, recessed lighting, and updated flooring—ideal for a home office, media room, game room, fitness studio, hobby space, or private retreat. Outdoor living is equally inviting. Enjoy your morning coffee on the front porch overlooking the green space, relax bug-free on the screened rear porch, or step onto the patio and enjoy the landscaped backyard. Add in a two-car garage, abundant storage, community pool, neighborhood amenities, and a sought-after Ballentine location, and 1716 Maizefield Lane offers an exceptional combination of space, flexibility, and lifestyle. More than just bedrooms and square footage, this is a home designed with room to live, work, entertain, and grow. Come see everything this Ballentine gem has to offer!
| Elementary School | Middle School | High School |
|---|---|---|
| Wake - Ballentine Elementary Elementary School | Wake - Herbert Akins Road Middle Middle School | Wake - Willow Spring High School High School |
| Price History | |
|---|---|
| 9/19/2026 | Listed $490,000 |
General Features
| Sewer | Public Sewer |
|---|---|
| Heating | Fireplace(s),Forced Air,Natural Gas |
| Cooling | Central Air |
| Utilities | Electricity Available,Electricity Connected,Natural Gas Available,Natural Gas Connected,Sewer Available,Sewer Connected,Water Available,Water Connected |
| Roof | Architectural Shingle,See Remarks |
| Appliances | Dishwasher,Disposal,Dryer,Freezer,Gas Oven,Gas Range,Ice Maker,Microwave,Oven,Plumbed For Ice Maker,Range,Refrigerator,Washer,Washer/Dryer |
| Zoning | RLD |
| HOA Fee | 73 |
| Garage Spaces | 2 |
| Association Fee Includes | Maintenance Grounds,Storm Water Maintenance |
| Patio/Porch Features | Covered,Deck,Enclosed,Front Porch,Patio,Rear Porch,Screened |
| Architectural Style | Traditional |
| Construction Materials | Brick,Vinyl Siding |
| Year Built | 2005 |
| Stories Count | 2 |
| Levels | Two |
| Property Subtype | Single Family Residence |
| Assoc Fee Paid Per | Monthly |
| County | Wake |
| New Construction | false |
| Property Type | Residential |
| HOA | true |
| Attached Garage | true |
| Subdivision Name | Ballentine |
| Garage Y/N | true |
| Total Rooms | 10 |
| Full Baths | 2 |
| Status | Active |
| Directions | US-401 to Sunset Lake Rd. From Sunset Lake Rd, turn Right onto McLaurin Ln. Left onto Trefoil Ln. Right onto Maizefield Ln. Home will be on your right. |
| High School | Wake - Willow Spring High School |
| City | Fuquay Varina |
| Senior Community Y/N | false |
| Lot Size Units | Acres |
| Lot Size Square Feet | 10019 |
| Elementary School | Wake - Ballentine Elementary |
| Tax Annual Amount | 4323.58 |
| Middle/Junior High School | Wake - Herbert Akins Road Middle |
| Structure Type | House,Site Built |
| Standard Status | Active |
Interior Features
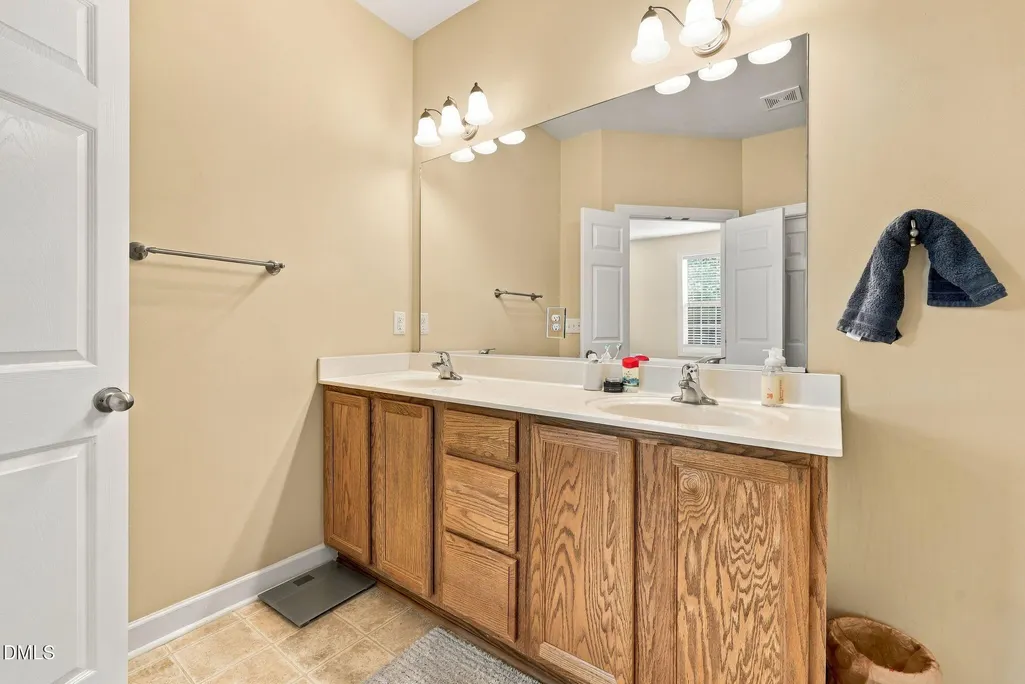
| Interior Amenities | Bathtub Only,Bathtub/Shower Combination,Built-in Features,Ceiling Fan(s),Crown Molding,Double Vanity,High Ceilings,High Speed Internet,Laminate Counters,Pantry,Primary Downstairs,Recessed Lighting,Room Over Garage,Separate Shower,Smooth Ceilings,Storage,Walk-In Closet(s),Water Closet |
|---|---|
| Flooring | Carpet,Hardwood,Laminate |
| Total Fireplaces | 1 |
| Fireplace Features | Gas Log,Insert,Living Room |
| Air Conditioning Y/N | true |
| Heating Y/N | true |
| Window Features | Bay Window(s),Blinds,Double Pane Windows,Insulated Windows |
| Fireplace Y/N | true |
| Above Grade Finished Area | 2825 |
| Half Baths | 1 |
| Laundry Features | Electric Dryer Hookup,In Hall,Inside,Laundry Room,Main Level,Washer Hookup |
| Total Bedrooms | 4 |
| Total Baths | 3 |
Exterior Features
| Exterior Amenities | Garden,Rain Gutters |
|---|---|
| Fencing | None |
| Parking Features | Concrete,Driveway,Garage,Garage Faces Front |
| Lot Features | Back Yard,Few Trees,Front Yard,Garden,Gentle Sloping,Landscaped,Native Plants |
| Water Source | Public |
| Lot Size Area | 0.23 |
| Foundation Details | Crawlspace |
| Building Area Total | 2825 |
| Lot Size Acres | 0.23 |
| Road Surface Type | Asphalt |
| Road Frontage Type | City Street |
Amenities
- Foreclosure
- Views
- Short Sale
- New Construction
- Adult 55+
- Lease To Own
- No HOA Fees
- Furnished
- Primary On Main
- Air Conditioning
- Seller Finance
- Green
- Fixer Upper
- Horse
- Golf
- Fireplace
- Deck
- Garage
- Basement
- Pool
Property vs Single Family Average in 27526
Price
Year Built


