
Open House Sun, Sep 20th 02:00 PM - 04:00 PM - Views
Address
113 Piano Street, Chapel Hill, NC
Price
$ 800,000
Property Attributes
- MLS#10193423
- TypeSingle Family
- Listing Status Active
- CountyOrange
- CityChapel Hill
- NeighborhoodWinmore
- Zip27516
- StyleTransitional
- Year Built2015
- Price$ 800,000
- Bedrooms3
- Full Bathrooms2
- Half Bathrooms1
- Sqr Footage2635
- Lot Size0.13 Acres
Data Source:
Triangle MLS (TMLS)
Property Description
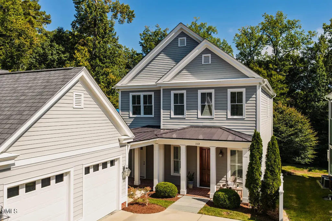
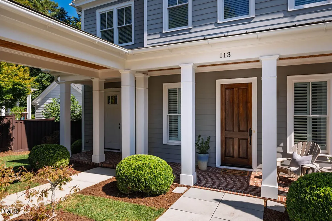
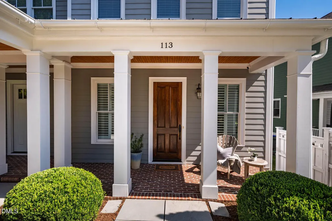
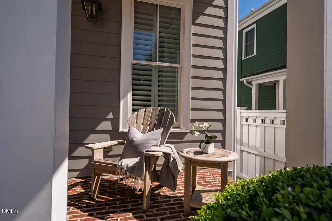
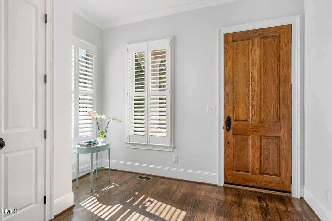
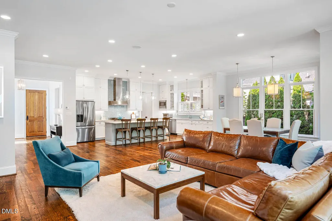
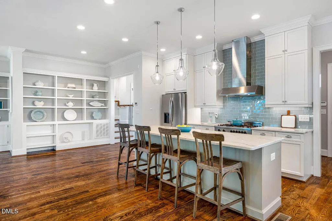
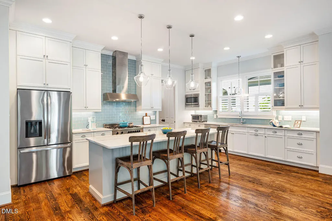
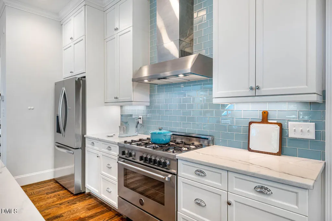
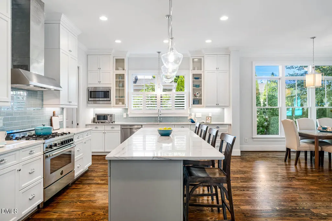
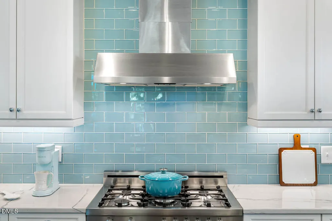
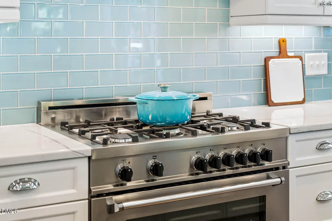
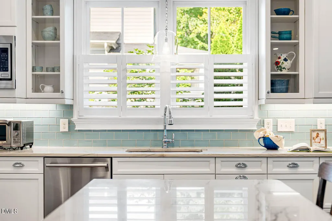
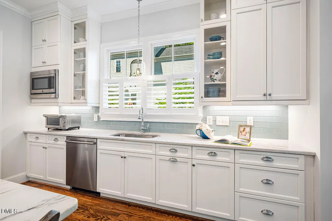
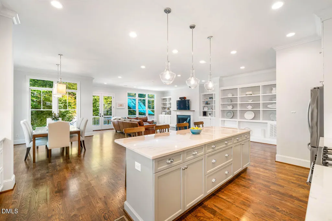
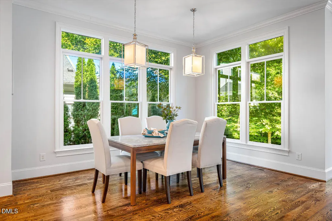
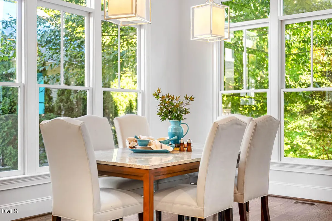
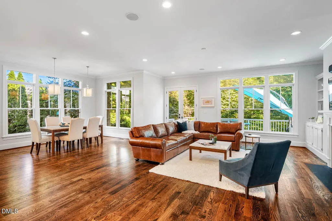
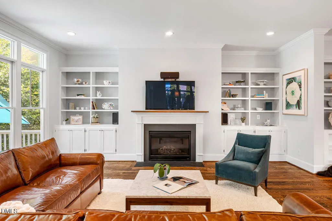
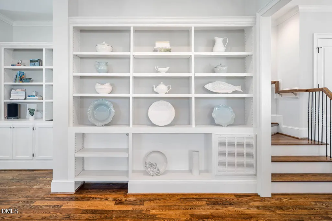
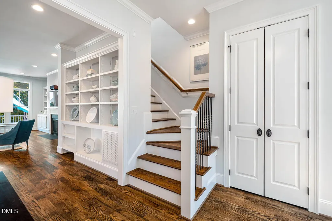
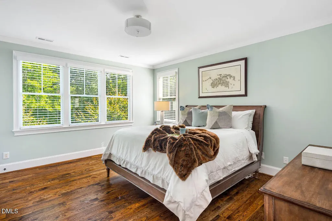
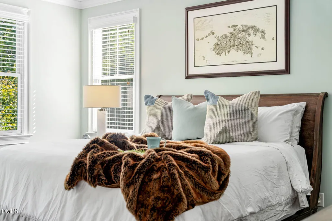
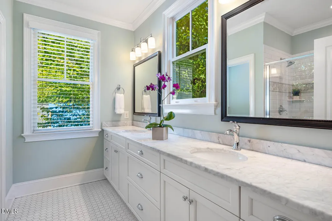
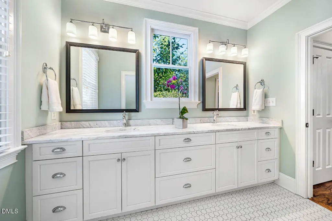
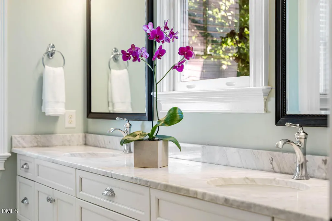
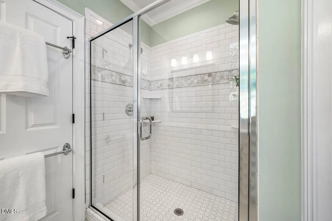
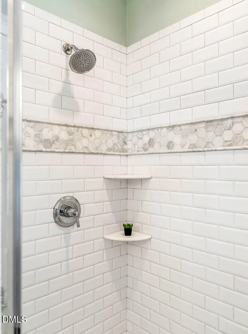
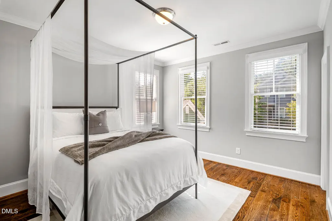
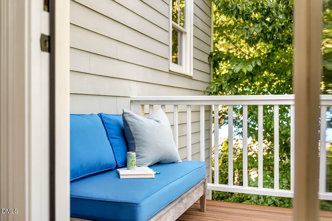
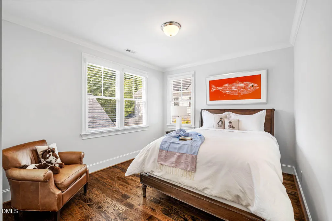
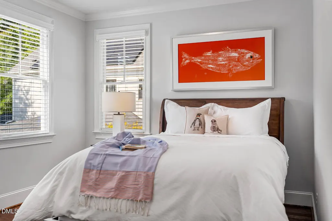
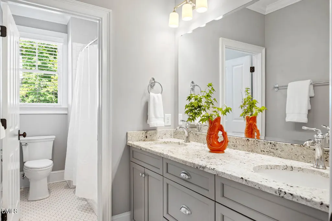
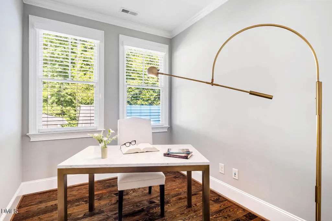
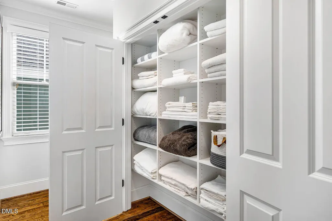
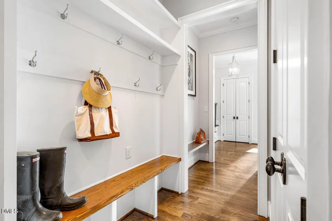
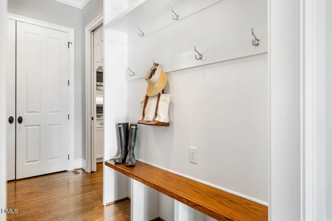
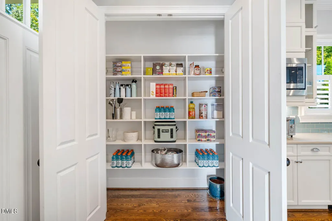
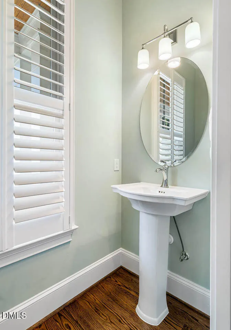
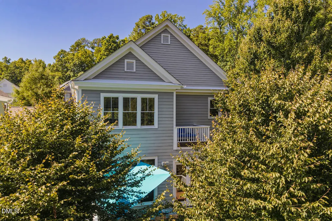
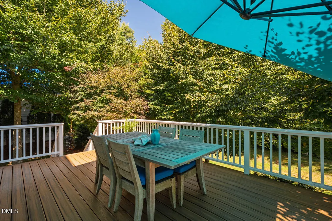
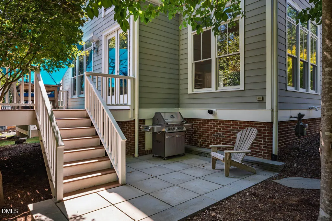
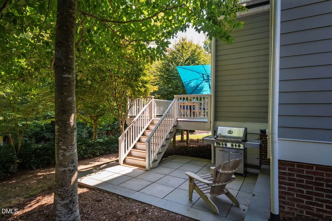
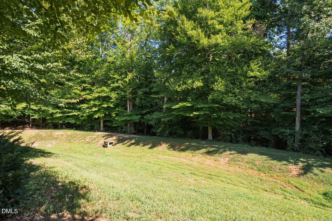
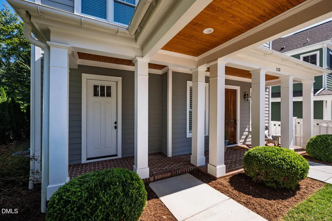
Welcome to 113 Piano St where Chapel Hill Elegance meets Nantucket Chic! There's a feeling to this house that its front-facing side only hints at. Step through the foyer and the space opens wide; a wall of windows reveals layer after layer of natural beauty beyond. The builder brought in a crane to drop a steel beam between the kitchen and living area. The payoff is an exceptionally open floor plan that truly breathes, especially paired with 10-foot ceilings, tall doors, and windows everywhere you look. The kitchen is a showstopper. White Macaubas quartzite wraps an oversized island with a marble-like lightness, and cabinetry that runs straight to the ceiling frames a glass tile backsplash that carries the same effect up the wall. High-end stainless steel appliances anchor a fantastic chef's kitchen. Site-finished white oak floors run through the main and second levels. Transom windows and plantation shutters filter the light just so. You will love the covered walkway from the garage to a second entrance leading to a mudroom with an adjoining pantry creating true functionality made for real life. Upstairs, each bedroom has its own walk-in closet, and the primary suite opens onto a private Trex balcony, the kind of perch where a Saturday morning coffee and a little bird-watching feel like the whole point of owning a house. The marble primary bath is worthy of a magazine spread. Outside, five specimen Japanese maples and a Chinese dogwood are interspersed among mature native birches; this planting plan rewards you differently through every season. This lot is so unique to Winmore: the privacy and lushness it delivers, minutes from everything Chapel Hill offers, is a rare combination. A bluestone patio and Trex deck give you a place to take it all in, and the neighborhood pool, ringed with butterfly bushes and knockout roses, is a lovely place to spend summer days. This custom house has more than just good bones. It has a sense of home that's hard to leave, and just as hard to replicate. Will you be the lucky new owners?
| Elementary School | Middle School | High School |
|---|---|---|
| Chapel Hill Carrboro - Elizabeth Seawell Elementary School Elementary School | Chapel Hill Carrboro - RD and Euzelle Smith Middle School Middle School | Chapel Hill Carrboro - Chapel Hill High School High School |
| Price History | |
|---|---|
| 9/18/2026 | Listed $800,000 |
General Features
| Sewer | Public Sewer |
|---|---|
| Heating | Central,Natural Gas |
| Cooling | Central Air,Electric |
| Roof | Shingle |
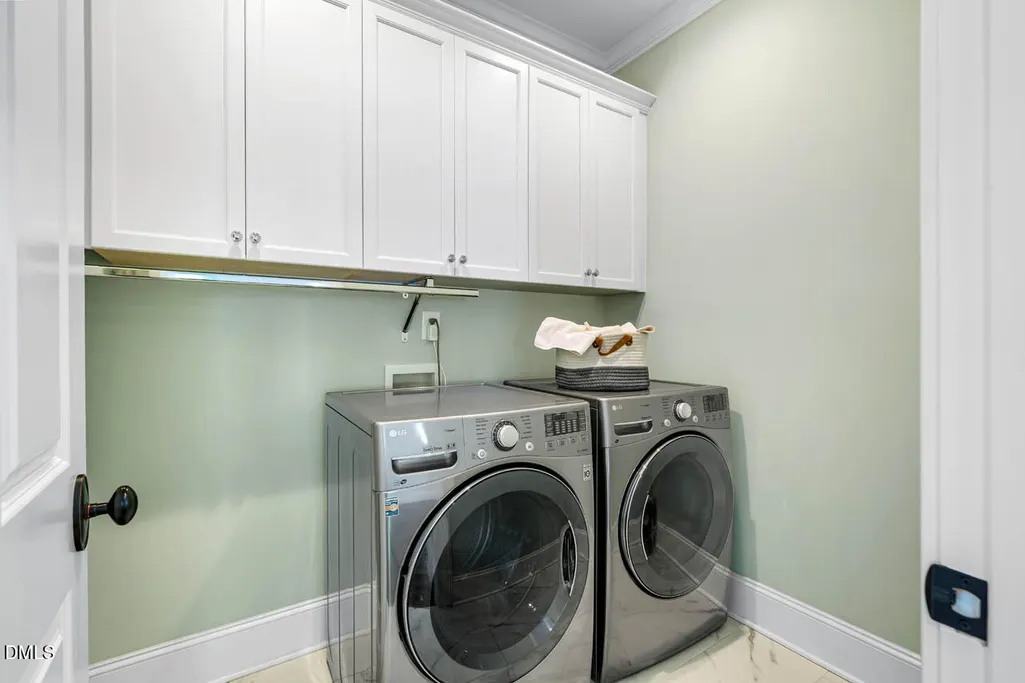
| Appliances | Dishwasher,Free-Standing Gas Range,Range Hood,Refrigerator,Stainless Steel Appliance(s),Wall Oven,Washer/Dryer |
| HOA Fee | 138.33 |
| Garage Spaces | 2 |
| Association Fee Includes | Insurance,Maintenance Grounds,Storm Water Maintenance |
| Patio/Porch Features | Deck,Front Porch,Patio |
| Architectural Style | Transitional |
| Construction Materials | Fiber Cement |
| Year Built | 2015 |
| View | Trees/Woods |
| Stories Count | 2 |
| Levels | Two |
| Property Subtype | Single Family Residence |
| Community Features | Playground,Pool,Sidewalks |
| Assoc Fee Paid Per | Quarterly |
| County | Orange |
| New Construction | false |
| Property Type | Residential |
| Association Amenities | Insurance,Landscaping,Maintenance Grounds,Management,Parking,Playground,Pool |
| HOA | true |
| Attached Garage | false |
| Subdivision Name | Winmore |
| Garage Y/N | true |
| Total Rooms | 11 |
| Full Baths | 2 |
| Status | Active |
| Directions | Homestead Rd to E Winmore (Right). Drive .04 miles to Piano St (Right). 113 Piano St is on the right. |
| High School | Chapel Hill Carrboro - Chapel Hill High School |
| City | Chapel Hill |
| Senior Community Y/N | false |
| Lot Size Units | Acres |
| Lot Size Square Feet | 5663 |
| Elementary School | Chapel Hill Carrboro - Elizabeth Seawell Elementary School |
| Tax Annual Amount | 10292 |
| Middle/Junior High School | Chapel Hill Carrboro - RD and Euzelle Smith Middle School |
| Structure Type | Site Built |
| Standard Status | Active |
Interior Features
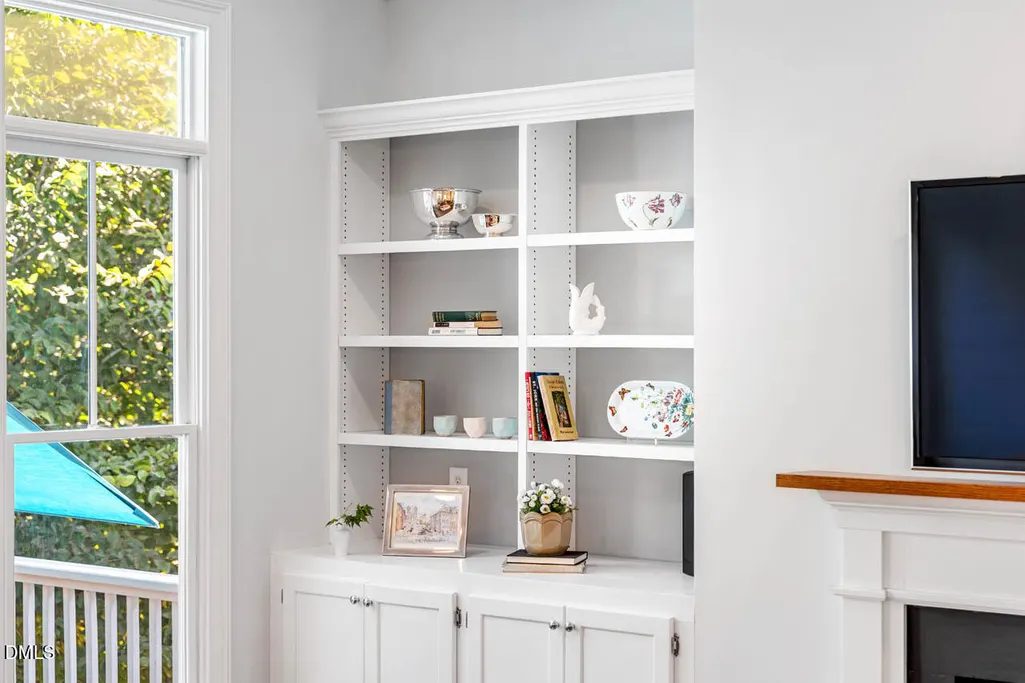
| Interior Amenities | Bookcases,Breakfast Bar,Built-in Features,Ceiling Fan(s),Eat-in Kitchen,Entrance Foyer,High Ceilings,Kitchen Island,Living/Dining Room Combination,Open Floorplan,Quartz Counters,Separate Shower,Walk-In Closet(s) |
|---|---|
| Flooring | Hardwood,Tile |
| Total Fireplaces | 1 |
| Fireplace Features | Gas,Living Room |
| Air Conditioning Y/N | true |
| Heating Y/N | true |
| Fireplace Y/N | true |
| Above Grade Finished Area | 2635 |
| Half Baths | 1 |
| Laundry Features | Laundry Room,Upper Level |
| Total Bedrooms | 3 |
| Above Grade Finished Area Source | Appraiser |
| Total Baths | 3 |
Exterior Features
| Fencing | Partial,Privacy |
|---|---|
| Parking Features | Detached,Driveway,Garage Faces Side,Kitchen Level |
| Lot Features | Hardwood Trees,Landscaped |
| Water Source | Public |
| Lot Size Area | 0.13 |
| Foundation Details | Crawlspace |
| Building Area Total | 2635 |
| Lot Size Acres | 0.13 |
Amenities
- Foreclosure
- Views
- Short Sale
- New Construction
- Adult 55+
- Lease To Own
- No HOA Fees
- Furnished
- Primary On Main
- Air Conditioning
- Seller Finance
- Green
- Fixer Upper
- Horse
- Golf
- Fireplace
- Deck
- Garage
- Basement
- Pool
Property vs Single Family Average in 27516
Price
Year Built


