
Open House Sat, Sep 19th 11:30 AM - 01:00 PM - Views
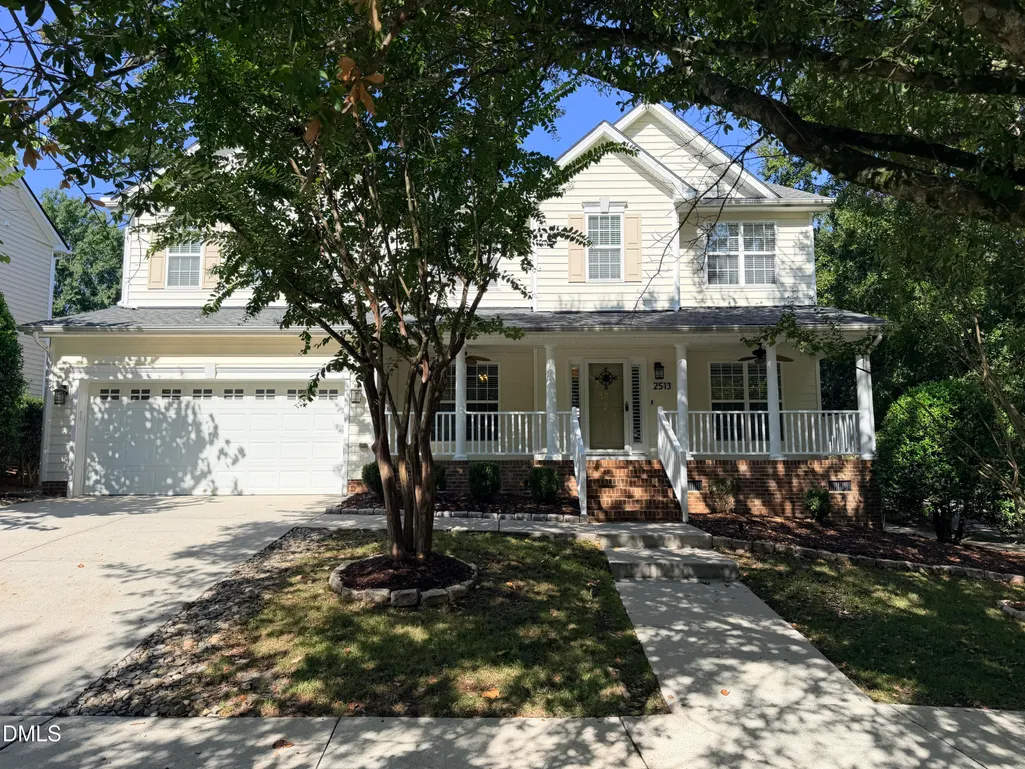
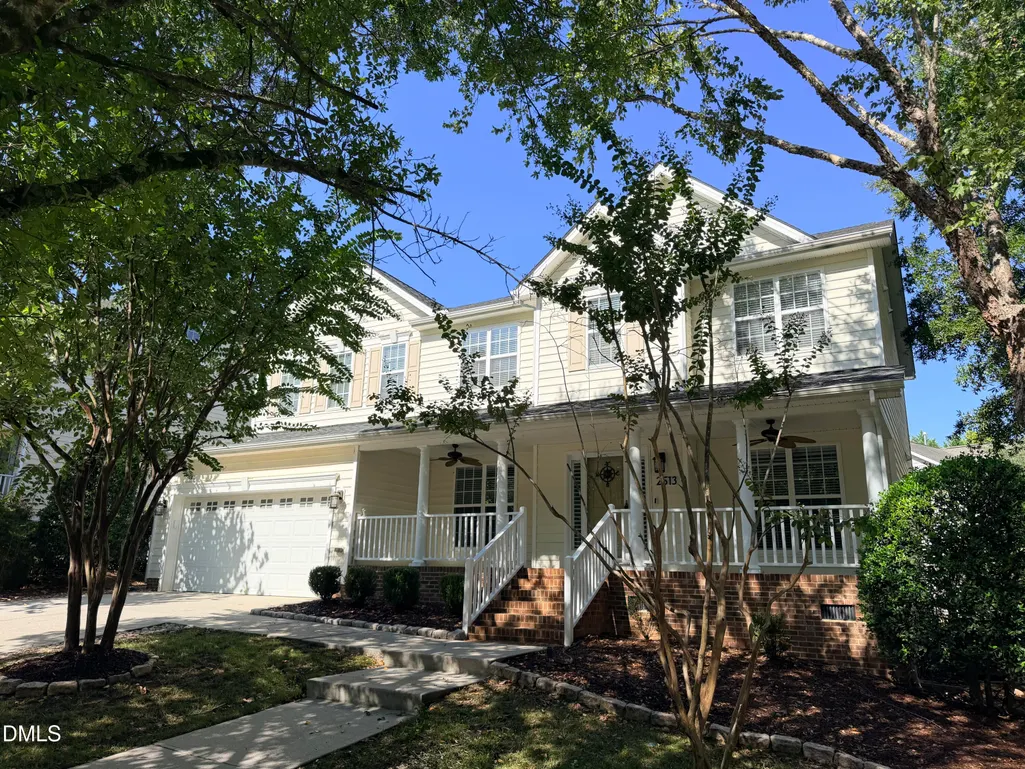
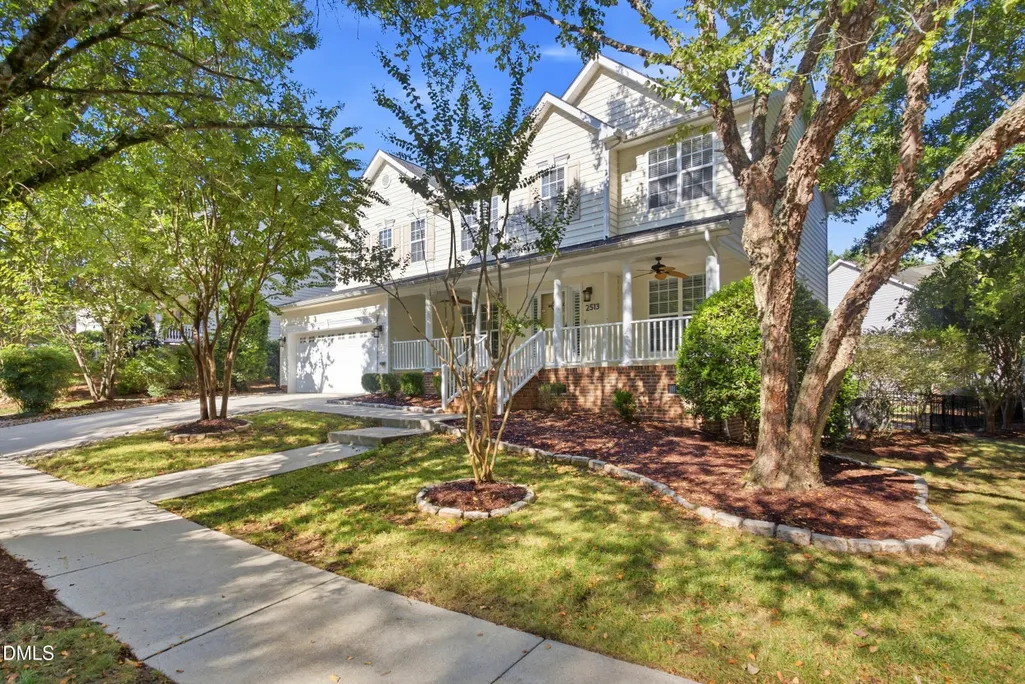
Address
2513 Wyatt Lane, Raleigh, NC
Price
$ 750,000
Property Attributes
- MLS#10192957
- TypeSingle Family
- Listing Status Coming Soon
- CountyWake
- CityRaleigh
- NeighborhoodBedford at Falls River
- Zip27614
- StyleTraditional, Transitional
- Year Built2004
- Price$ 750,000
- Bedrooms4
- Full Bathrooms3
- Half Bathrooms0
- Sqr Footage3052
- Lot Size0.24 Acres
Data Source:
Triangle MLS (TMLS)
Property Description
2513 Wyatt Lane is a beautifully refreshed home in the highly sought-after Bedford at Falls River community! Fresh, light, and move-in ready, this spacious home features all-new hardwood flooring throughout the first floor, new carpet upstairs, new tile flooring in the bathrooms, and fresh interior paint. The open and versatile floor plan offers 5 bedrooms and 3 full baths, including a first-floor bedroom with an adjoining full bath—perfect for guests, a home office, or multigenerational living. The spacious kitchen opens to the family room and sunroom, while formal living and dining spaces provide even more room to gather and entertain. Upstairs, the generous primary suite is filled with natural light and features a large bath and walk-in closet, with additional bedrooms offering plenty of space and storage. Outside, enjoy a fully fenced backyard with plenty of room for entertaining, play, pets, or simply relaxing at home. Located in one of North Raleigh's most loved communities, this beautifully updated Bedford home combines a flexible floor plan, fresh finishes, and an exceptional location—all ready for its next owner!
| Elementary School | Middle School | High School |
|---|---|---|
| Wake - Abbotts Creek Elementary School Elementary School | Wake - Wakefield Middle Middle School | Wake - Wakefield High High School |
| Price History | |
|---|---|
| 9/16/2026 | Listed $750,000 |
General Features
| Sewer | Public Sewer |
|---|---|
| Heating | Fireplace(s),Forced Air |
| Cooling | Ceiling Fan(s),Central Air |
| Utilities | Electricity Connected,Natural Gas Connected,Sewer Connected,Water Connected,Underground Utilities |
| Roof | Shingle |
| Appliances | Dishwasher,Disposal,Dryer,Microwave,Refrigerator,Stainless Steel Appliance(s),Washer |
| Zoning | PD |
| HOA Fee | 88 |
| Garage Spaces | 2 |
| Association Fee Includes | Storm Water Maintenance |
| Patio/Porch Features | Deck,Front Porch |
| Architectural Style | Traditional,Transitional |
| Construction Materials | Vinyl Siding |
| Year Built | 2004 |
| View | Neighborhood,Pond |
| Stories Count | 2 |
| Levels | Two |
| Property Subtype | Single Family Residence |
| Community Features | Clubhouse,Curbs,Lake,Park,Playground,Pool,Restaurant,Sidewalks,Street Lights,Tennis Court(s) |
| Assoc Fee Paid Per | Monthly |
| County | Wake |
| New Construction | false |
| Property Type | Residential |
| Association Amenities | Clubhouse,Jogging Path,Park,Playground,Pond Year Round,Pool,Tennis Court(s) |
| HOA | true |
| Attached Garage | true |
| Subdivision Name | Bedford at Falls River |
| Garage Y/N | true |
| Total Rooms | 15 |
| Full Baths | 3 |
| Status | Coming Soon |
| Directions | Exit the airport by heading northeast on John Brantley Blvd / Airport Blvd. Use the right lanes to take the ramp onto Aviation Pkwy heading toward I-40 / Raleigh. Merge onto Aviation Pkwy, then use the right lane to take the ramp onto I-540 E toward US-70. Stay on I-540 E for approximately 12 miles.Take Exit 14 for Falls of Neuse Rd. Use the left 2 lanes to turn left onto Falls of Neuse Rd (heading north). Turn right onto Dunn Rd.Turn left onto Falls River Ave. Turn left onto Wyatt Ln, and the destination will be on your left. |
| High School | Wake - Wakefield High |
| City | Raleigh |
| Senior Community Y/N | false |
| Open Parking Spaces | 2 |
| Lot Size Units | Acres |
| Lot Size Square Feet | 10454 |
| Carport Y/N | false |
| Elementary School | Wake - Abbotts Creek Elementary School |
| Tax Annual Amount | 6201.02 |
| Middle/Junior High School | Wake - Wakefield Middle |
| Structure Type | House,Site Built |
| Standard Status | Coming Soon |
Interior Features
| Interior Amenities | Bathtub/Shower Combination,Ceiling Fan(s),Crown Molding,Double Vanity,Granite Counters,High Ceilings,Kitchen Island,Open Floorplan,Pantry,Recessed Lighting,Smooth Ceilings,Walk-In Shower |
|---|---|
| Basement | Crawl Space |
| Flooring | Carpet,Tile,Wood |
| Total Fireplaces | 1 |
| Fireplace Features | Family Room,Gas Log |
| Common Walls | No Common Walls |
| Air Conditioning Y/N | true |
| Heating Y/N | true |
| Window Features | Blinds |
| Fireplace Y/N | true |
| Above Grade Finished Area | 3052 |
| Laundry Features | Inside,Laundry Room,Upper Level |
| Total Bedrooms | 4 |
| Total Baths | 3 |
Exterior Features
| Exterior Amenities | Awning(s),Fenced Yard,Rain Gutters |
|---|---|
| Fencing | Back Yard,Wood |
| Parking Features | Attached,Concrete,Driveway,Garage,Garage Door Opener,Garage Faces Front,Inside Entrance,Kitchen Level |
| Lot Features | Back Yard,Corner Lot,Few Trees,Front Yard,Landscaped |
| Water Source | Public |
| Lot Size Area | 0.24 |
| Foundation Details | Block,Brick/Mortar,Permanent,Crawlspace |
| Spa | false |
| Building Area Total | 3052 |
| Lot Size Acres | 0.24 |
| Road Surface Type | Asphalt |
| Road Frontage Type | City Street |
| Horse Y/N | false |
Amenities
- Foreclosure
- Views
- Short Sale
- New Construction
- Adult 55+
- Lease To Own
- No HOA Fees
- Furnished
- Primary On Main
- Air Conditioning
- Seller Finance
- Green
- Fixer Upper
- Horse
- Golf
- Fireplace
- Deck
- Garage
- Basement
- Pool
Property vs Single Family Average in 27614
Price
Year Built


