
Address
3303 Glennstone Drive, Durham, NC
Price
$ 345,000
Property Attributes
- MLS#10189092
- TypeSingle Family
- Listing Status Active
- CountyDurham
- CityDurham
- NeighborhoodGlennstone
- Zip27704
- StyleTraditional
- Year Built2007
- Price$ 345,000
- Bedrooms3
- Full Bathrooms2
- Half Bathrooms1
- Sqr Footage1645
- Lot Size0.17 Acres
Data Source:
Triangle MLS (TMLS)
Property Description
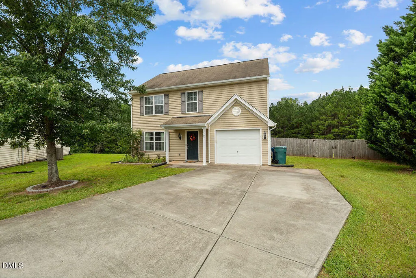
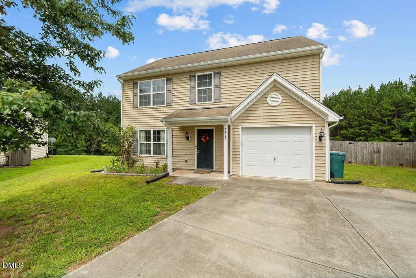
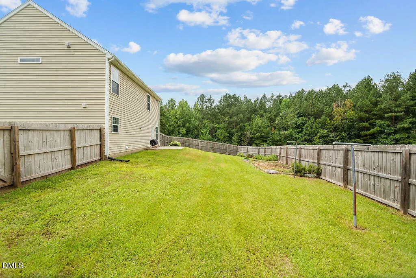
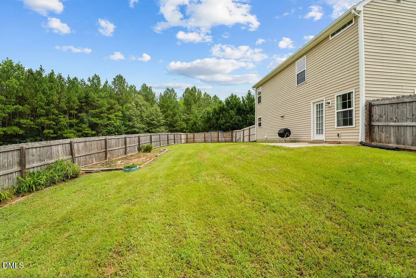
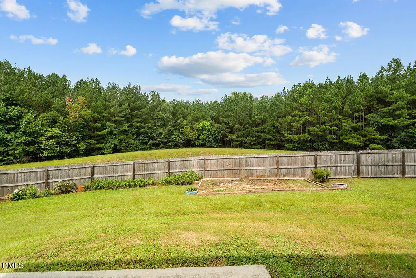
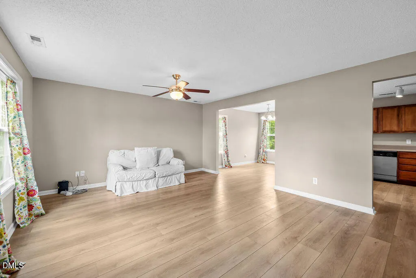
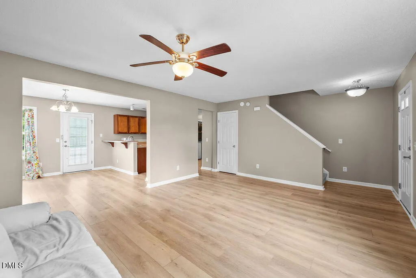
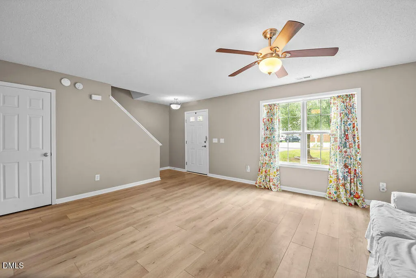
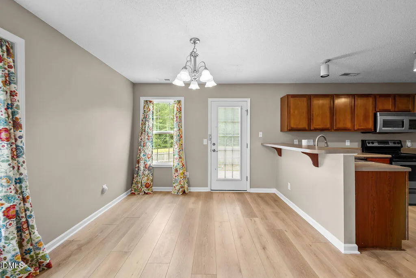
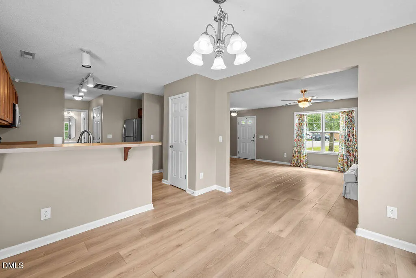
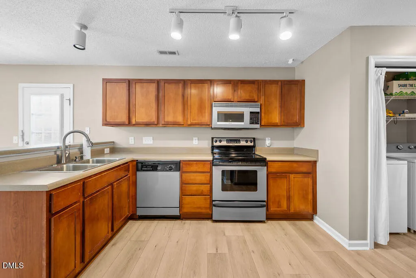
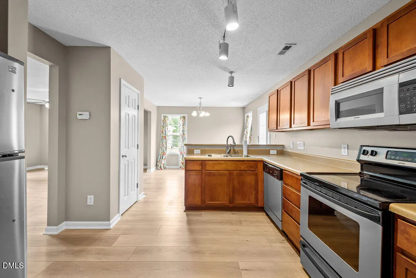
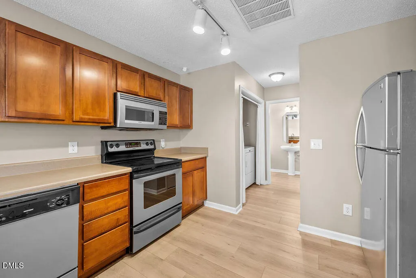
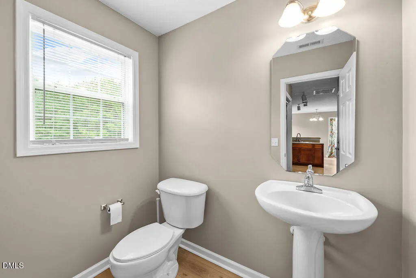
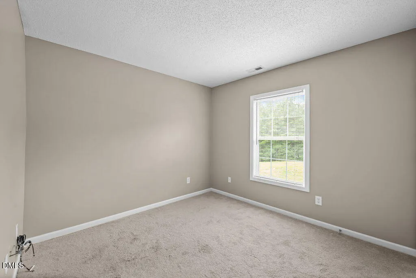
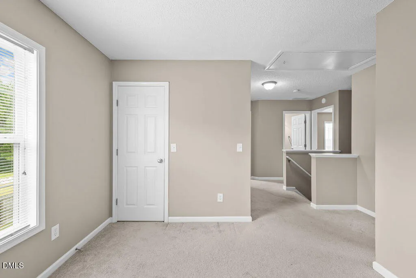
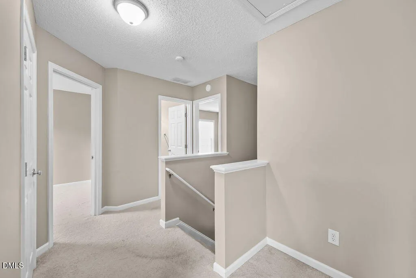
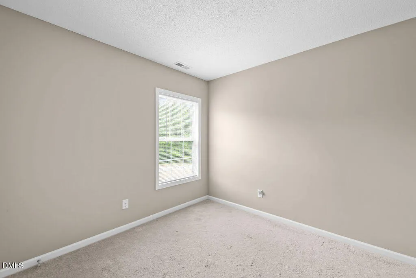
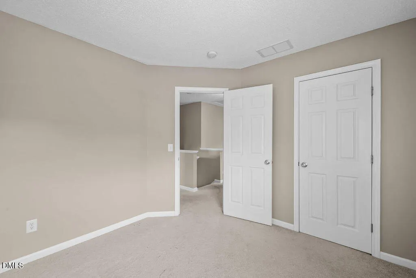
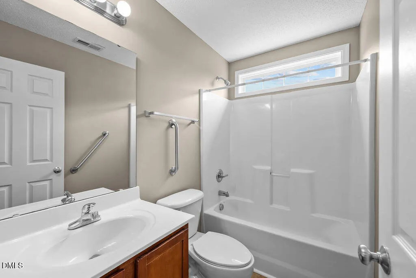
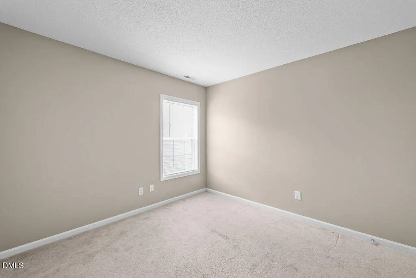
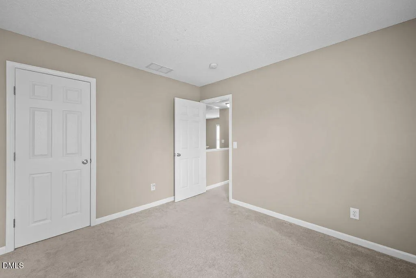
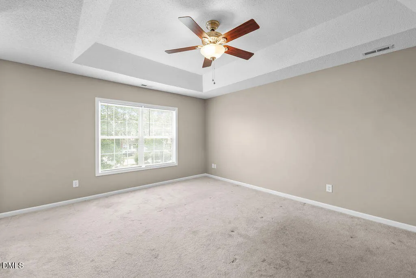
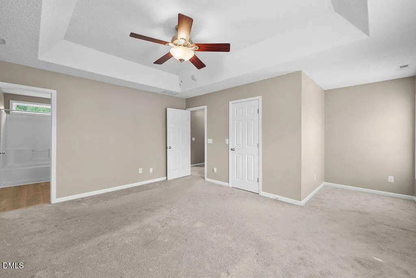
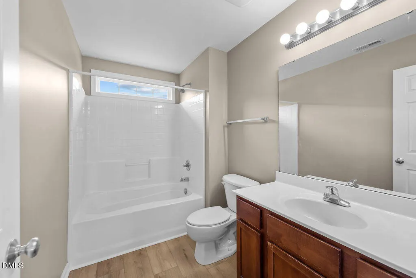
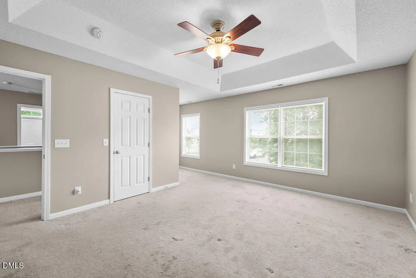
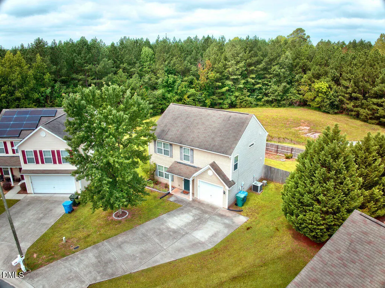
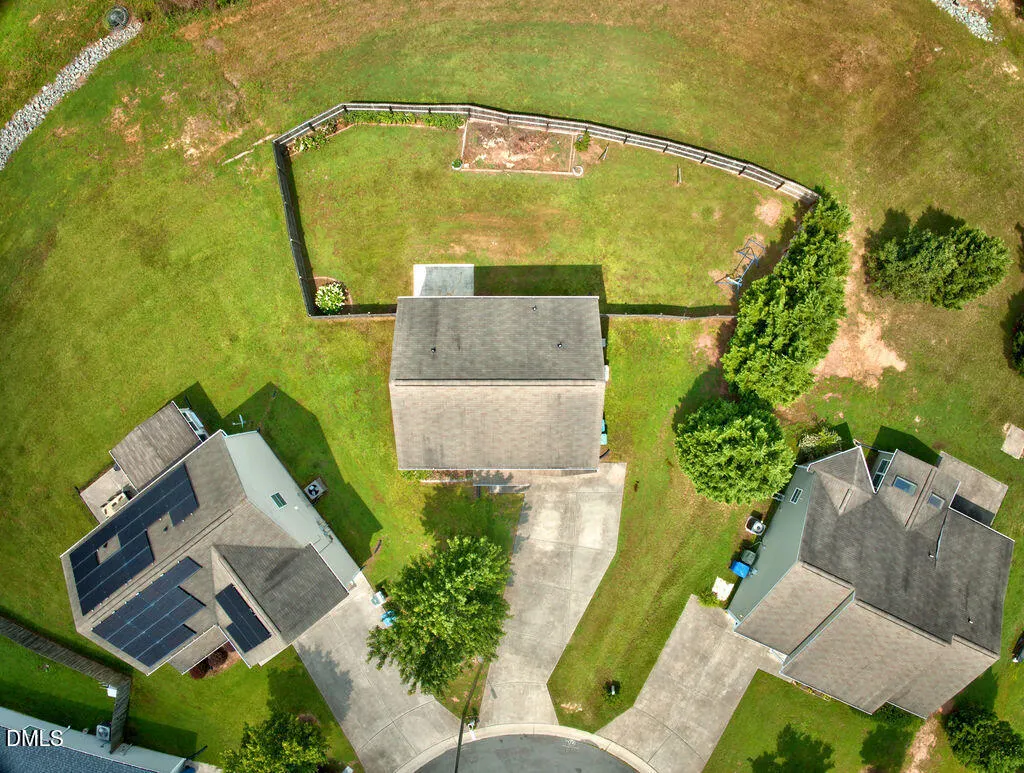
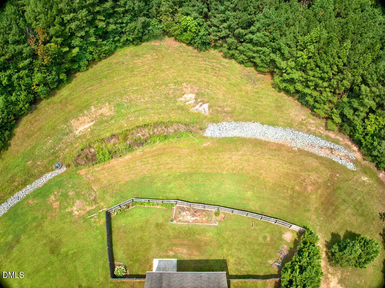
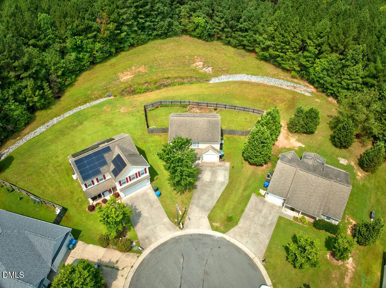
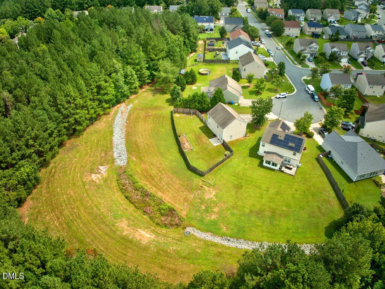
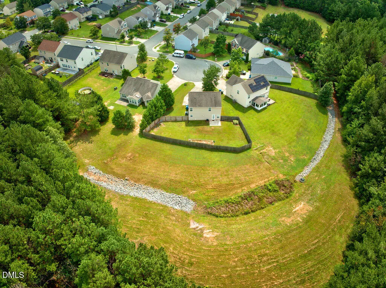
This spacious home offers a great floor plan that includes a spacious living room, dining room, and kitchen featuring an eating bar and stainless steel appliances, plus a convenient half bath on the main level. Upstairs, you'll find a generously sized primary bedroom with a trey ceiling, walk-in closet, and ensuite bathroom, along with two additional bedrooms, a loft area with a closet, and a second full bathroom. Complete with a one-car garage and a fenced backyard. Recently painted throughout!
| Elementary School | Middle School | High School |
|---|---|---|
| Durham - Sandy Ridge Elementary School Elementary School | Durham - Lucas Middle School Middle School | Durham - Northern High High School |
| Price History | |
|---|---|
| 8/27/2026 | Listed $345,000 |
General Features
| Sewer | None,None24 |
|---|---|
| Heating | Forced Air |
| Cooling | Central Air |
| Utilities | Electricity Connected,Water Connected |
| Roof | Architectural Shingle |
| Appliances | Dishwasher,Microwave,Range,Refrigerator |
| HOA Fee | 275 |
| Garage Spaces | 1 |
| Association Fee Includes | Unknown |
| Patio/Porch Features | Covered,Front Porch |
| Architectural Style | Traditional |
| Construction Materials | Vinyl Siding |
| Year Built | 2007 |
| Levels | Two |
| Property Subtype | Single Family Residence |
| Assoc Fee Paid Per | Annually |
| County | Durham |
| New Construction | false |
| Property Type | Residential |
| HOA | true |
| Attached Garage | true |
| Subdivision Name | Glennstone |
| Garage Y/N | true |
| Total Rooms | 1 |
| Full Baths | 2 |
| Status | Active |
| Directions | From I-885, Take exit 180 for Glenn School Rd, Turn left onto Glenn School Rd, Turn right onto Glenn Rd, Turn left onto Glennstone Dr, home is on the right. |
| High School | Durham - Northern High |
| City | Durham |
| Senior Community Y/N | false |
| Lot Size Units | Acres |
| Lot Size Square Feet | 7405.2 |
| Elementary School | Durham - Sandy Ridge Elementary School |
| Middle/Junior High School | Durham - Lucas Middle School |
| Structure Type | House |
| Standard Status | Active |
Interior Features
| Interior Amenities | Ceiling Fan(s),Tray Ceiling(s),Walk-In Closet(s) |
|---|---|
| Flooring | Carpet,Vinyl |
| Air Conditioning Y/N | true |
| Heating Y/N | true |
| Above Grade Finished Area | 1645 |
| Half Baths | 1 |
| Total Bedrooms | 3 |
| Total Baths | 3 |
Exterior Features
| Exterior Amenities | Fenced Yard,Private Yard |
|---|---|
| Fencing | Fenced,Privacy |
| Parking Features | Attached,Garage |
| Water Source | Public |
| Lot Size Area | 0.17 |
| Foundation Details | Slab |
| Building Area Total | 1645 |
| Lot Size Acres | 0.17 |
| Road Surface Type | Paved |
Amenities
- Foreclosure
- Views
- Short Sale
- New Construction
- Adult 55+
- Lease To Own
- No HOA Fees
- Furnished
- Primary On Main
- Air Conditioning
- Seller Finance
- Green
- Fixer Upper
- Horse
- Golf
- Fireplace
- Deck
- Garage
- Basement
- Pool
Property vs Single Family Average in 27704
Price
Year Built


