
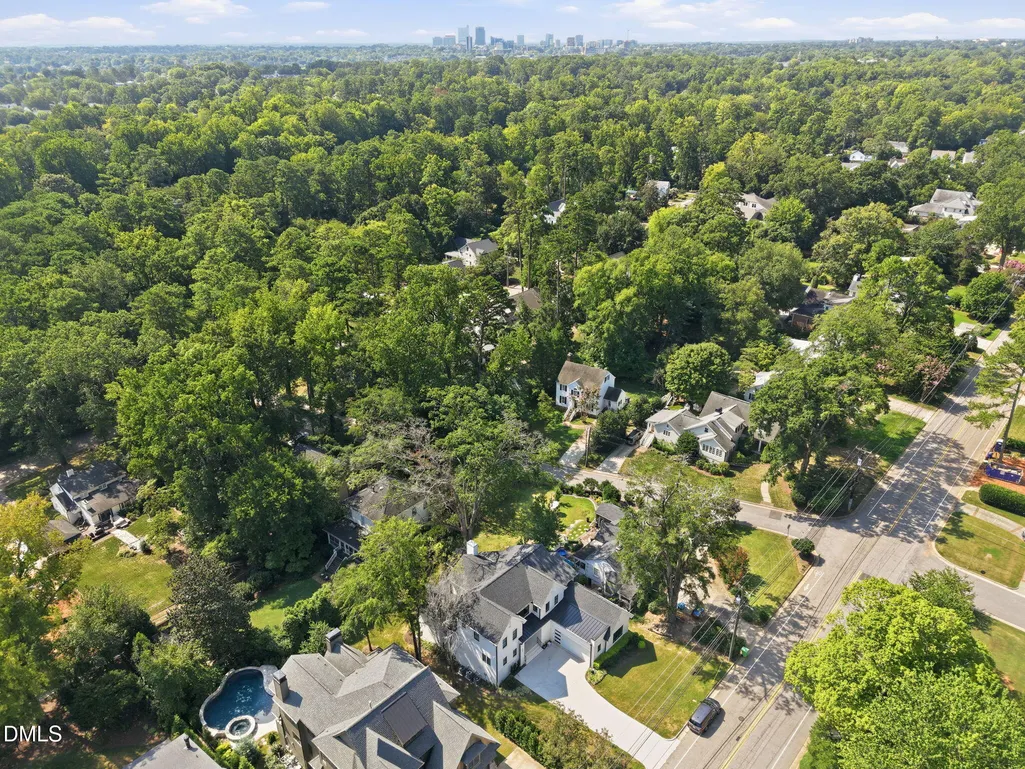
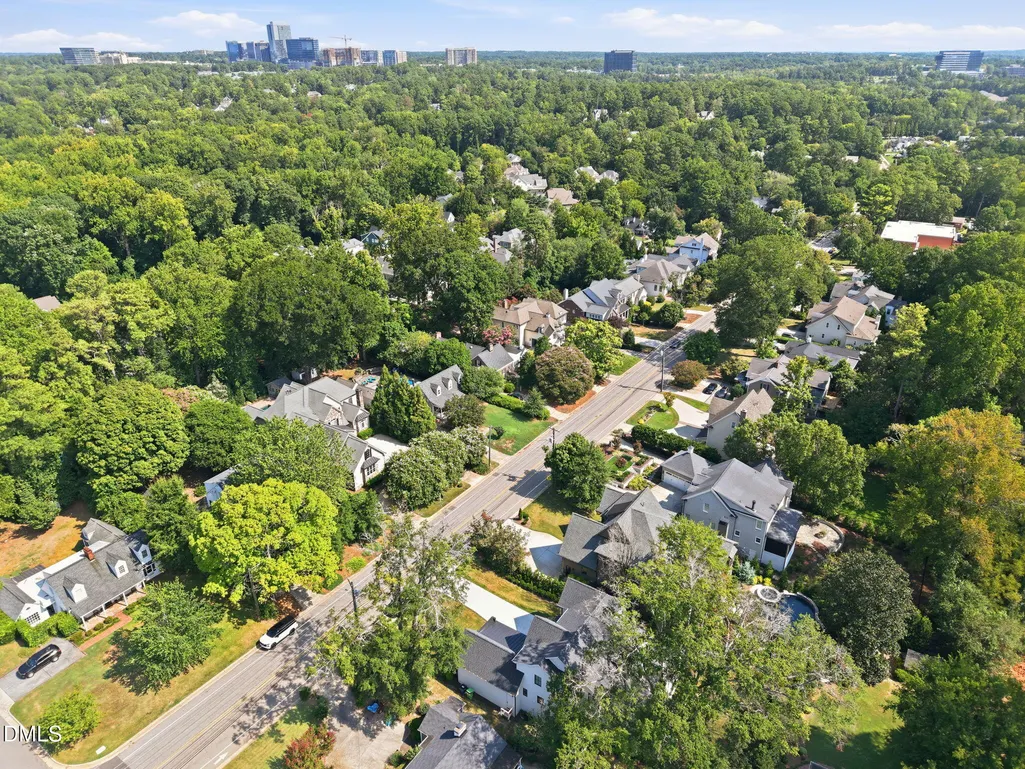
Price Reduction - Views
Address
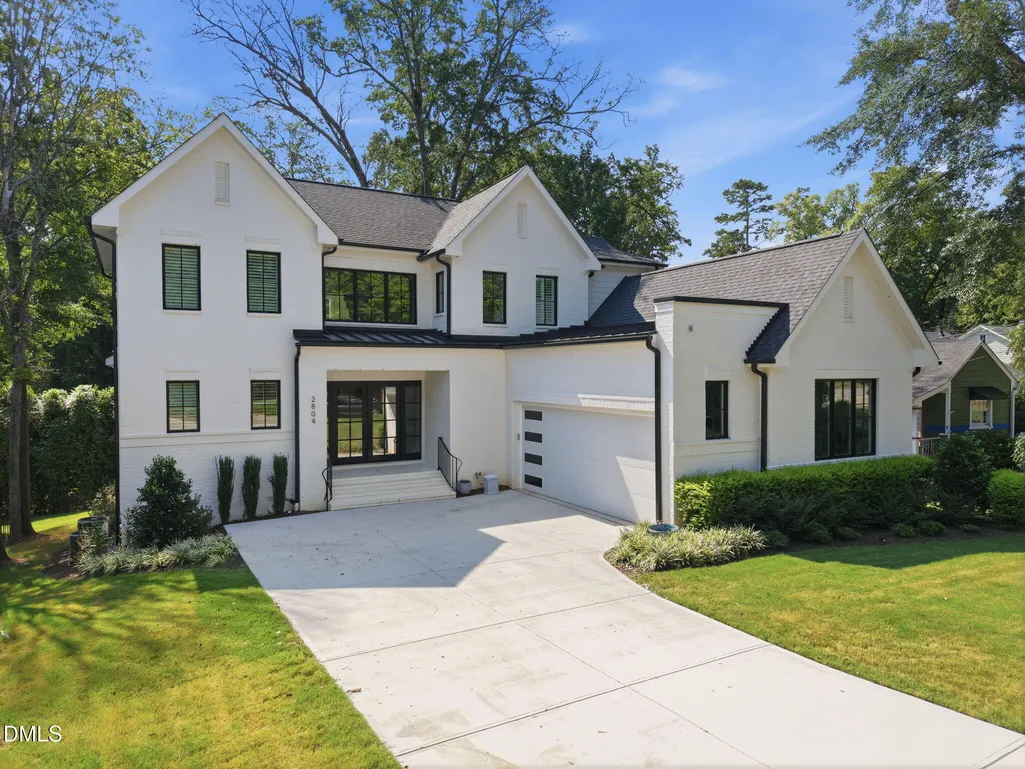
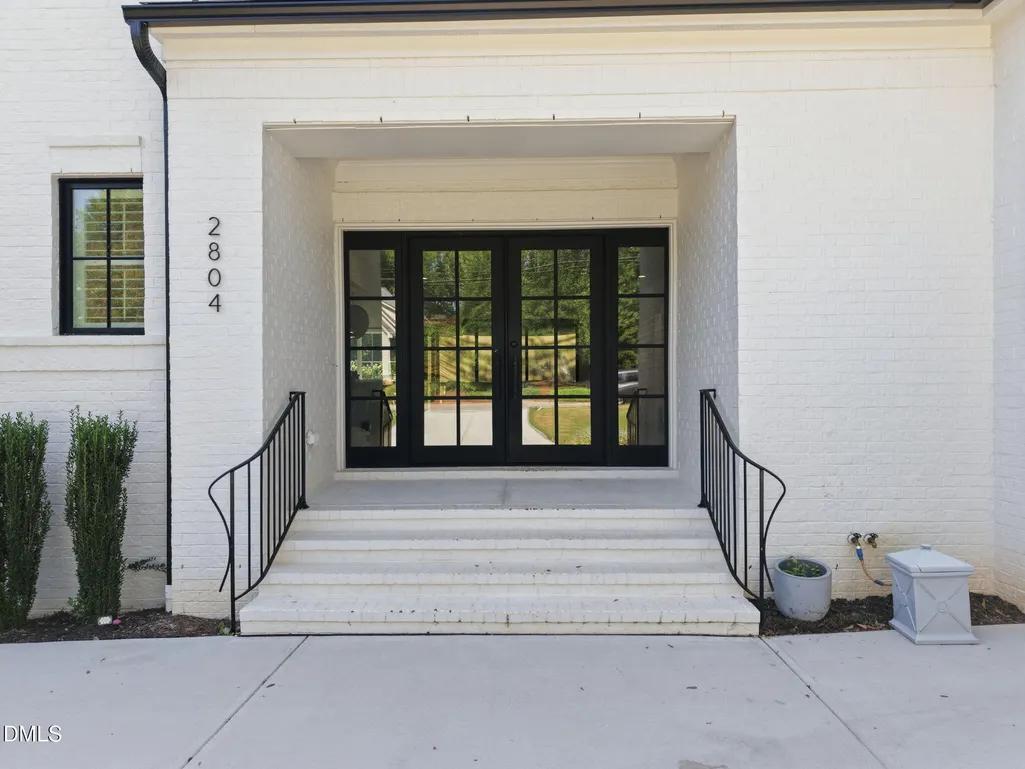
2804 Anderson Drive, Raleigh, NC
Price
$ 2,350,000
Property Attributes
- MLS#10188702
- TypeSingle Family
- Listing Status Active
- CountyWake
- CityRaleigh
- NeighborhoodAnderson Heights
- Zip27608
- StyleModern
- Year Built2023
- Price$ 2,350,000
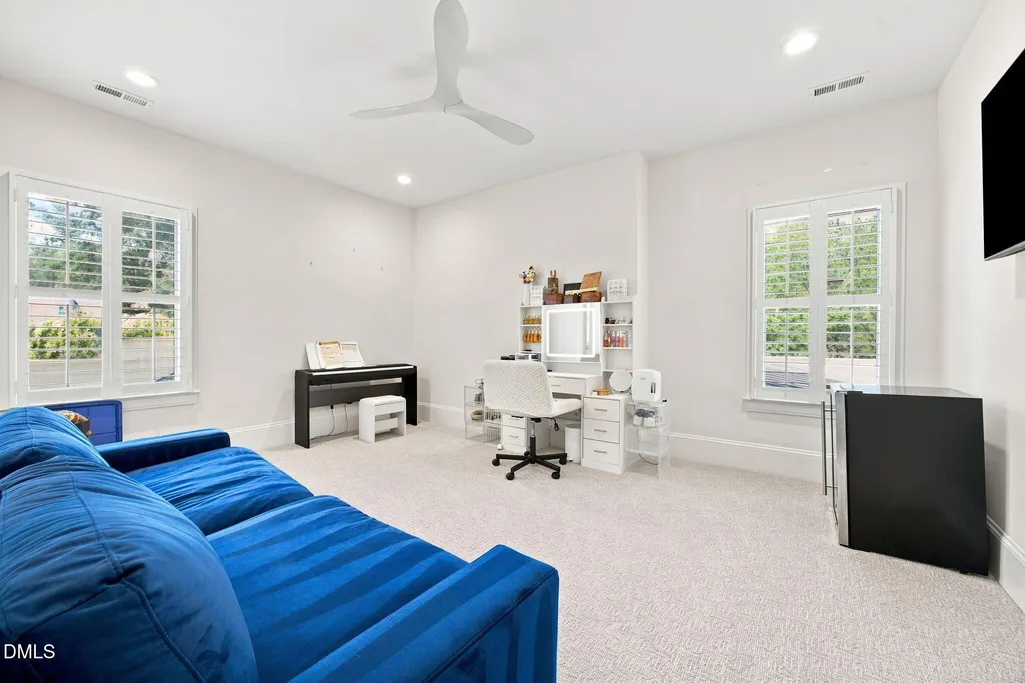
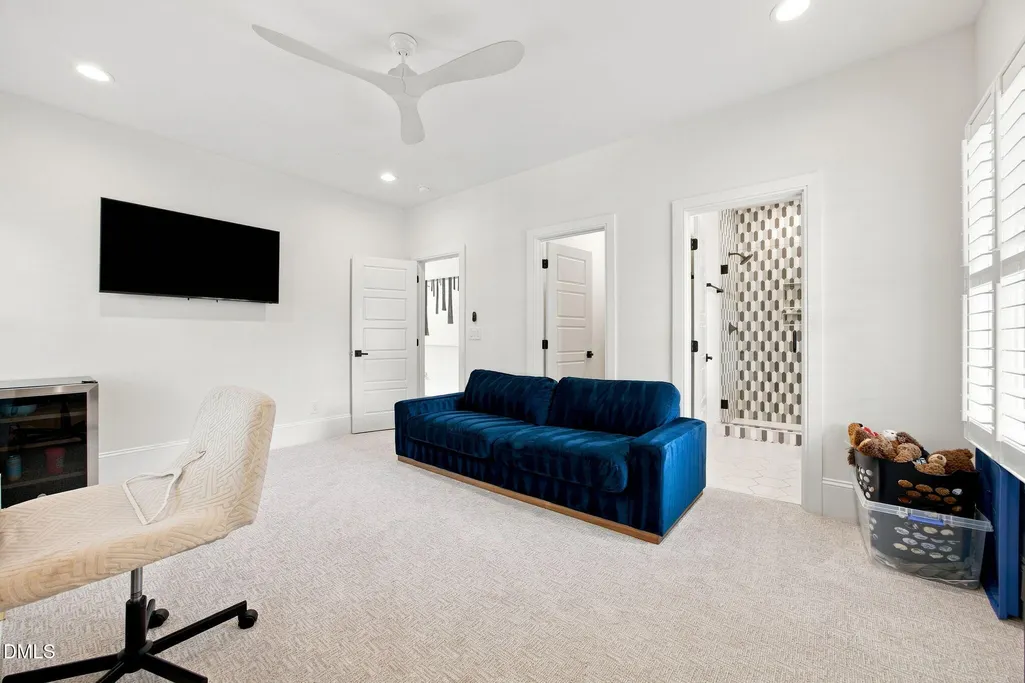
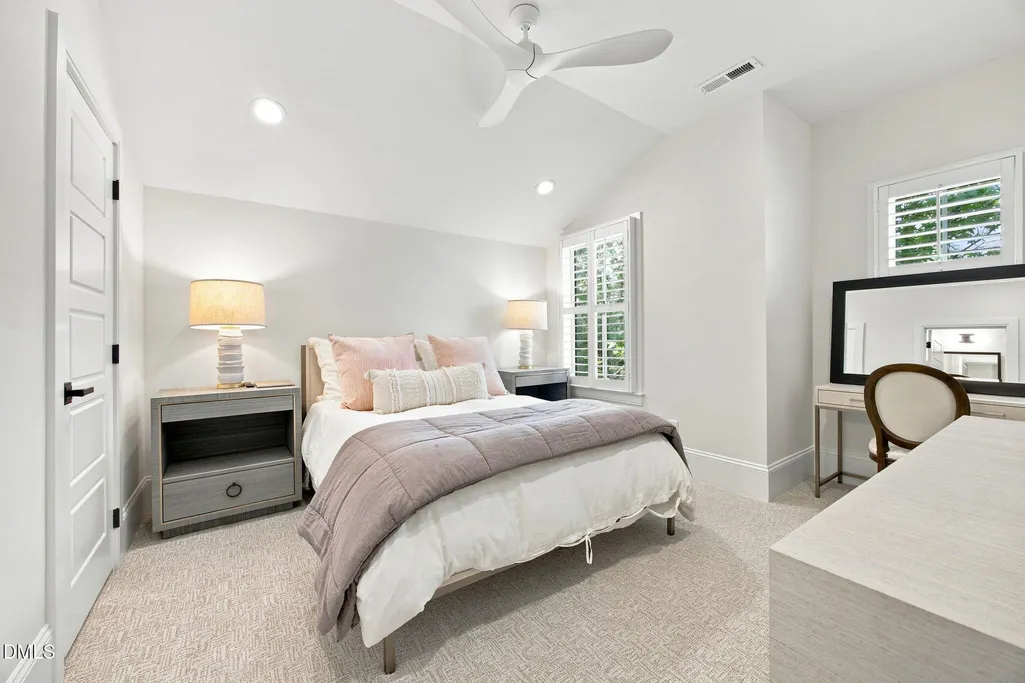
- Bedrooms5
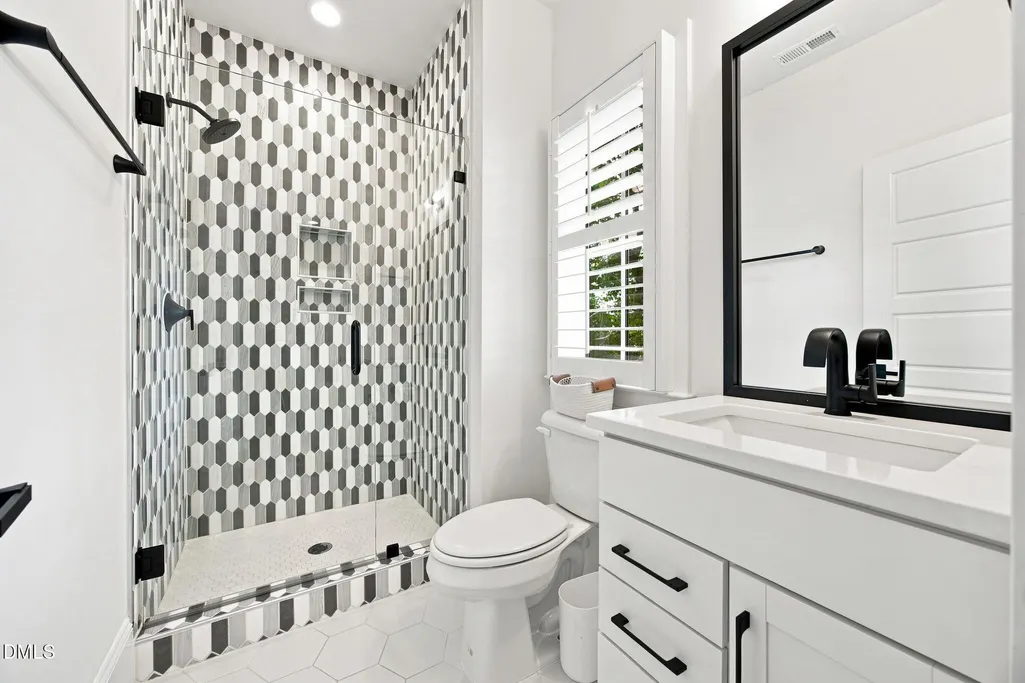
- Full Bathrooms5
- Half Bathrooms2
- Sqr Footage5308
- Lot Size0.25 Acres
Data Source:
Triangle MLS (TMLS)
Property Description
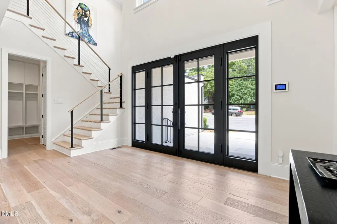
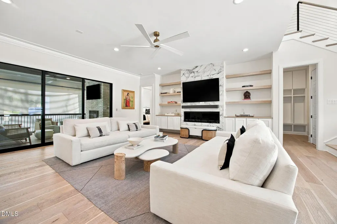
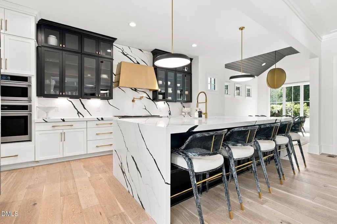
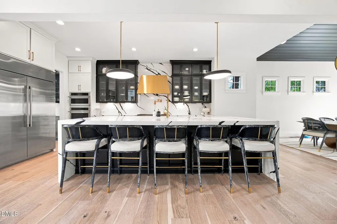
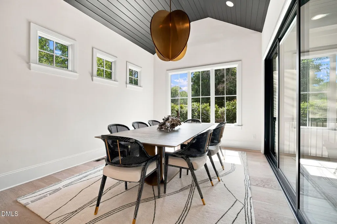
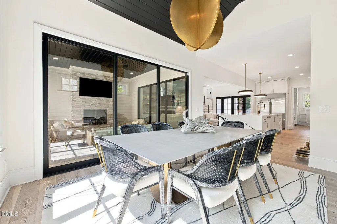
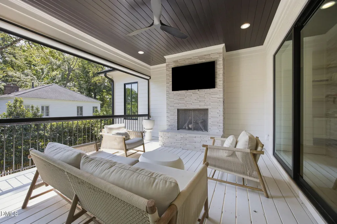
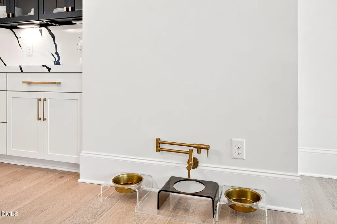
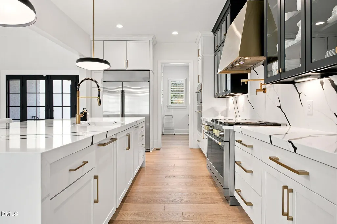
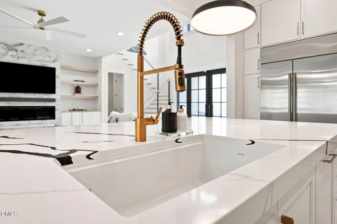
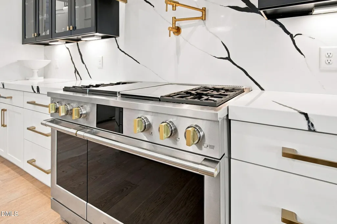
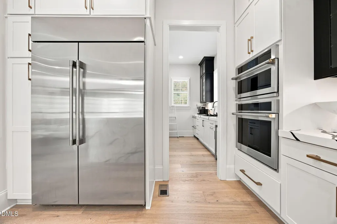
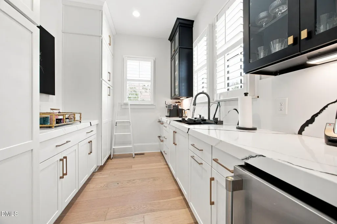
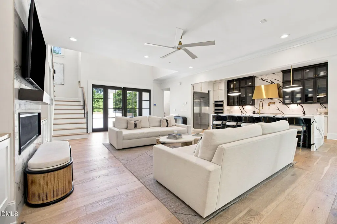
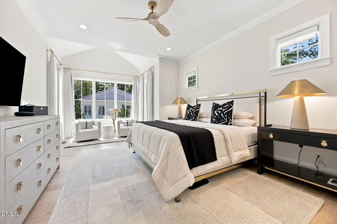
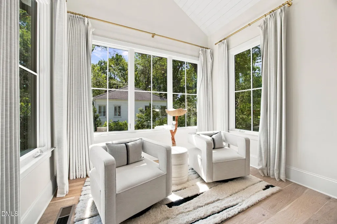
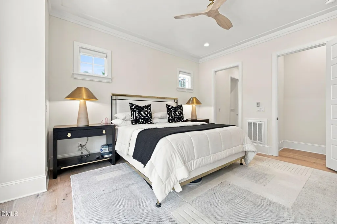
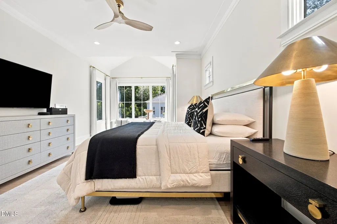
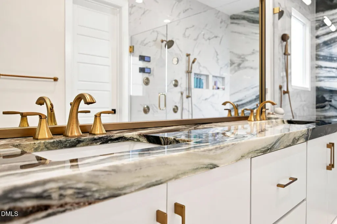
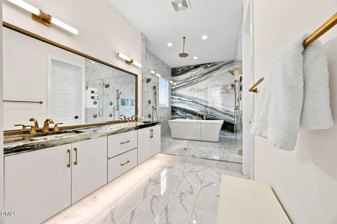
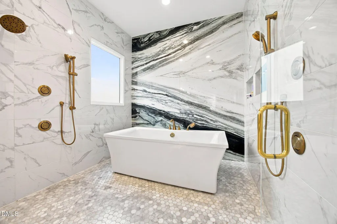
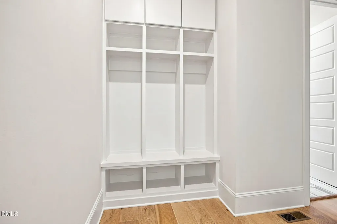
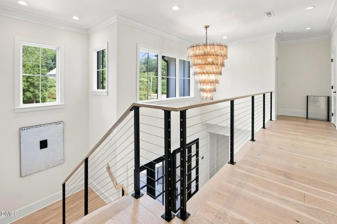
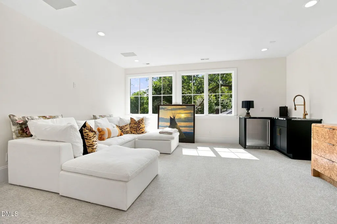
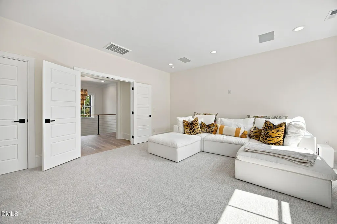
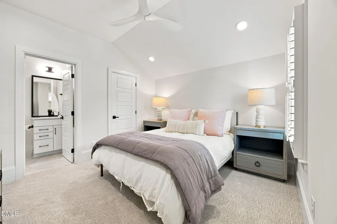
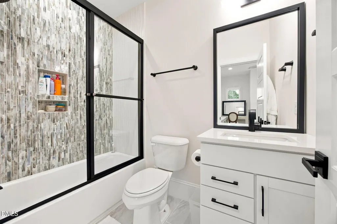
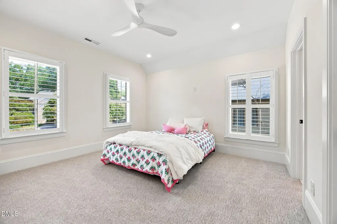
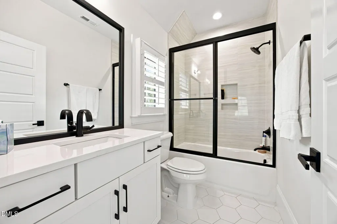
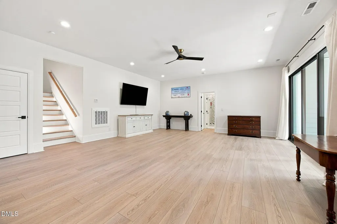
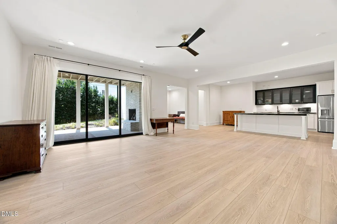
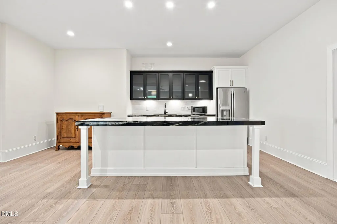
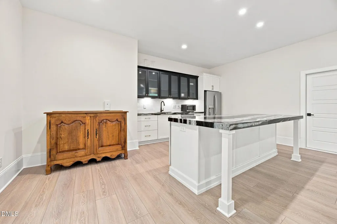
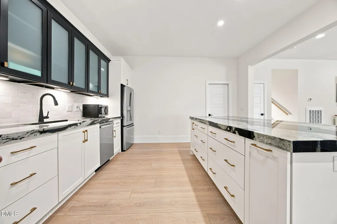
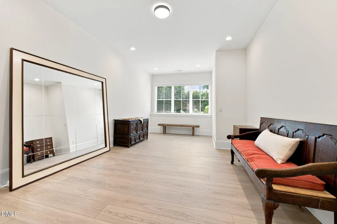
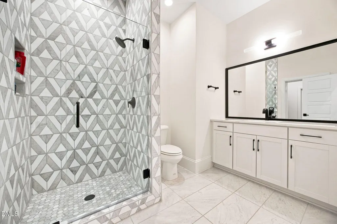
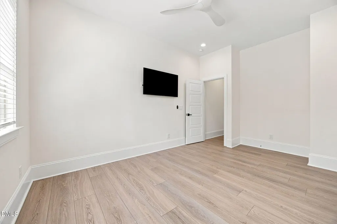
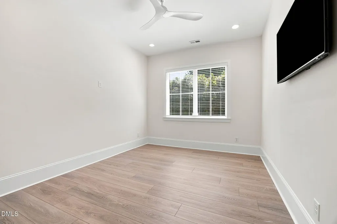
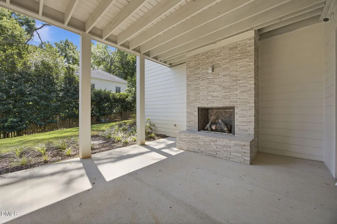
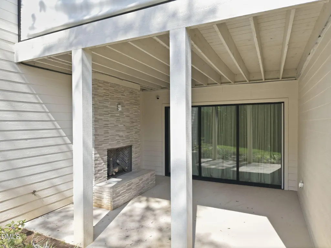
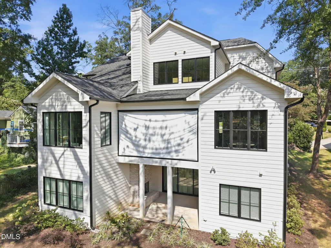
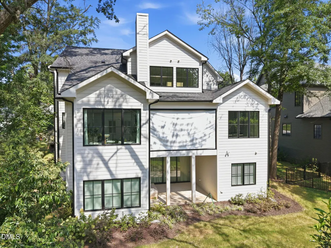
Nearly new construction, built in 2023-2024, this exceptional custom-built home delivers the sophistication, quality, and modern design of a new home without the wait or uncertainty of building from the ground up. Thoughtfully designed with elevated finishes, spacious living areas, and an impressive blend of indoor and outdoor amenities, this stunning home offers a truly exceptional lifestyle in the sought-after Anderson Heights community. At the heart of the home is a gorgeous gourmet kitchen designed to impress, featuring an expansive layout and a dedicated scullery. The main-level primary suite is a private retreat, complete with a cozy sitting area and an incredible spa-inspired bathroom. Every secondary bedroom offers the rare convenience of a private bathroom. The home's expansive finished basement creates an incredible extension of the living space, offering endless possibilities. A convenient kitchenette adds even more flexibility, while additional unfinished space provides abundant storage. Outdoor living is equally impressive, with two covered porches designed for year-round enjoyment. Don't miss your opportunity to call one of the area's most desirable Inside the Beltline locations home!
| Elementary School | Middle School | High School |
|---|---|---|
| Wake - Joyner Elementary Elementary School | Wake - Oberlin Middle Middle School | Wake - Needham Broughton High High School |
| Price History | |
|---|---|
| 8/26/2026 | Listed $2,390,000 |
| 9/15/2026 | 2$2,350,000 |
General Features
| Sewer | Public Sewer |
|---|---|
| Heating | Fireplace(s),Forced Air,Heat Pump,Natural Gas |
| Cooling | Ceiling Fan(s),Central Air |
| Utilities | Cable Available,Electricity Connected,Natural Gas Available,Natural Gas Connected,Sewer Available,Sewer Connected,Water Connected |
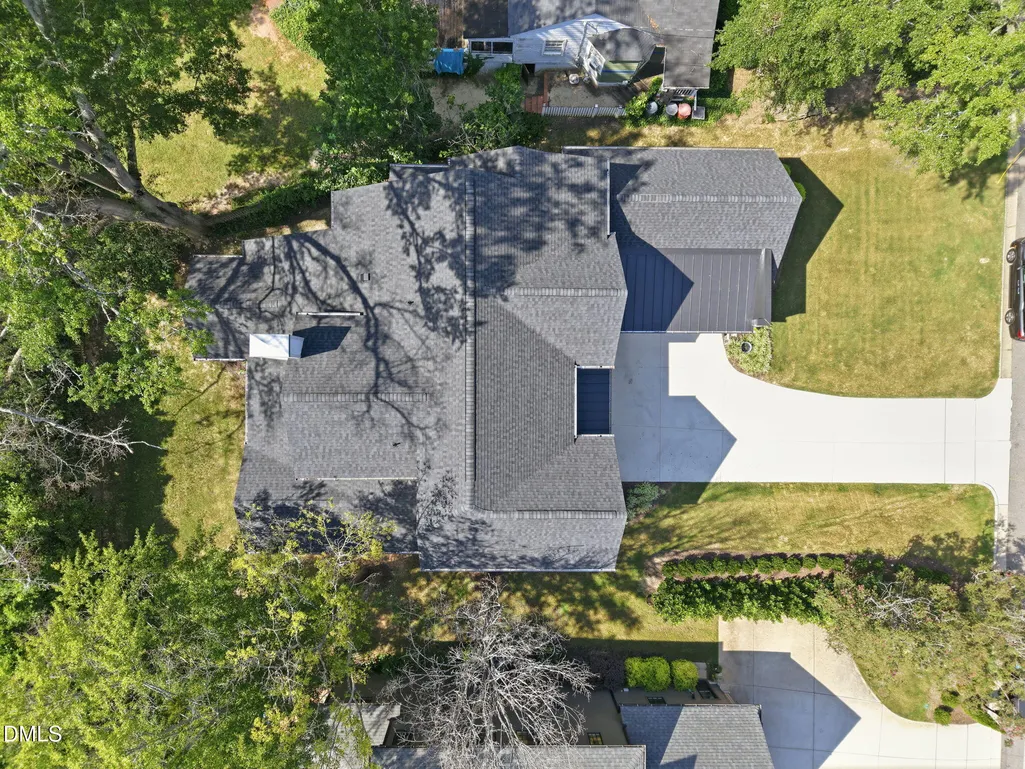
| Roof | Architectural Shingle,Metal,Shingle |
| Appliances | Bar Fridge,Built-In Electric Oven,Built-In Gas Range,Built-In Range,Built-In Refrigerator,Dishwasher,Disposal,Double Oven,Dryer,Exhaust Fan,Free-Standing Gas Range,Free-Standing Refrigerator,Gas Range,Gas Water Heater,Ice Maker,Instant Hot Water,Microwave,Oven,Plumbed For Ice Maker,Range,Range Hood,Refrigerator,Stainless Steel Appliance(s),Tankless Water Heater,Vented Exhaust Fan,Wall Oven,Washer,Washer/Dryer |
| Zoning | R-4 |
| Garage Spaces | 2 |
| Patio/Porch Features | Covered,Deck,Front Porch,Patio,Porch,Rear Porch |
| Architectural Style | Modern |
| Construction Materials | Brick,Fiber Cement,Stucco |
| Year Built | 2023 |
| View | Trees/Woods |
| Stories Count | 2 |
| Levels | Two |
| Property Subtype | Single Family Residence |
| Community Features | Suburban |
| County | Wake |
| New Construction | false |
| Property Type | Residential |
| HOA | false |
| Attached Garage | true |
| Subdivision Name | Anderson Heights |
| Garage Y/N | true |
| Total Rooms | 14 |
| Full Baths | 5 |
| Status | Active |
| Directions | Head east on I-440 E. Take exit 8A to merge onto Six Forks Rd. Turn right onto Anderson Dr |
| High School | Wake - Needham Broughton High |
| City | Raleigh |
| Senior Community Y/N | false |
| Lot Size Units | Acres |
| Lot Size Square Feet | 10890 |
| Elementary School | Wake - Joyner Elementary |
| Tax Annual Amount | 14007.74 |
| Middle/Junior High School | Wake - Oberlin Middle |
| Structure Type | Site Built |
| Standard Status | Active |
Interior Features
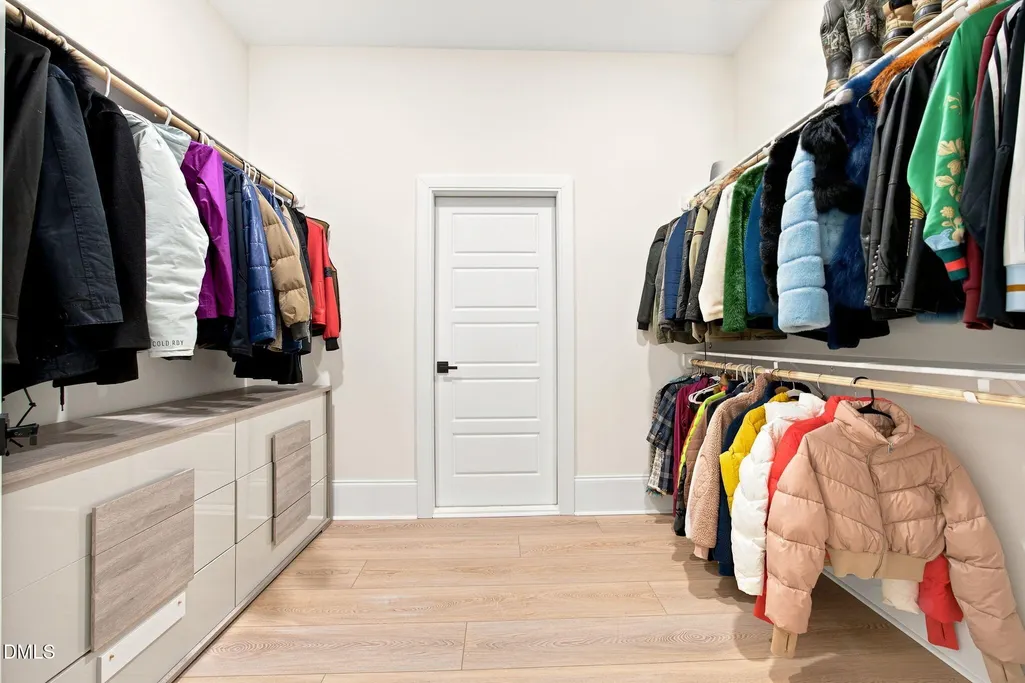
| Interior Amenities | Bar,Bathtub/Shower Combination,Breakfast Bar,Built-in Features,Ceiling Fan(s),Chandelier,Crown Molding,Double Vanity,High Ceilings,Kitchen Island,Open Floorplan,Quartz Counters,Recessed Lighting,Soaking Tub,Stone Counters,Storage,Vaulted Ceiling(s),Walk-In Closet(s),Walk-In Shower,Water Closet,Wet Bar |
|---|---|
| Basement | Finished,Heated,Walk-Out Access |
| Flooring | Carpet,Ceramic Tile,Hardwood,Luxury Vinyl,Marble,Tile,Wood |
| Total Fireplaces | 3 |
| Fireplace Features | Family Room,Gas,Glass Doors,Living Room,Masonry,Outside,Raised Hearth,Stone |
| Common Walls | No Common Walls |
| Air Conditioning Y/N | true |
| Heating Y/N | true |
| Window Features | ENERGY STAR Qualified Windows,Insulated Windows,Plantation Shutters,Screens |
| Fireplace Y/N | true |
| Above Grade Finished Area | 3676 |
| Half Baths | 2 |
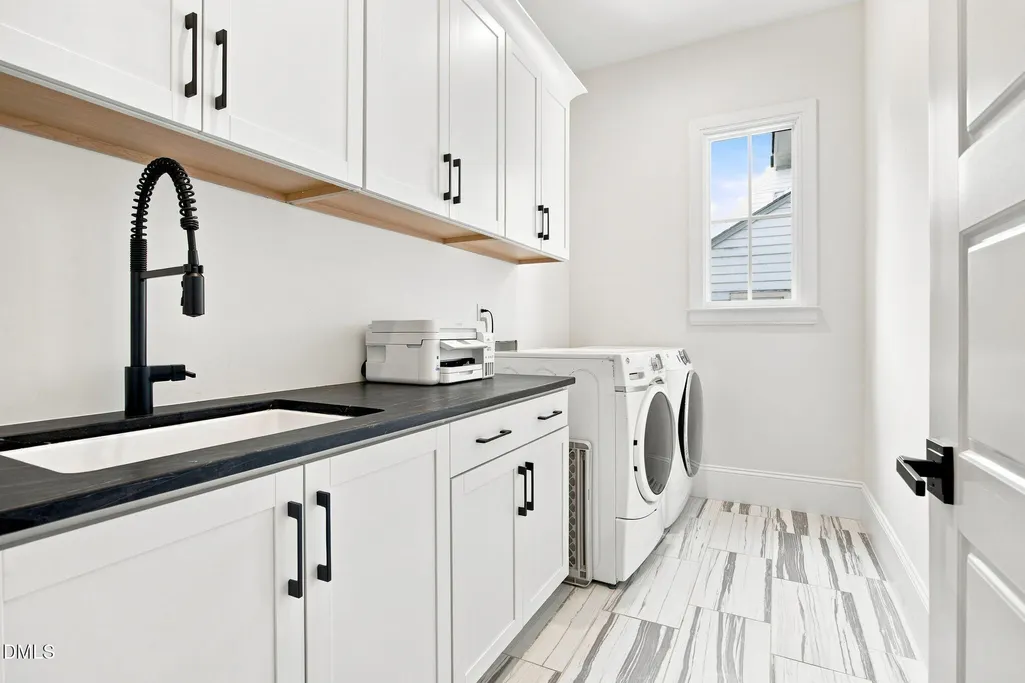
| Laundry Features | Inside,Laundry Room,Main Level,Sink |
| Total Bedrooms | 5 |
| Below Grade Finished Area | 1632 |
| Total Baths | 7 |
Exterior Features
| Exterior Amenities | Private Yard,Rain Gutters |
|---|---|
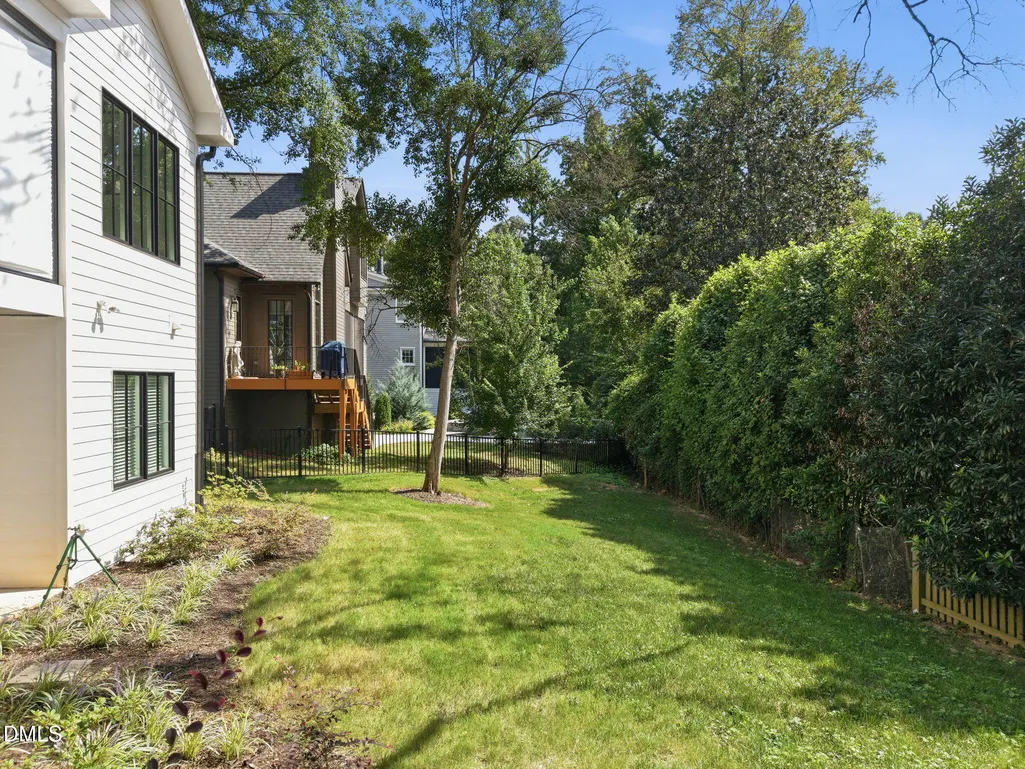
| Fencing | Back Yard,Fenced |
| Parking Features | Attached,Driveway,Garage,Garage Door Opener,Parking Pad |
| Lot Features | Back Yard,Front Yard,Landscaped,Sloped Down |
| Water Source | Public |
| Lot Size Area | 0.25 |
| Foundation Details | Concrete Perimeter |
| Building Area Total | 5308 |
| Lot Size Acres | 0.25 |
| Road Surface Type | Paved |
| Door Features | ENERGY STAR Qualified Doors,French Doors,Sliding Doors |
Amenities
- Foreclosure
- Views
- Short Sale
- New Construction
- Adult 55+
- Lease To Own
- No HOA Fees
- Furnished
- Primary On Main
- Air Conditioning
- Seller Finance
- Green
- Fixer Upper
- Horse
- Golf
- Fireplace
- Deck
- Garage
- Basement
- Pool
Property vs Single Family Average in 27608
Price
Year Built


