
Price Reduction - Views
Address
2216 Durweston Court, Raleigh, NC
Price
$ 799,900
Property Attributes
- MLS#10188039
- TypeSingle Family
- Listing Status Active
- CountyWake
- CityRaleigh
- NeighborhoodStonehenge
- Zip27615
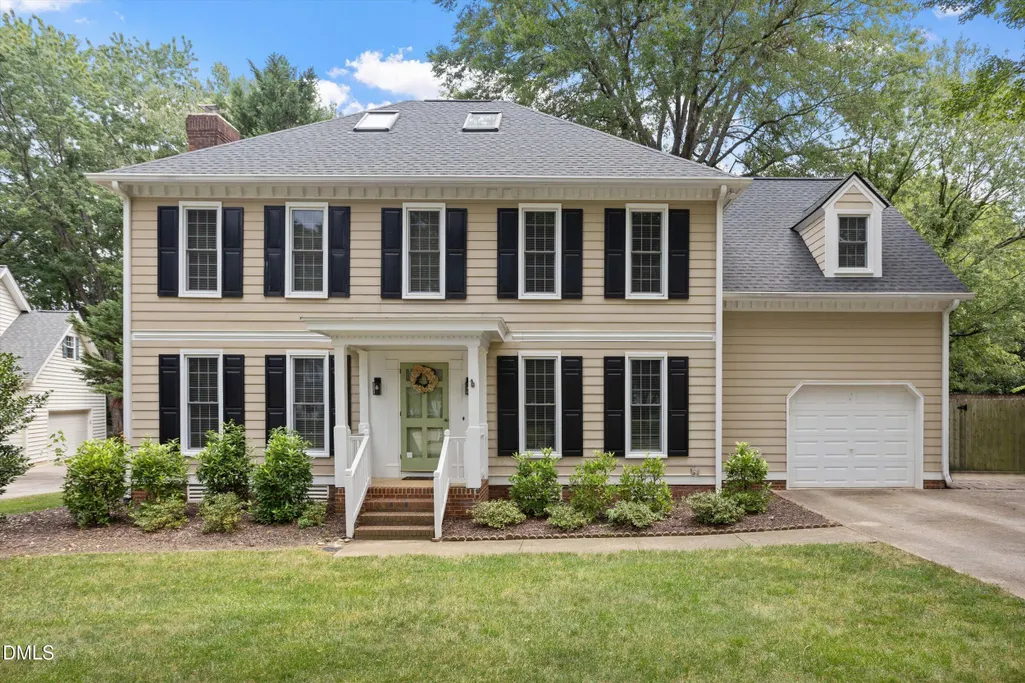
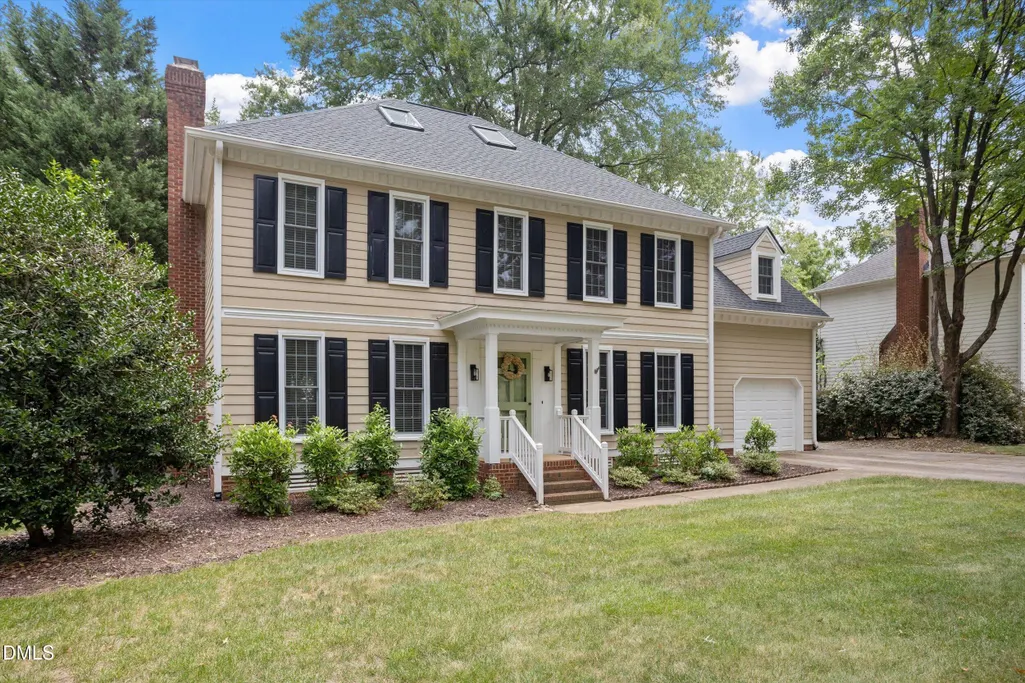
- StyleColonial, Traditional
- Year Built1986
- Price$ 799,900
- Bedrooms4
- Full Bathrooms2
- Half Bathrooms1
- Sqr Footage2966
- Lot Size0.31 Acres
Data Source:
Triangle MLS (TMLS)
Property Description
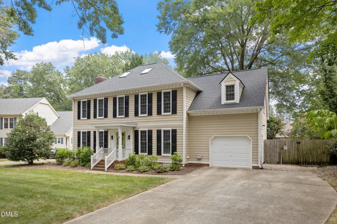
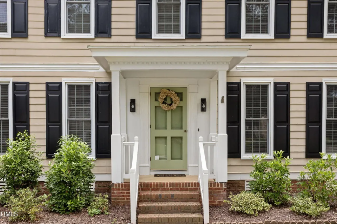
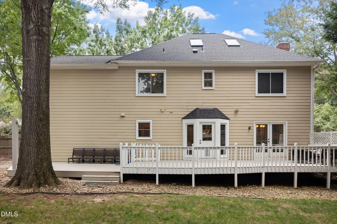
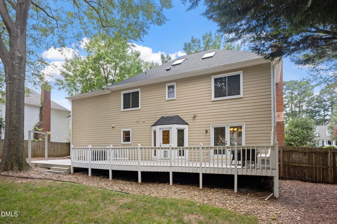
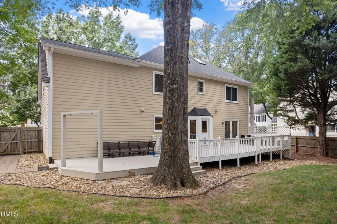
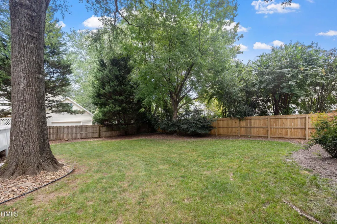
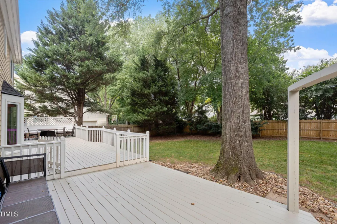
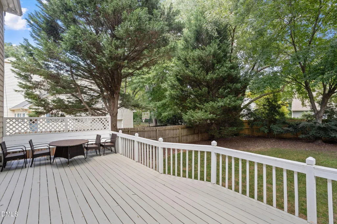
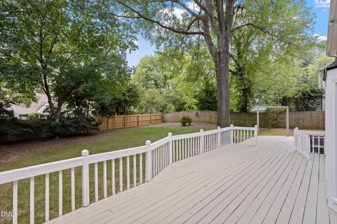
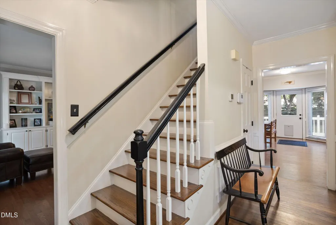
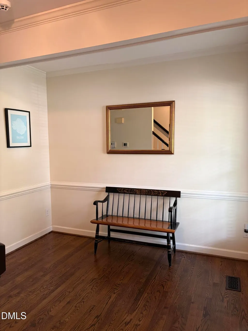
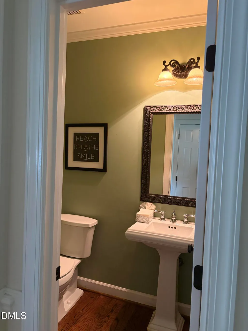
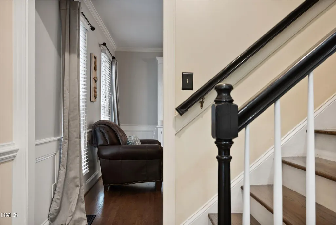
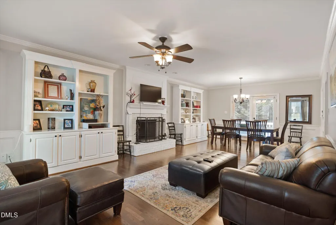
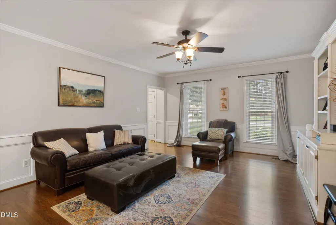
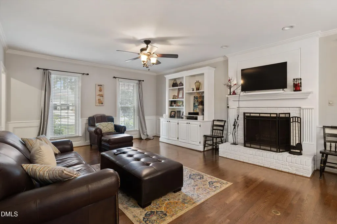
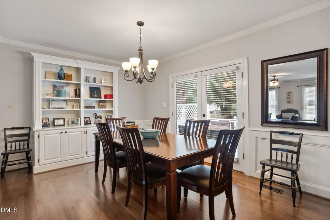
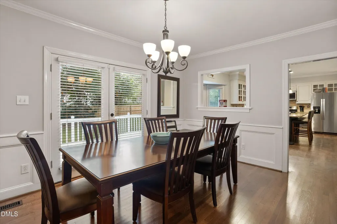
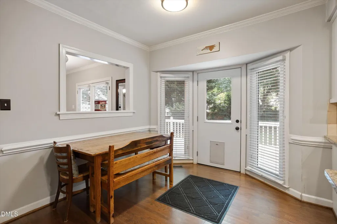
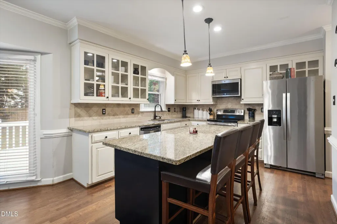
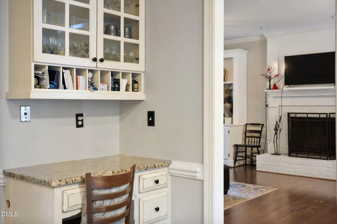
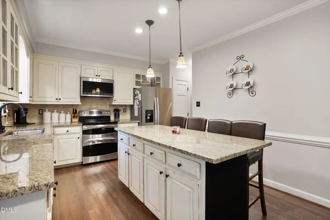
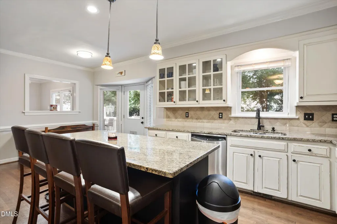
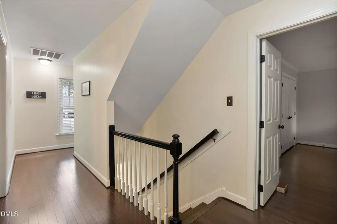
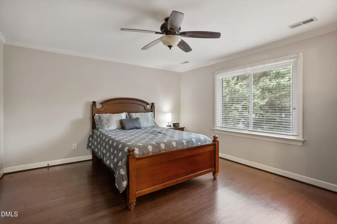
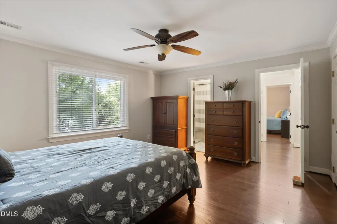
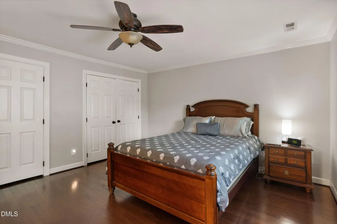
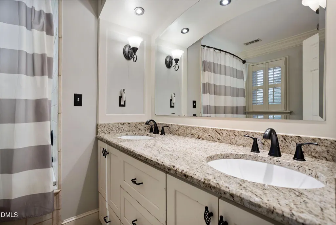
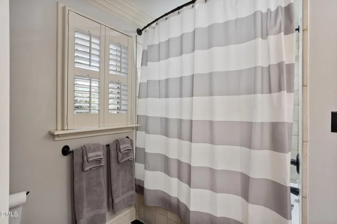
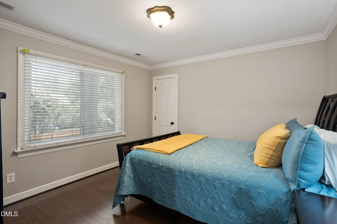
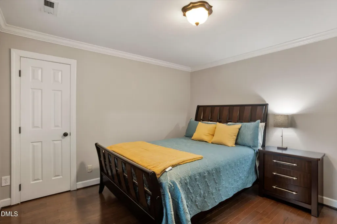
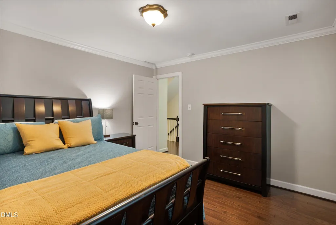
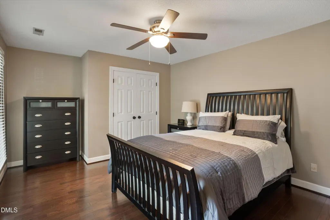
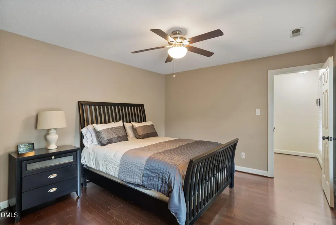
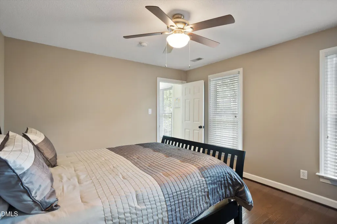
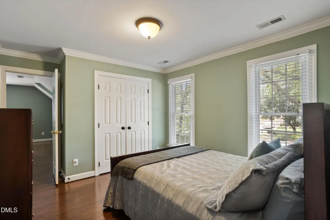
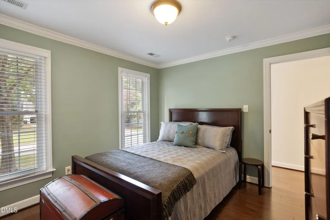
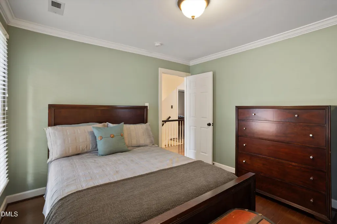
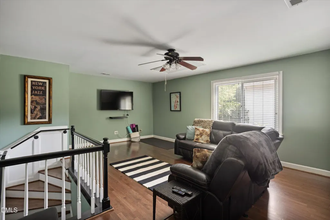
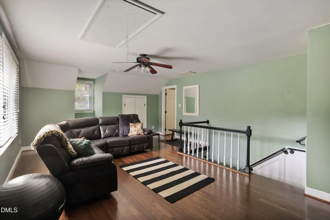
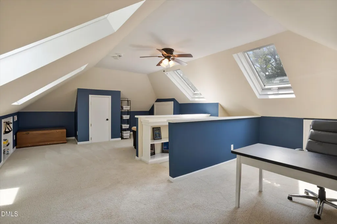
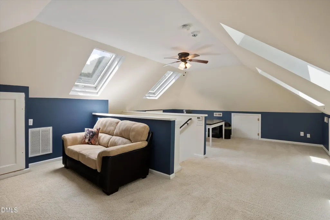
$25,000 PRICE REDUCTION!!! Classic Stonehenge four bedroom with 2 1/2 baths. Privacy fenced back yard. Large rear deck repainted August 2026. Single car garage. Finished third floor. Upper HVAC unit installed 2023. First and second floor hardwood floors. Masonry fireplace in family room. New roof January 2024. Quiet cul-de-sac lot. Ready to move in!
| Elementary School | Middle School | High School |
|---|---|---|
| Wake - Lead Mine Elementary Elementary School | Wake - Carroll Middle Middle School | Wake - Sanderson High High School |
| Price History | |
|---|---|
| 8/24/2026 | Listed $825,000 |
| 8/31/2026 | 3$799,900 |
General Features
| Sewer | Public Sewer |
|---|---|
| Heating | Central,Fireplace(s),Heat Pump |
| Cooling | Ceiling Fan(s),Central Air,Heat Pump |
| Utilities | Electricity Connected,Sewer Connected,Water Connected |
| Roof | Architectural Shingle,Shingle |
| Appliances | Dishwasher,Disposal,Dryer,Electric Range,Free-Standing Range,Free-Standing Refrigerator,Ice Maker,Microwave,Oven,Range,Refrigerator,Stainless Steel Appliance(s),Washer,Washer/Dryer,Water Heater |
| Zoning | R-4 |
| Garage Spaces | 1 |
| Patio/Porch Features | Deck,Front Porch |
| Architectural Style | Colonial,Traditional |
| Construction Materials | HardiPlank Type,Masonite |
| Year Built | 1986 |
| View | Neighborhood,Trees/Woods |
| Stories Count | 2 |
| Levels | Tri-Level,Two |
| Property Subtype | Single Family Residence |
| County | Wake |
| New Construction | false |
| Property Type | Residential |
| HOA | false |
| Attached Garage | true |
| Subdivision Name | Stonehenge |
| Facing Direction | West |
| Garage Y/N | true |
| Total Rooms | 11 |
| Full Baths | 2 |
| Status | Active |
| Directions | Glenwood Avenue north to right on Creedmoor Road. Right on Lodestar Drive. Left on Durweston Court. House on the right in the culdesac. |
| High School | Wake - Sanderson High |
| City | Raleigh |
| Senior Community Y/N | false |
| Lot Size Units | Acres |
| Lot Size Square Feet | 13504 |
| Elementary School | Wake - Lead Mine Elementary |
| Tax Annual Amount | 5805.61 |
| Middle/Junior High School | Wake - Carroll Middle |
| Structure Type | Site Built |
| Standard Status | Active |
Interior Features
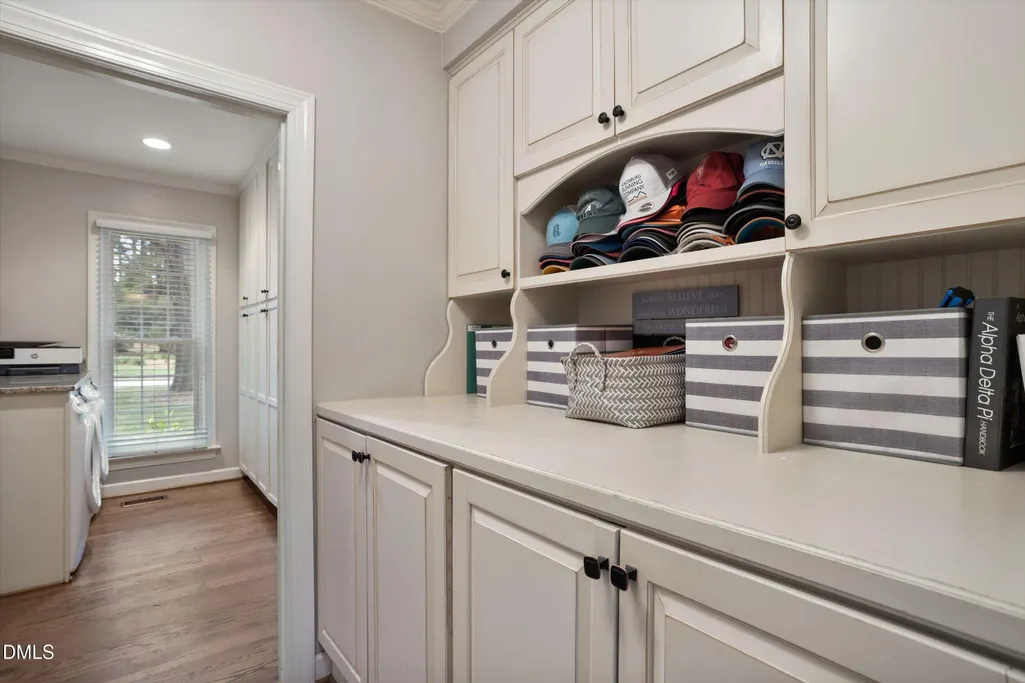
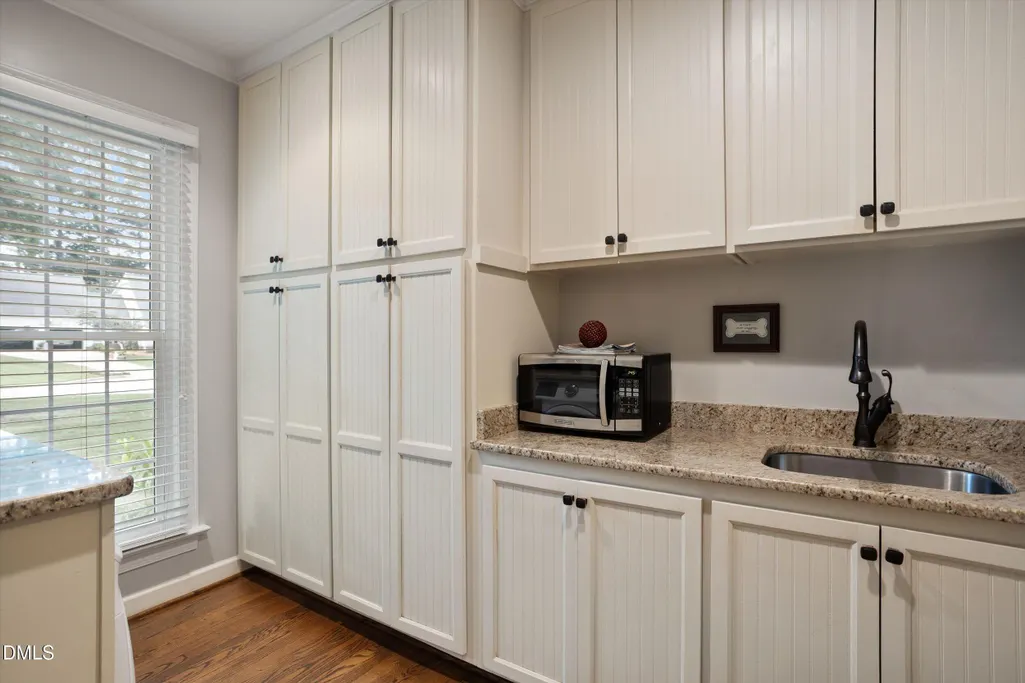
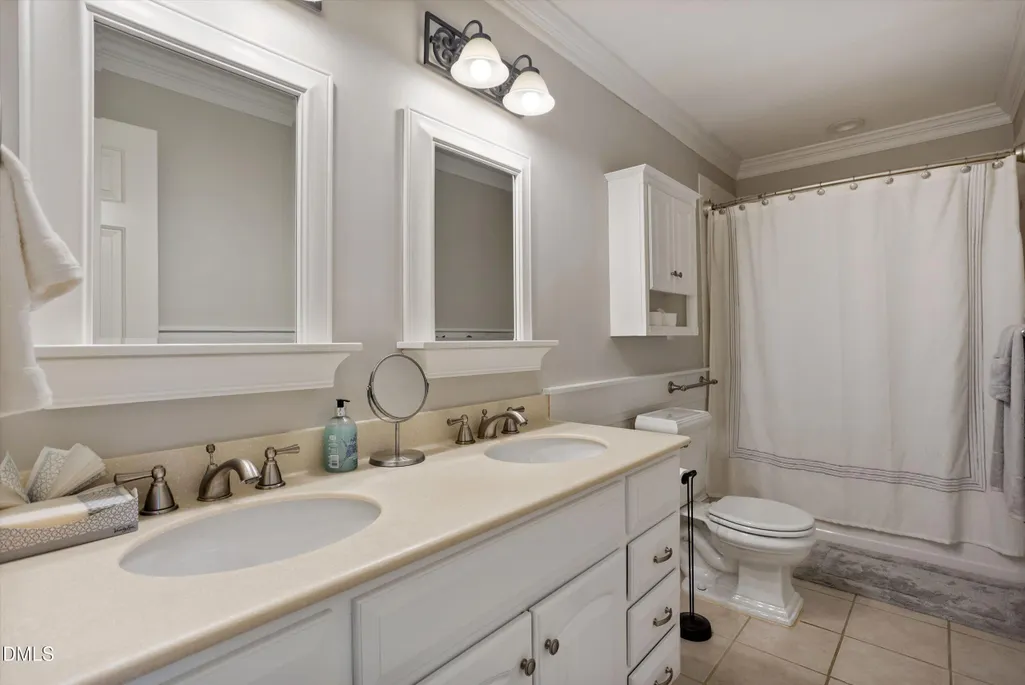
| Interior Amenities | Breakfast Bar,Built-in Features,Ceiling Fan(s),Chandelier,Crown Molding,Double Vanity,Eat-in Kitchen,Entrance Foyer,Granite Counters,Kitchen Island,Pantry,Recessed Lighting,Room Over Garage,Stone Counters |
|---|---|
| Flooring | Carpet,Hardwood,Tile,Wood |
| Total Fireplaces | 1 |
| Fireplace Features | Living Room,Masonry,Raised Hearth |
| Common Walls | No Common Walls |
| Air Conditioning Y/N | true |
| Heating Y/N | true |
| Window Features | Skylight(s) |
| Fireplace Y/N | true |
| Above Grade Finished Area | 2966 |
| Half Baths | 1 |
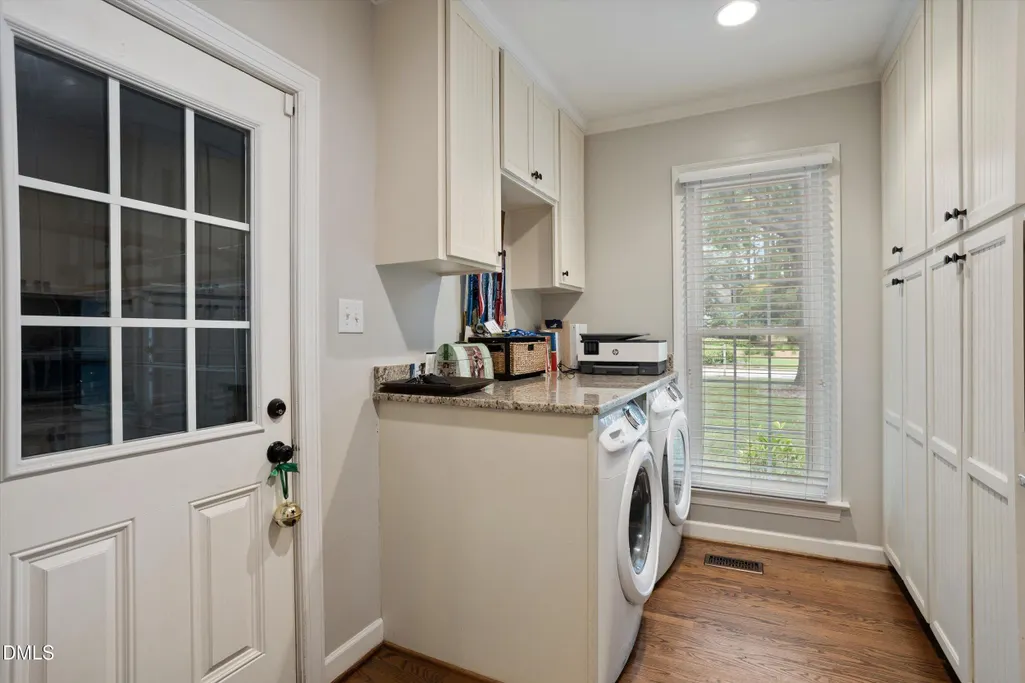
| Laundry Features | Inside,Laundry Room |
| Total Bedrooms | 4 |
| Total Baths | 3 |
Exterior Features
| Exterior Amenities | Fenced Yard,Private Yard,Rain Gutters |
|---|---|
| Fencing | Back Yard,Fenced,Gate |
| Parking Features | Attached,Concrete,Driveway,Garage,Parking Pad |
| Lot Features | Back Yard,Front Yard,Hardwood Trees,Landscaped |
| Water Source | Public |
| Lot Size Area | 0.31 |
| Foundation Details | Concrete Perimeter,Crawlspace |
| Building Area Total | 2966 |
| Lot Size Acres | 0.31 |
| Road Surface Type | Asphalt |
| Door Features | French Doors |
| Road Frontage Type | City Street |
Amenities
- Foreclosure
- Views
- Short Sale
- New Construction
- Adult 55+
- Lease To Own
- No HOA Fees
- Furnished
- Primary On Main
- Air Conditioning
- Seller Finance
- Green
- Fixer Upper
- Horse
- Golf
- Fireplace
- Deck
- Garage
- Basement
- Pool
Property vs Single Family Average in 27615
Price
Year Built


