
Water Views
Address
15 Henderson Street, Raleigh, NC
Price
$ 1,785,000
Property Attributes
- MLS#10187402
- TypeSingle Family
- Listing Status Pending
- CountyWake
- CityRaleigh
- NeighborhoodWilmont
- Zip27607
- StyleBungalow, Cottage
- Year Built1936
- Price$ 1,785,000
- Bedrooms4
- Full Bathrooms4
- Half Bathrooms0
- Sqr Footage2901
- Lot Size0.44 Acres
Data Source:
Triangle MLS (TMLS)
Property Description
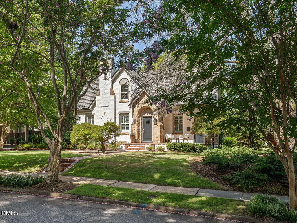
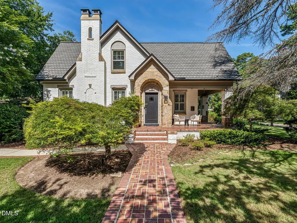
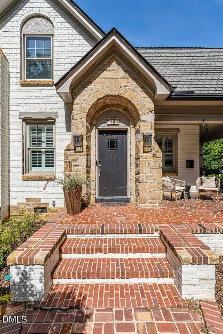
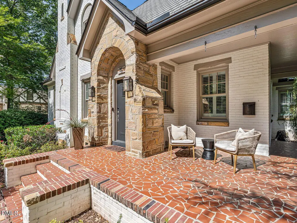
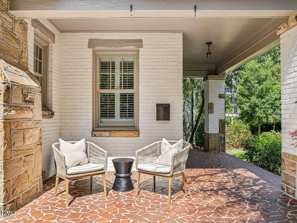
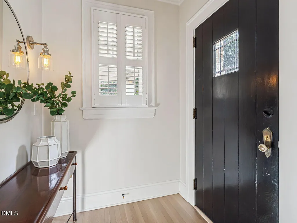
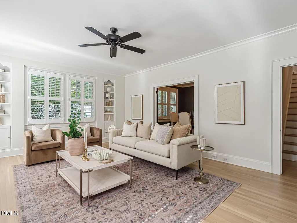
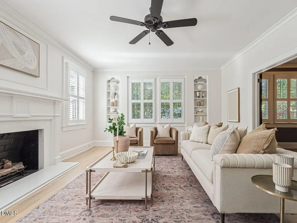
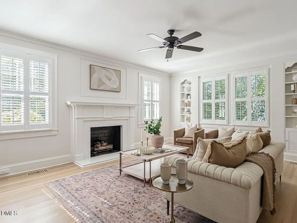
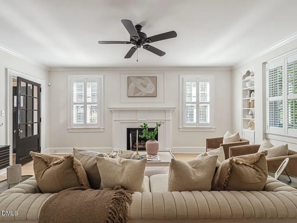
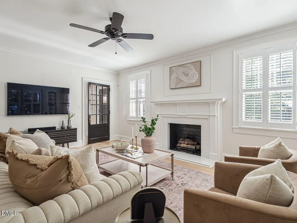
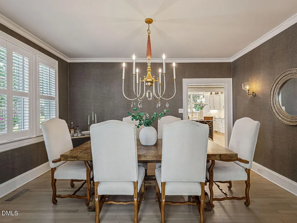
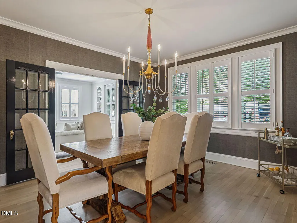
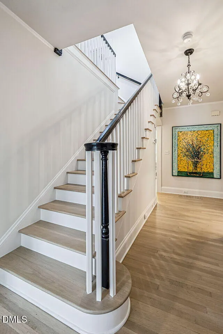
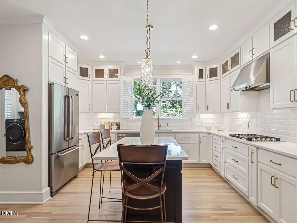
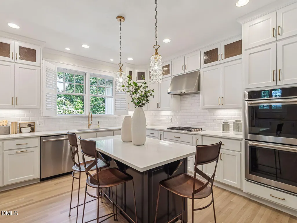
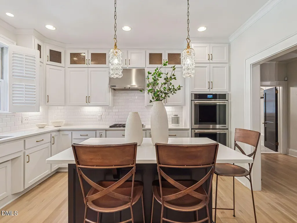
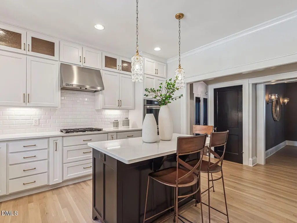
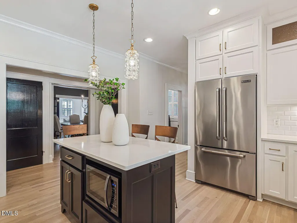
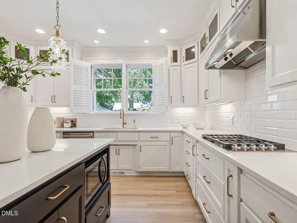
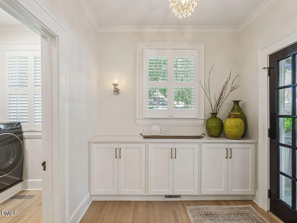
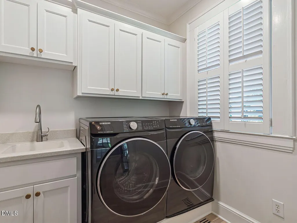
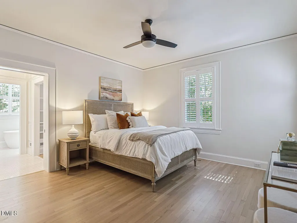
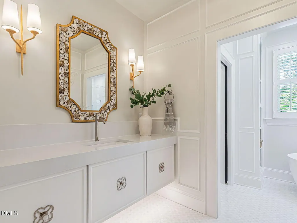
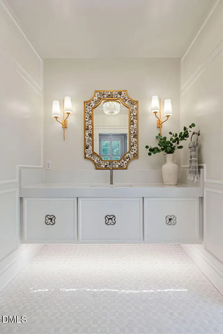
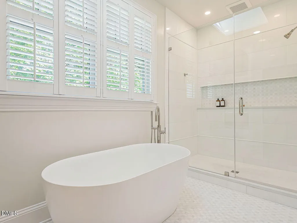
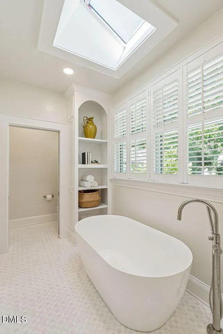
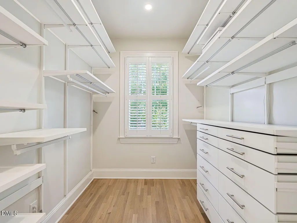
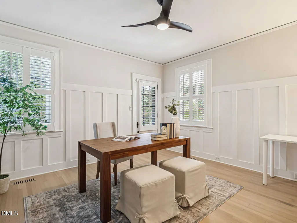
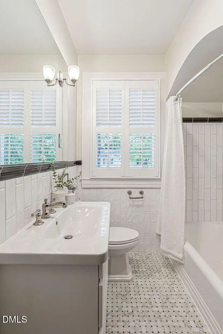
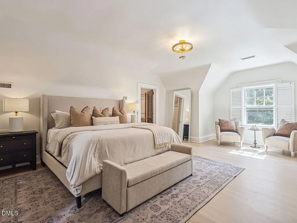
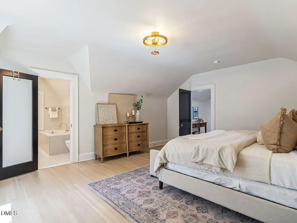
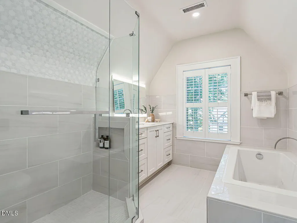
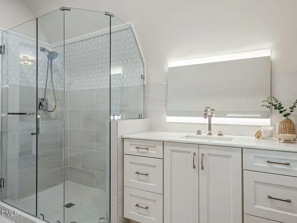
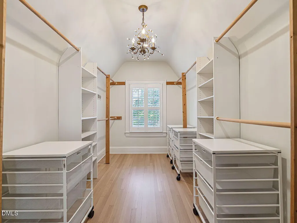
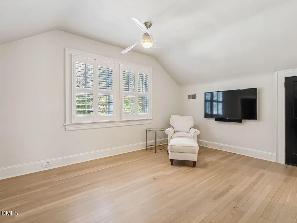
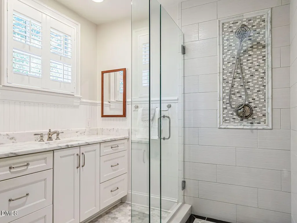
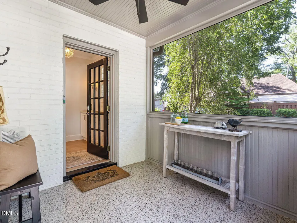
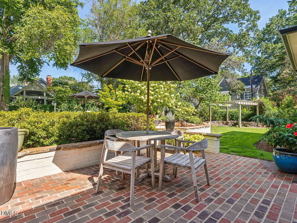
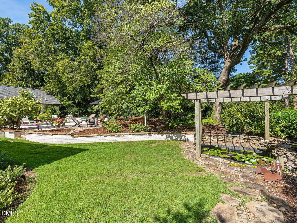
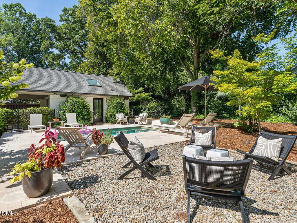
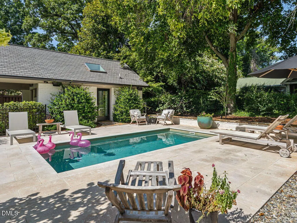
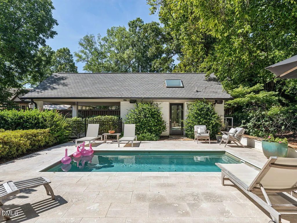
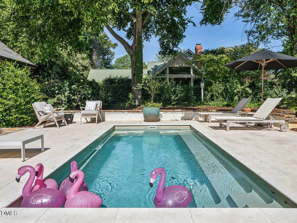
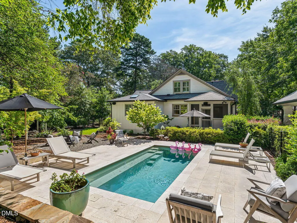
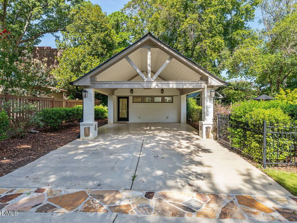
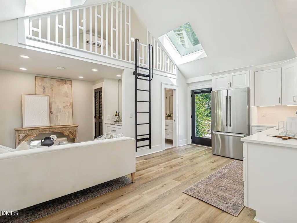
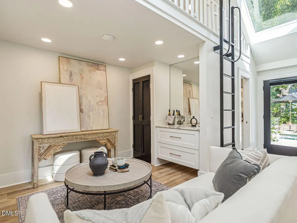
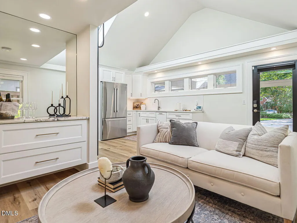
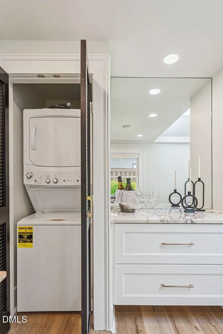
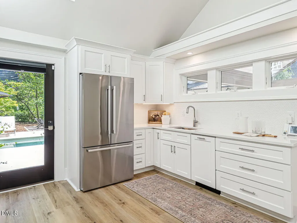
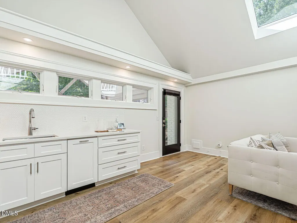
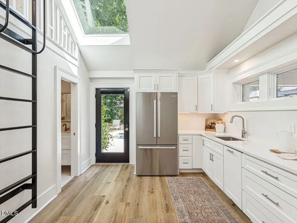
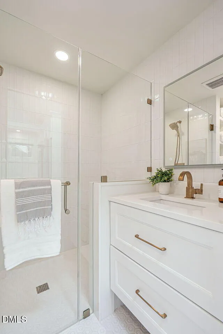
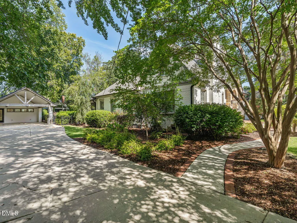
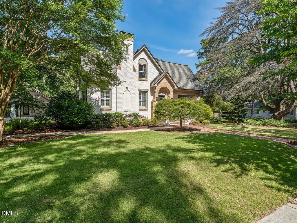
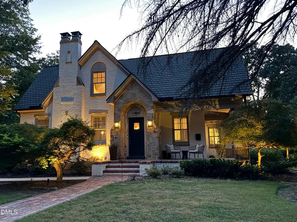
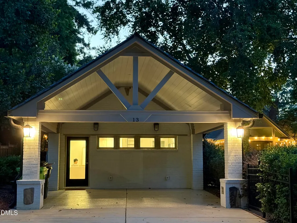
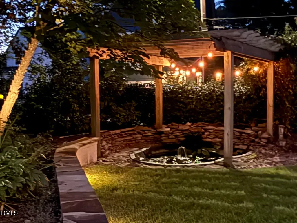
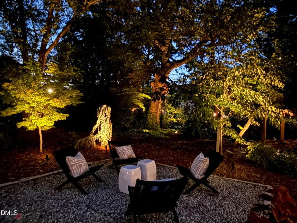
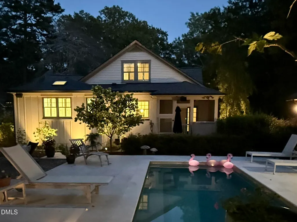
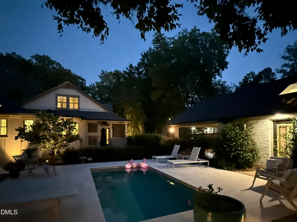
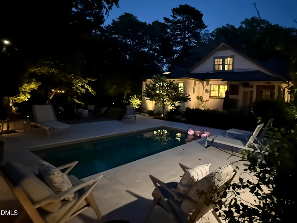
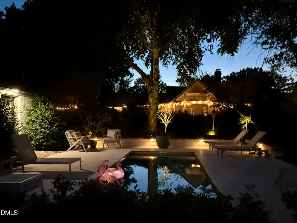
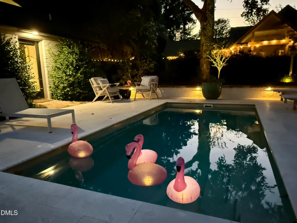
Under contract, but accepting back-up offers! A storybook home where old Raleigh elegance meets modern life. Enter this unique home built in 1936 to find many original features as well as elegant, updates and additions. All doors in the home are original solid wood doors with original hardware. The flooring throughout the home is the original red oak floors that have been recently refurbished. Solid wood moldings decorate this home. Custom solid wood plantation shutters adorn the windows. This home offers two primary bedrooms. The newly constructed main floor primary bathroom has luxurious, heated marble tile flooring, a quartzite counter-top, and a spacious walk-in closet. The second floor primary bathroom has heated tile flooring. Cedar closets can be found in the main floor primary bedroom closets, main floor second bedroom closet, and hall closet. Beautiful chef's kitchen with quartzite counters, custom cabinets, center island, stainless steel appliances, double-oven, gas top range, subway backsplash and farm sink. Technology has not been spared in this home with Distributive Music throughout, including the pool patio and ADU. Shared networking is throughout the home. Independent group of systems in the ADU. Landscape lighting makes this home inviting in the evenings. The exterior of the home is brick with original stone accents from the Raleigh Rock Quarry. Recent addition to home exterior is Board and Batten. A Saltwater Soaking Pool offers a resort-style look with soft gentle water and a cool Travertine surface deck. Just off the beautiful pool is a detached, 404 square foot, self-contained ADU that may be used for a home office, private guest house, or pool house. This ADU is a great space to relax and get away! Enjoy the cozy seating area and the efficiency kitchen with a built-in dishwasher and full-size refrigerator. A Raleigh Ironworks Custom Ladder leads to a loft sleeping area. Stackable electric washer/dryer closet. Tankless Water Heater. Attached Epoxy Floored Carport may be used as an additional entertainment area with its lighting and speakers. This beautifully lush-landscaped home is a once in a great while find! Don't miss out on this gem! Chandelier in Dining Room, Lights above Kitchen Island, and Chandelier in Mudroom Do Not Convey. Property consists of Lots 467, 468, and 469. Home consists of 2,901 square feet above ground finished living space, 1,116 square feet unfinished basement, and 404 square feet detached finished ADU.
| Elementary School | Middle School | High School |
|---|---|---|
| Wake - Olds Elementary Elementary School | Wake - Martin Middle Middle School | Wake - Needham Broughton High High School |
| Price History | |
|---|---|
| 8/26/2026 | Listed $1,785,000 |
General Features
| Sewer | Public Sewer |
|---|---|
| Heating | Heat Pump,Natural Gas |
| Cooling | Ceiling Fan(s),Central Air,Exhaust Fan |
| Roof | Shingle |
| Appliances | Built-In Electric Oven,Built-In Gas Range,Convection Oven,Cooktop,Dishwasher,Disposal,Double Oven,Dryer,ENERGY STAR Qualified Appliances,ENERGY STAR Qualified Dishwasher,ENERGY STAR Qualified Dryer,ENERGY STAR Qualified Refrigerator,ENERGY STAR Qualified Washer,Exhaust Fan,Gas Cooktop,Gas Water Heater,Ice Maker,Microwave,Oven,Refrigerator,Self Cleaning Oven,Stainless Steel Appliance(s),Vented Exhaust Fan,Wall Oven,Washer,Washer/Dryer,Washer/Dryer Stacked |
| Zoning | R-6 |
| Patio/Porch Features | Covered,Front Porch,Patio,Porch,Screened |
| Architectural Style | Bungalow,Cottage |
| Pool Features | Fenced,Filtered,In Ground,Outdoor Pool,Private,Salt Water |
| Construction Materials | Attic/Crawl Hatchway(s) Insulated,Board & Batten Siding,Brick,Stone |
| Year Built | 1936 |
| Stories Count | 2 |
| Levels | Two |
| Property Subtype | Single Family Residence |
| County | Wake |
| New Construction | false |
| Property Type | Residential |
| HOA | false |
| Attached Garage | false |
| Subdivision Name | Wilmont |
| Garage Y/N | false |
| Other Structures | Gazebo,Guest House |
| Total Rooms | 7 |
| Full Baths | 4 |
| Status | Pending |
| Directions | From 440, Take the Wade Avenue East Exit towards Ridge Road. Turn Right onto Faircloth Street. Turn Left onto Ruffin Street. Turn Right onto Furches Street. Turn Left onto Clark Avenue. Turn Right onto Henderson. 15 Henderson will be on you right. |
| High School | Wake - Needham Broughton High |
| City | Raleigh |
| Senior Community Y/N | false |
| Open Parking Spaces | 4 |
| Lot Size Units | Acres |
| Lot Size Square Feet | 19166 |
| Carport Spaces | 2 |
| Carport Y/N | true |
| Elementary School | Wake - Olds Elementary |
| Tax Annual Amount | 10873.92 |
| Middle/Junior High School | Wake - Martin Middle |
| Virtual Tour | https://tours.visualproperties.net/54b51bc2/nb/ |
| Structure Type | Site Built |
| Standard Status | Pending |
Interior Features
| Interior Amenities | Bathtub/Shower Combination,Bookcases,Built-in Features,Cedar Closet(s),Ceiling Fan(s),Chandelier,Crown Molding,Granite Counters,High Ceilings,Kitchen Island,Primary Downstairs,Recessed Lighting,Second Primary Bedroom,Separate Shower,Smart Light(s),Smooth Ceilings,Soaking Tub,Sound System,Walk-In Closet(s),Walk-In Shower,Water Closet,Whirlpool Tub |
|---|---|
| Basement | Full,Interior Entry,Storage Space,Unfinished,Walk-Out Access,Encapsulated Crawlspace |
| Flooring | Hardwood,Tile |
| Total Fireplaces | 1 |
| Air Conditioning Y/N | true |
| Heating Y/N | true |
| Window Features | Double Pane Windows,ENERGY STAR Qualified Windows,Insulated Windows,Low-Emissivity Windows,Plantation Shutters,Screens,Skylight(s),Wood Frames |
| Fireplace Y/N | true |
| Above Grade Finished Area | 2901 |
| Laundry Features | Laundry Room,Main Level,Sink,See Remarks |
| Total Bedrooms | 4 |
| Above Grade Finished Area Source | Appraiser |
| Total Baths | 4 |
Exterior Features
| Exterior Amenities | Fenced Yard,Lighting,Private Yard,Rain Gutters,Smart Light(s) |
|---|---|
| Fencing | Back Yard,Gate,Other |
| Parking Features | Carport,Covered,Driveway,Lighted,See Remarks |
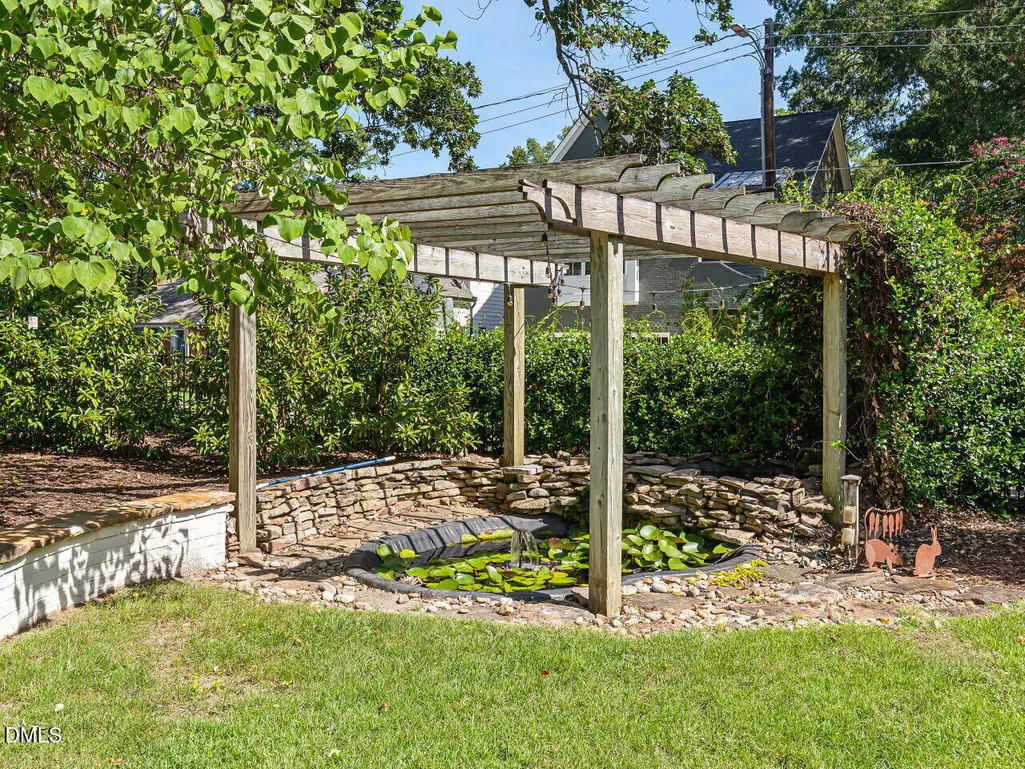
| Lot Features | Pond on Lot |
| Water Source | Public |
| Lot Size Area | 0.44 |
| Foundation Details | Brick/Mortar,Permanent,Crawlspace |
| Spa | false |
| Building Area Total | 2901 |
| Lot Size Acres | 0.44 |
| Road Surface Type | Paved |
| Door Features | French Doors |
| Road Frontage Type | City Street |
Amenities
- Foreclosure
- Views
- Short Sale
- New Construction
- Adult 55+
- Lease To Own
- No HOA Fees
- Furnished
- Primary On Main
- Air Conditioning
- Seller Finance
- Green
- Fixer Upper
- Horse
- Golf
- Fireplace
- Deck
- Garage
- Basement
- Pool
Property vs Single Family Average in 27607
Price
Year Built


