
Golf Course
Address
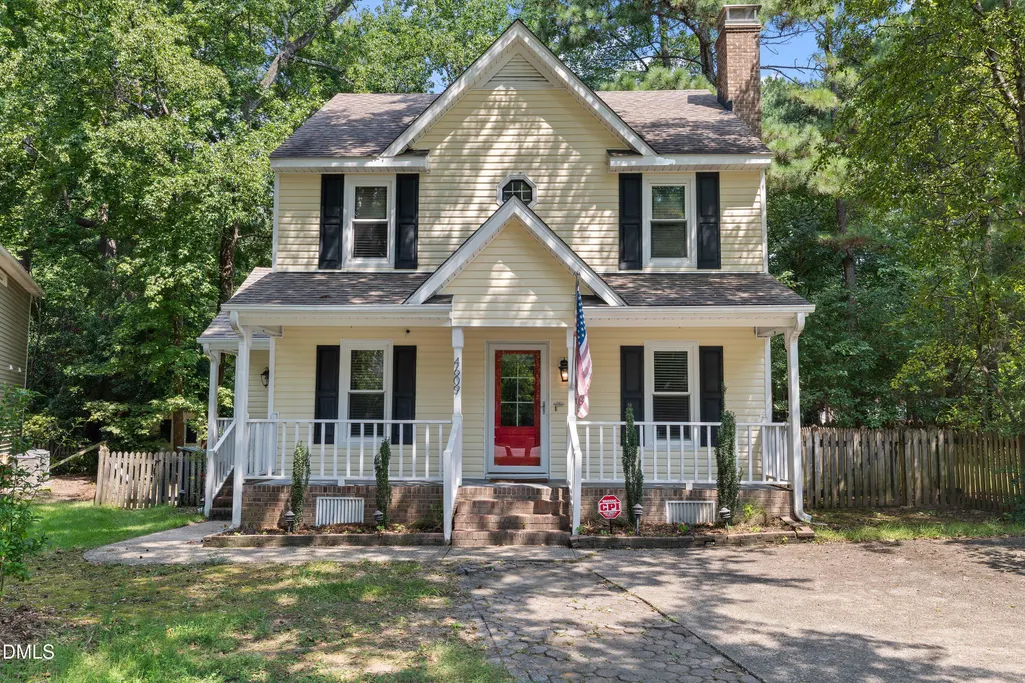
4609 Batavia Court, Raleigh, NC
Price
$ 300,000
Property Attributes
- MLS#10186280
- TypeSingle Family
- Listing Status Pending
- CountyWake
- CityRaleigh
- NeighborhoodHedingham
- Zip27604
- StyleColonial, Traditional
- Year Built1988
- Price$ 300,000
- Bedrooms3
- Full Bathrooms2
- Half Bathrooms1
- Sqr Footage1381
- Lot Size0.14 Acres
Data Source:
Triangle MLS (TMLS)
Property Description
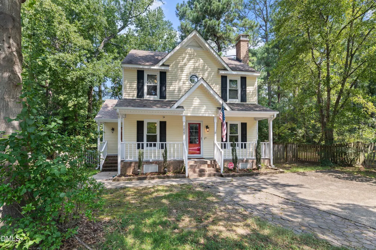
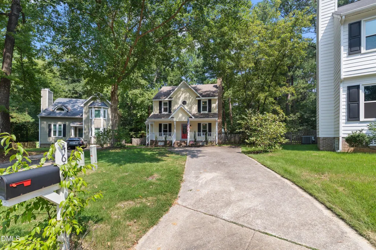
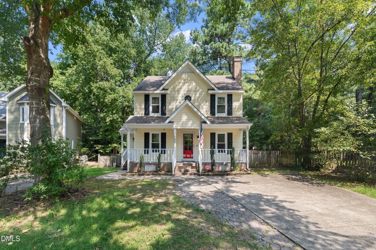
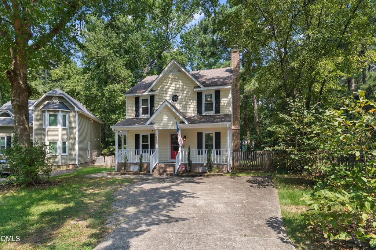
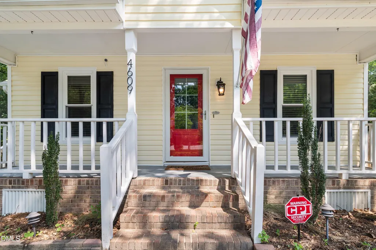
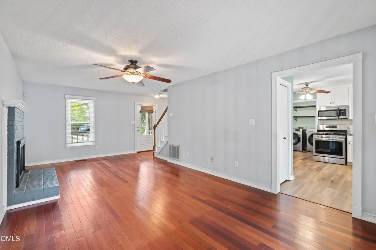
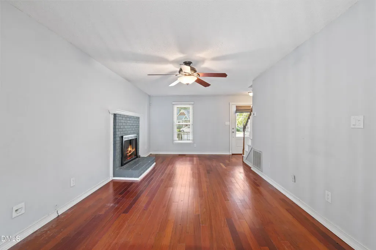
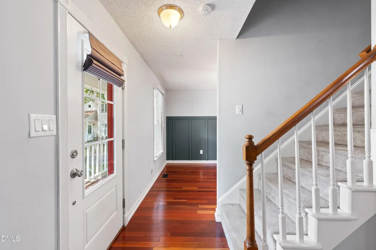
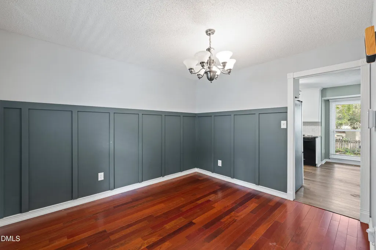
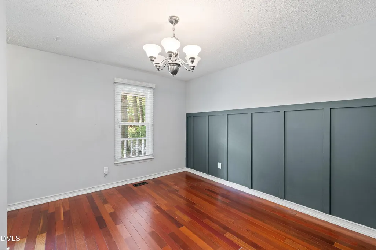
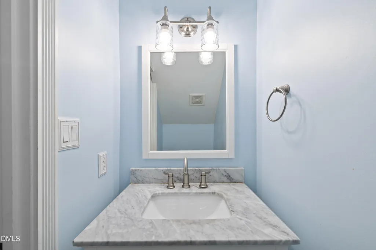
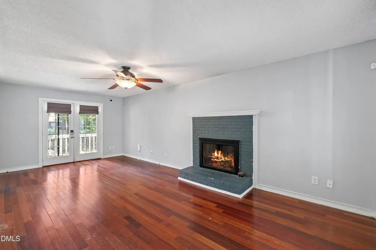
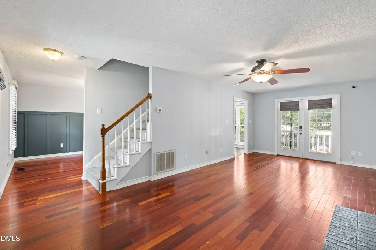
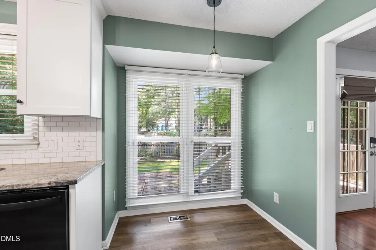
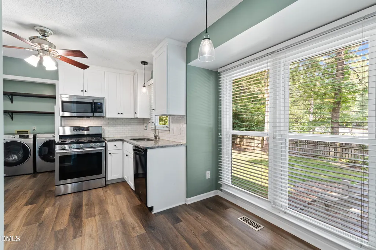
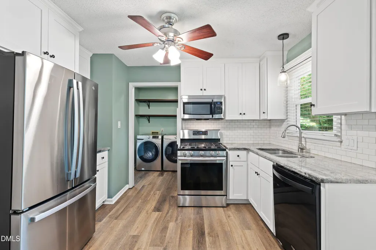
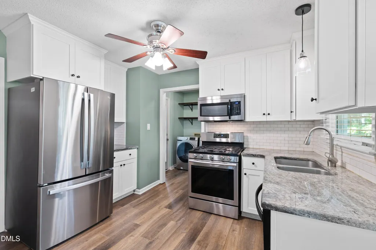
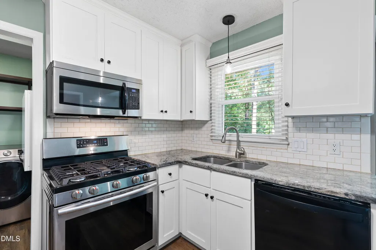
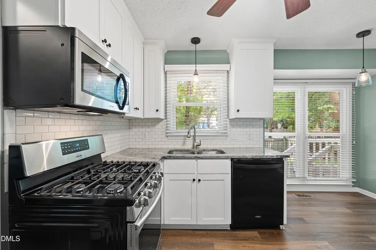
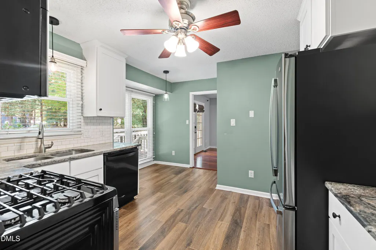
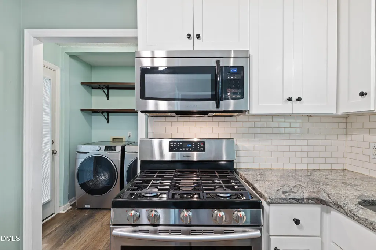
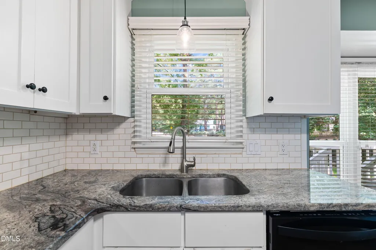
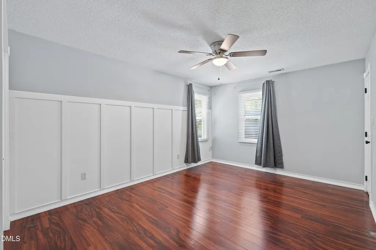
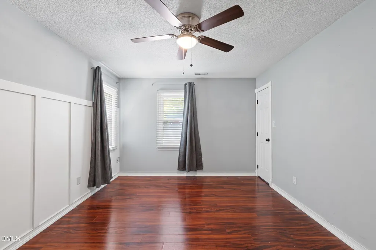
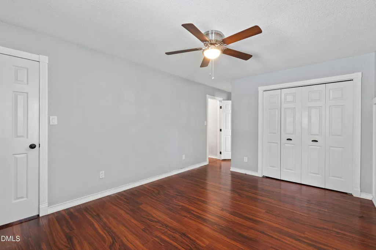
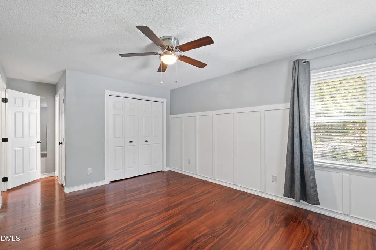
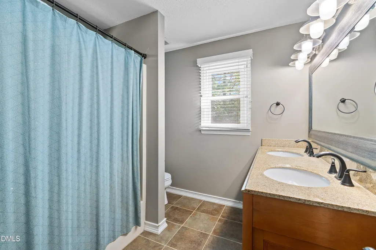
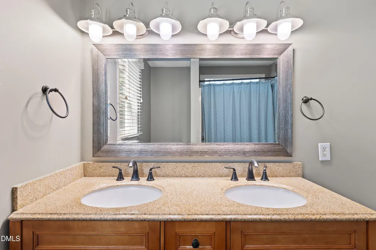
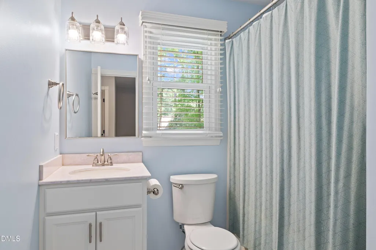
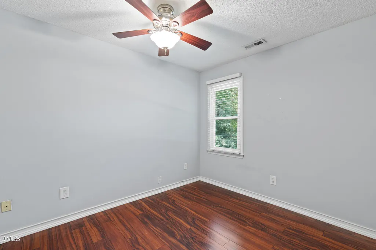
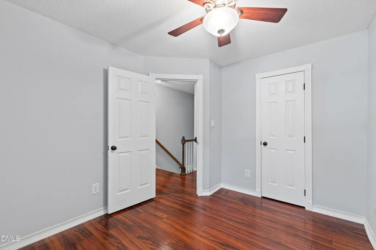
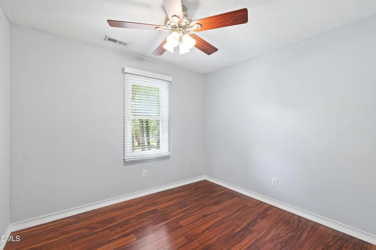
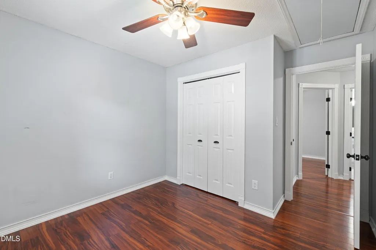
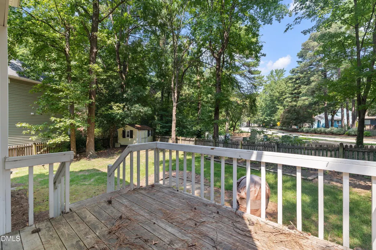
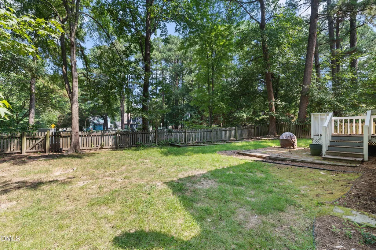
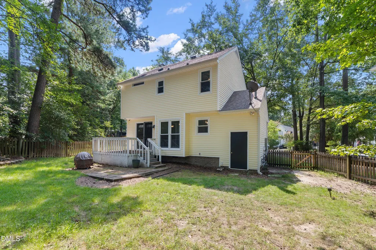
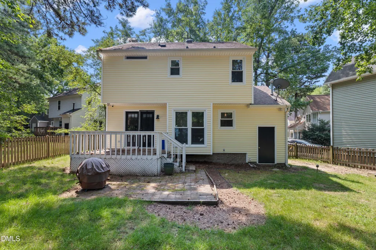
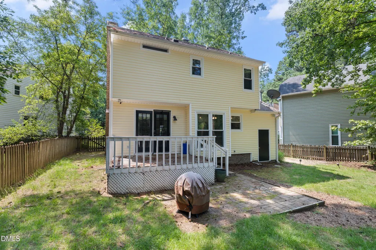
This 3 bed, 2.5-bath classic Colonial offers solid construction, a practical layout, and a great location! Set back on its lot, you can enjoy privacy on the many exterior spaces: your true "Southern" front porch, deck, patio, or the fenced in backyard. Indoors, the floor plan maximizes space without excessive square footage, keeping maintenance and utility costs reasonable. The large living room can be split into two spaces, or arranged as one large gathering place. The Dining room could make a great Office for those who work for home. The Kitchen has been upgraded and has Stainless appliances with a breakfast nook. Upstairs, there are 3 bedrooms and 2 full baths. The primary suite has its own bath with a double vanity, and a tub/shower combo. Located in Raleigh's established Hedingham community, you will have access to amazing amenities all while being less than 10 minutes from Downtown Raleigh!
| Elementary School | Middle School | High School |
|---|---|---|
| Wake - Wilburn Elementary Elementary School | Wake - Durant Road Middle Middle School | Wake - Knightdale High High School |
| Price History | |
|---|---|
| 8/22/2026 | Listed $300,000 |
General Features
| Sewer | Public Sewer |
|---|---|
| Heating | Electric,Fireplace(s),Heat Pump,Natural Gas,None |
| Cooling | Ceiling Fan(s),Central Air |
| Utilities | Electricity Connected,Natural Gas Connected,Sewer Connected,Water Connected |
| Roof | Architectural Shingle |
| Appliances | Dishwasher,Disposal,Dryer,Exhaust Fan,Free-Standing Gas Oven,Free-Standing Gas Range,Free-Standing Refrigerator,Freezer,Gas Water Heater,Microwave,Stainless Steel Appliance(s),Vented Exhaust Fan,Washer,Water Heater |
| Zoning | R-6 |
| HOA Fee | 72 |
| Association Fee Includes | Maintenance Grounds,Road Maintenance,Snow Removal,Storm Water Maintenance,Trash |
| Patio/Porch Features | Covered,Deck,Front Porch,Patio |
| Architectural Style | Colonial,Traditional |
| Construction Materials | Vinyl Siding |
| Year Built | 1988 |
| Stories Count | 2 |
| Levels | Two |
| Property Subtype | Single Family Residence |
| Community Features | Clubhouse,Curbs,Fitness Center,Golf,Playground,Pool,Sidewalks,Street Lights,Tennis Court(s) |
| Assoc Fee Paid Per | Bi-Monthly |
| County | Wake |
| New Construction | false |
| Property Type | Residential |
| Association Amenities | Clubhouse,Fitness Center,Golf Course,Jogging Path,Landscaping,Maintenance Grounds,Management,Picnic Area,Playground,Pool,Tennis Court(s),Trail(s) |
| HOA | true |
| Attached Garage | false |
| Subdivision Name | Hedingham |
| Garage Y/N | false |
| Other Structures | Shed(s) |
| Total Rooms | 8 |
| Full Baths | 2 |
| Status | Pending |
| Directions | 440 to exit 13B for 64/New Bern Ave. heading East. Left on N New Hope Rd. Right on WIllow Oak Rd. Right on Liverpool Ln. Right on Batavia Ct to 4609. |
| High School | Wake - Knightdale High |
| City | Raleigh |
| Senior Community Y/N | false |
| Lot Size Units | Acres |
| Lot Size Square Feet | 6098 |
| Carport Y/N | false |
| Elementary School | Wake - Wilburn Elementary |
| Tax Annual Amount | 3127.19 |
| Middle/Junior High School | Wake - Durant Road Middle |
| Structure Type | House |
| Standard Status | Pending |
Interior Features
| Interior Amenities | Bathtub/Shower Combination,Bidet,Ceiling Fan(s),Central Vacuum,Double Vanity,Eat-in Kitchen,High Speed Internet,Pantry,Smart Camera(s)/Recording,Track Lighting |
|---|---|
| Flooring | Carpet,Hardwood,Laminate,Tile,Vinyl |
| Total Fireplaces | 1 |
| Fireplace Features | Fireplace Screen,Gas,Gas Log,Living Room |
| Common Walls | No Common Walls |
| Air Conditioning Y/N | true |
| Heating Y/N | false |
| Window Features | Blinds,Drapes,Screens |
| Fireplace Y/N | true |
| Above Grade Finished Area | 1381 |
| Half Baths | 1 |
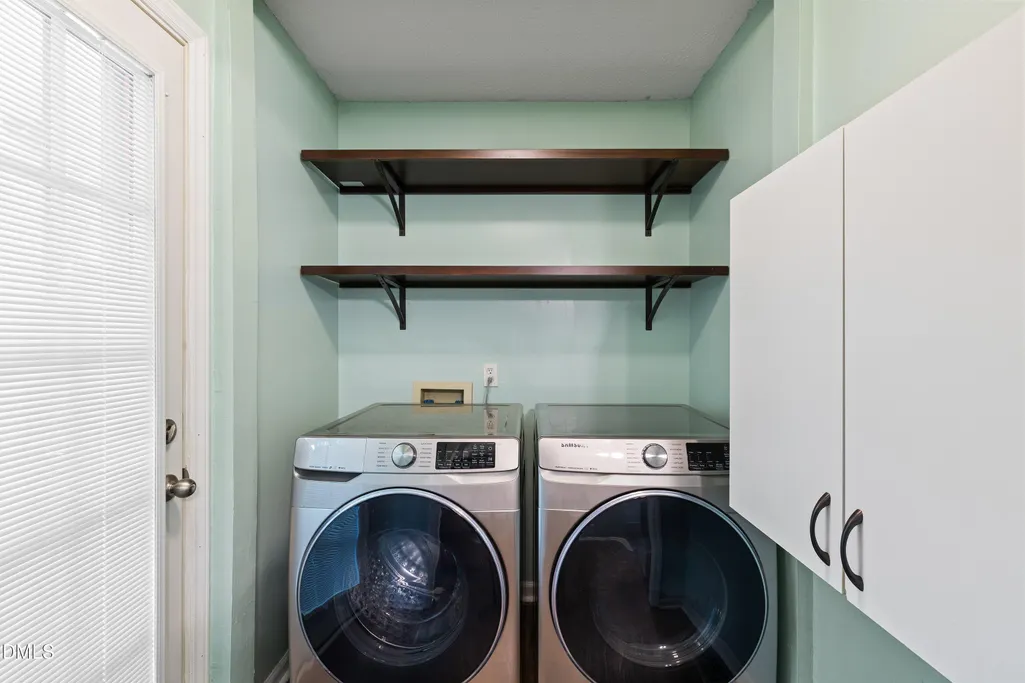
| Laundry Features | Electric Dryer Hookup,In Kitchen,Inside,Main Level,Washer Hookup |
| Total Bedrooms | 3 |
| Total Baths | 3 |
Exterior Features
| Exterior Amenities | Fenced Yard,Garden,Rain Gutters,Smart Camera(s)/Recording |
|---|---|
| Fencing | Back Yard,Fenced,Full,Wood |
| Parking Features | Concrete,Driveway |
| Lot Features | Back Yard,Close to Clubhouse,Cul-De-Sac,Front Yard,Garden,Gentle Sloping,Hardwood Trees,Landscaped,Many Trees,Near Golf Course,Sloped Up |
| Water Source | Public |
| Lot Size Area | 0.14 |
| Foundation Details | Crawlspace |
| Spa | false |
| Building Area Total | 1381 |
| Lot Dimensions | 136.16 x 86 x 112.01 x 25 |
| Lot Size Acres | 0.14 |
| Road Surface Type | Asphalt,Paved |
| Road Frontage Type | City Street |
Amenities
- Foreclosure
- Views
- Short Sale
- New Construction
- Adult 55+
- Lease To Own
- No HOA Fees
- Furnished
- Primary On Main
- Air Conditioning
- Seller Finance
- Green
- Fixer Upper
- Horse
- Golf
- Fireplace
- Deck
- Garage
- Basement
- Pool
Property vs Single Family Average in 27604
Price
Year Built


