
New Construction
Address
616 Bladestone Court, Apex, NC
Price
$ 1,200,000
Property Attributes
- MLS#10185228
- TypeSingle Family
- Listing Status Active
- CountyWake
- CityApex
- NeighborhoodBladestone
- Zip27502
- StyleCraftsman, Traditional, Transitional
- Year Built2026
- Price$ 1,200,000
- Bedrooms4
- Full Bathrooms3
- Half Bathrooms1
- Sqr Footage3440
- Lot Size0.4 Acres
Data Source:
Triangle MLS (TMLS)
Property Description
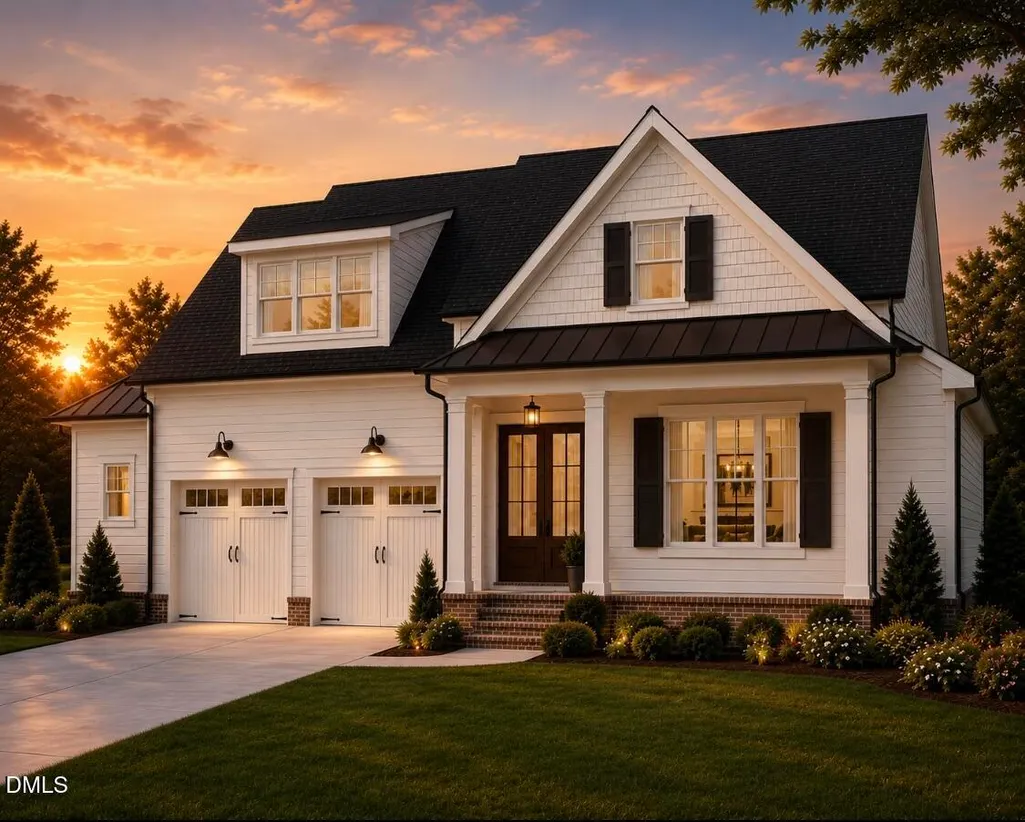
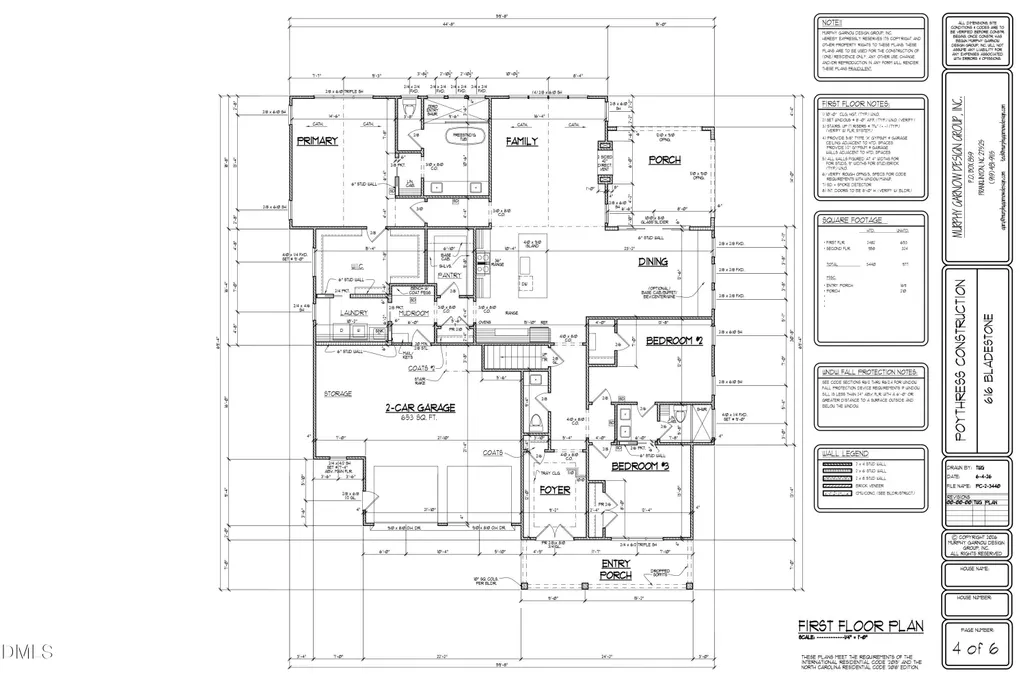
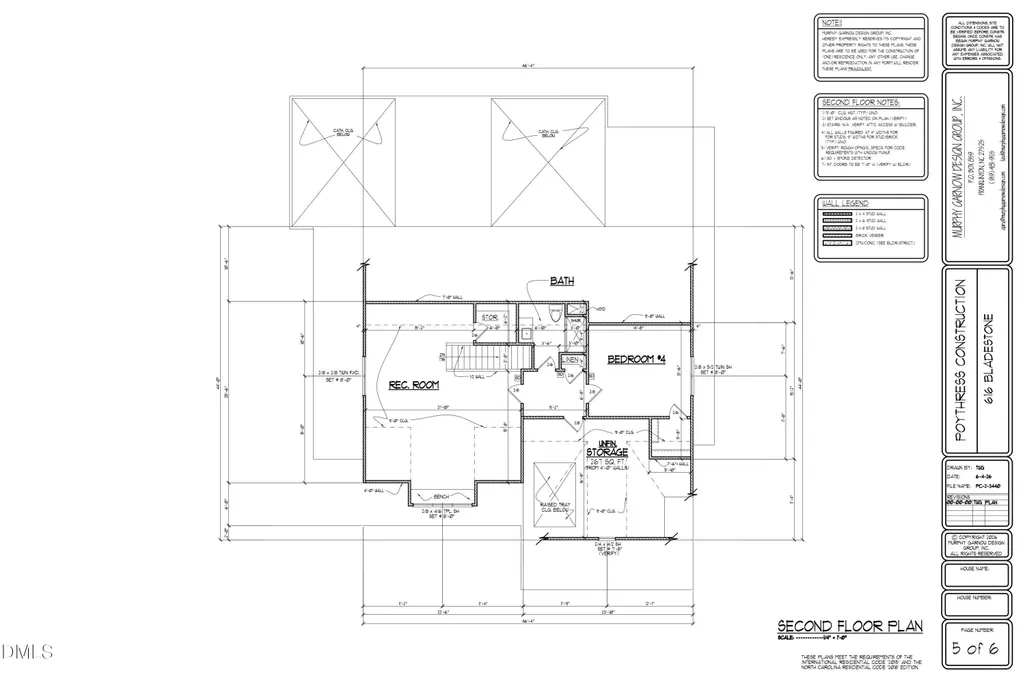
Classic architecture and elevated craftsmanship in a custom Poythress Construction Company build, set minutes from historic Downtown Apex. Completion anticipated Spring 2027. Upstairs, a spacious recreation room anchors a second gathering space, joined by a private fourth bedroom and generous unfinished storage that makes for meaningful future expansion potential. The main level is anchored by a serene primary suite, delivering the ease of first-floor living, with two additional bedrooms ready for guest quarters, a dedicated home office, or a study. Four bedrooms, three and a half baths, approximately 3,440 square feet. Carefully selected finishes and a thoughtfully designed floor plan hold the residence to one standard. Each space is intended to read as sophisticated and effortlessly livable. The address puts historic Downtown Apex within minutes. North Salem Street holds the Apex Union Depot, listed on the National Register of Historic Places, and the Halle Cultural Arts Center in the 1912 Town Hall, inside a district designated historic since 1994. Common Grounds Coffee House & Desserts, The Provincial, Salem Street Pub, and Anna's Pizzeria are all on that street, with Daniel's Restaurant & Catering serving Italian on West Williams Street. Apex Community Park, Pleasant Park, and the American Tobacco Trail are close, and Jordan Lake's 13,940 acres sit a short drive west. NC 540 connects to Research Triangle Park and RDU International Airport, and US 1 connects to downtown Raleigh. Money magazine named Apex the number one place to live in America in 2015, and the town carries the motto The Peak of Good Living.
| Elementary School | Middle School | High School |
|---|---|---|
| Wake - Baucom Elementary Elementary School | Wake - Apex Middle Middle School | Wake - Apex High High School |
| Price History | |
|---|---|
| 8/24/2026 | Listed $1,200,000 |
General Features
| Sewer | Public Sewer |
|---|---|
| Heating | None |
| Cooling | Central Air |
| Roof | Shingle |
| Appliances | Dishwasher,Gas Range,Microwave,Range Hood,Stainless Steel Appliance(s) |
| Zoning | MD |
| Garage Spaces | 2 |
| Patio/Porch Features | Covered,Enclosed,Front Porch,Porch,Rear Porch |
| Architectural Style | Craftsman,Traditional,Transitional |
| Construction Materials | Fiber Cement |
| Year Built | 2026 |
| Stories Count | 1 |
| Levels | Two |
| Property Subtype | Single Family Residence |
| County | Wake |
| New Construction | true |
| Property Type | Residential |
| HOA | false |
| Attached Garage | true |
| Subdivision Name | Bladestone |
| Garage Y/N | true |
| Total Rooms | 1 |
| Full Baths | 3 |
| Status | Active |
| Directions | From NC-55 (Apex Peakway): Turn onto Ambergate Station into The Villages of Apex, then turn onto Bladestone Ct. Home will be on the cul-de-sac. |
| High School | Wake - Apex High |
| City | Apex |
| Senior Community Y/N | false |
| Lot Size Units | Acres |
| Lot Size Square Feet | 17424 |
| Elementary School | Wake - Baucom Elementary |
| Tax Annual Amount | 3390.75 |
| Middle/Junior High School | Wake - Apex Middle |
| Structure Type | House,Site Built |
| Builder Name | Poythress Construction |
| Standard Status | Active |
Interior Features
| Interior Amenities | Built-in Features,Butler's Pantry,Ceiling Fan(s),Crown Molding,Double Vanity,Eat-in Kitchen,Entrance Foyer,High Ceilings,Kitchen Island,Open Floorplan,Pantry,Primary Downstairs,Smooth Ceilings,Soaking Tub,Storage,Walk-In Closet(s),Walk-In Shower |
|---|---|
| Flooring | Carpet,Hardwood,Tile |
| Total Fireplaces | 1 |
| Fireplace Features | Double Sided,Gas |
| Air Conditioning Y/N | true |
| Heating Y/N | false |
| Fireplace Y/N | true |
| Above Grade Finished Area | 3440 |
| Half Baths | 1 |
| Laundry Features | Laundry Room,Main Level |
| Total Bedrooms | 4 |
| Above Grade Finished Area Source | Plans |
| Total Baths | 4 |
Exterior Features
| Exterior Amenities | Lighting,Private Entrance,Private Yard |
|---|---|
| Parking Features | Driveway,Garage |
| Water Source | Public |
| Lot Size Area | 0.4 |
| Foundation Details | Crawlspace |
| Building Area Total | 3440 |
| Lot Size Acres | 0.4 |
Amenities
- Foreclosure
- Views
- Short Sale
- New Construction
- Adult 55+
- Lease To Own
- No HOA Fees
- Furnished
- Primary On Main
- Air Conditioning
- Seller Finance
- Green
- Fixer Upper
- Horse
- Golf
- Fireplace
- Deck
- Garage
- Basement
- Pool
Property vs Single Family Average in 27502
Price
Year Built

 Copyright 2026 Triangle MLS, Inc. of North Carolina. All rights reserved.
The data relating to real estate for sale on this web site comes in part from the Triangle MLS, Inc. of North Carolina. Real estate listings held by brokerage firms other than Berkshire Hathaway HomeServices York Simpson Underwood Realty - Chapel Hill are marked with the Broker Reciprocity logo and detailed information about them includes the name of the listing brokers. Brokers make an effort to deliver accurate information, but buyers should independently verify any information on which they will rely in a transaction. The listing broker shall not be responsible for any typographical errors, misinformation, or misprints, and they shall be held totally harmless from any damages arising from reliance upon this data. This data is provided exclusively for consumer's personal, noncommercial use.
Closed (sold) listings may have been listed and/or sold by a real estate firm other than the firm(s) featured on this website. Closed data is not available until the sale of the property is recorded in the MLS. Home sale data is not an appraisal, CMA, competitive or comparative market analysis, or home valuation of any property.
Listings marked with an icon are provided courtesy of the Triangle MLS, Inc. of North Carolina, Internet Data Exchange Database.
This site is monitored for scraping. Any use of listing data obtained from this web site, other than by a consumer looking to purchase real estate, is prohibited.
This data has been updated as of September 14, 2026 8:47 PM UTC
Copyright 2026 Triangle MLS, Inc. of North Carolina. All rights reserved.
The data relating to real estate for sale on this web site comes in part from the Triangle MLS, Inc. of North Carolina. Real estate listings held by brokerage firms other than Berkshire Hathaway HomeServices York Simpson Underwood Realty - Chapel Hill are marked with the Broker Reciprocity logo and detailed information about them includes the name of the listing brokers. Brokers make an effort to deliver accurate information, but buyers should independently verify any information on which they will rely in a transaction. The listing broker shall not be responsible for any typographical errors, misinformation, or misprints, and they shall be held totally harmless from any damages arising from reliance upon this data. This data is provided exclusively for consumer's personal, noncommercial use.
Closed (sold) listings may have been listed and/or sold by a real estate firm other than the firm(s) featured on this website. Closed data is not available until the sale of the property is recorded in the MLS. Home sale data is not an appraisal, CMA, competitive or comparative market analysis, or home valuation of any property.
Listings marked with an icon are provided courtesy of the Triangle MLS, Inc. of North Carolina, Internet Data Exchange Database.
This site is monitored for scraping. Any use of listing data obtained from this web site, other than by a consumer looking to purchase real estate, is prohibited.
This data has been updated as of September 14, 2026 8:47 PM UTC
