
Address
807 Yosemite Circle, Durham, NC
Price
$ 439,900
Property Attributes
- MLS#10184910
- TypeSingle Family
- Listing Status Pending
- CountyDurham
- CityDurham
- NeighborhoodIrvinwood
- Zip27713
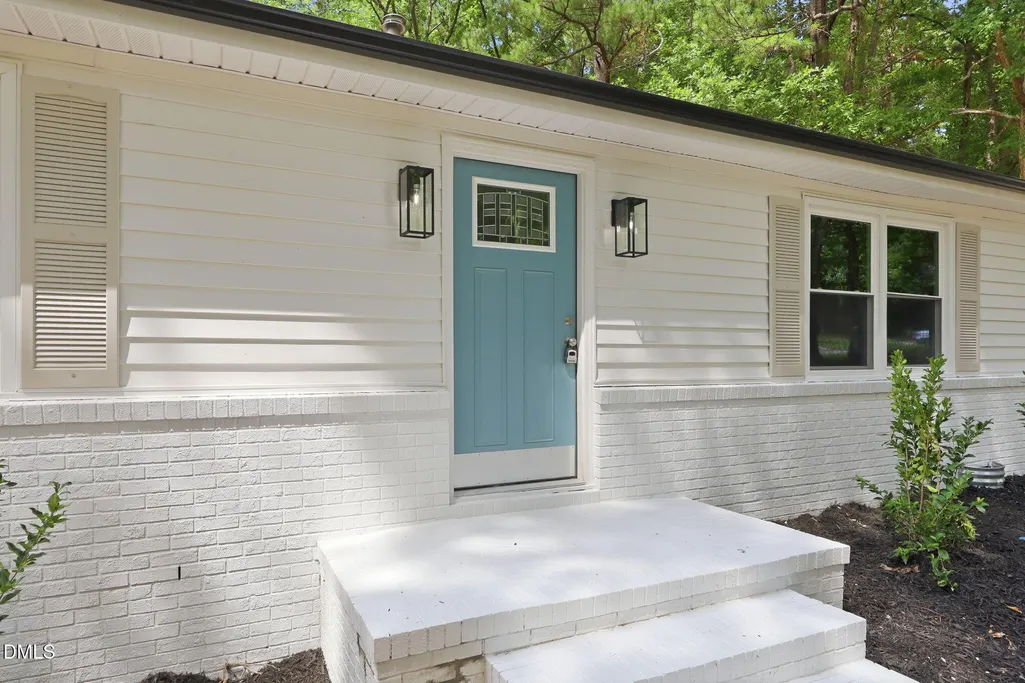
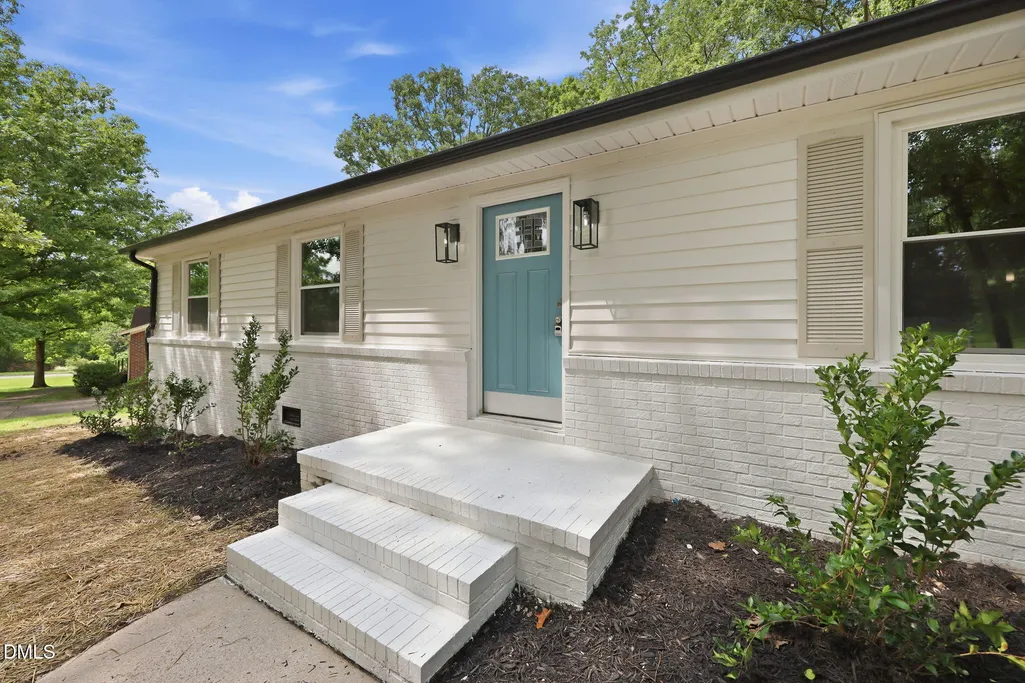
- StyleRanch
- Year Built1976
- Price$ 439,900
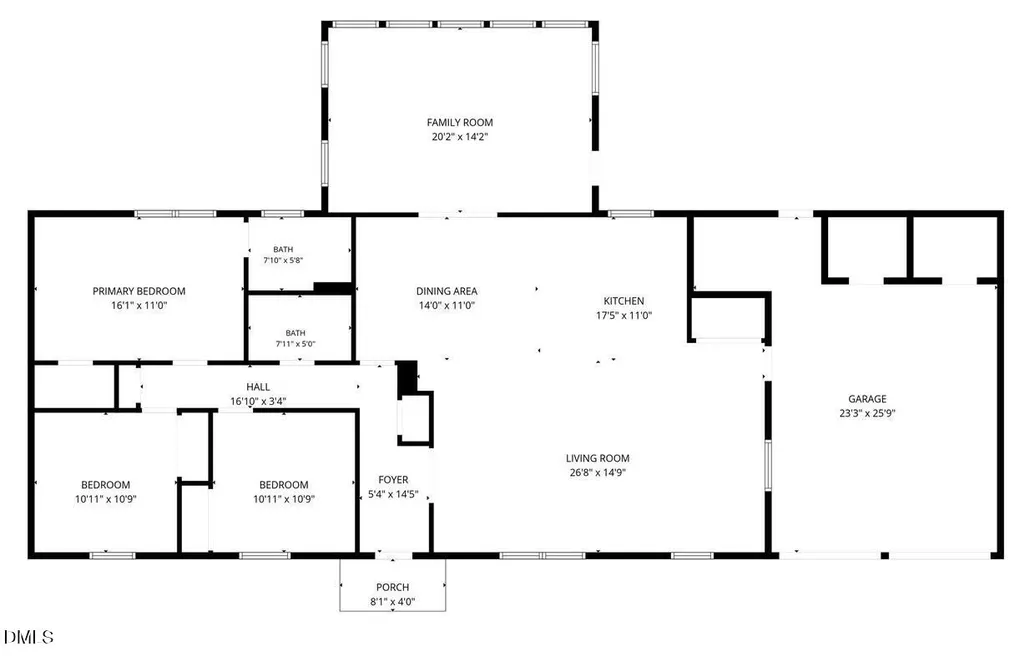
- Bedrooms3
- Full Bathrooms2
- Half Bathrooms0
- Sqr Footage1796
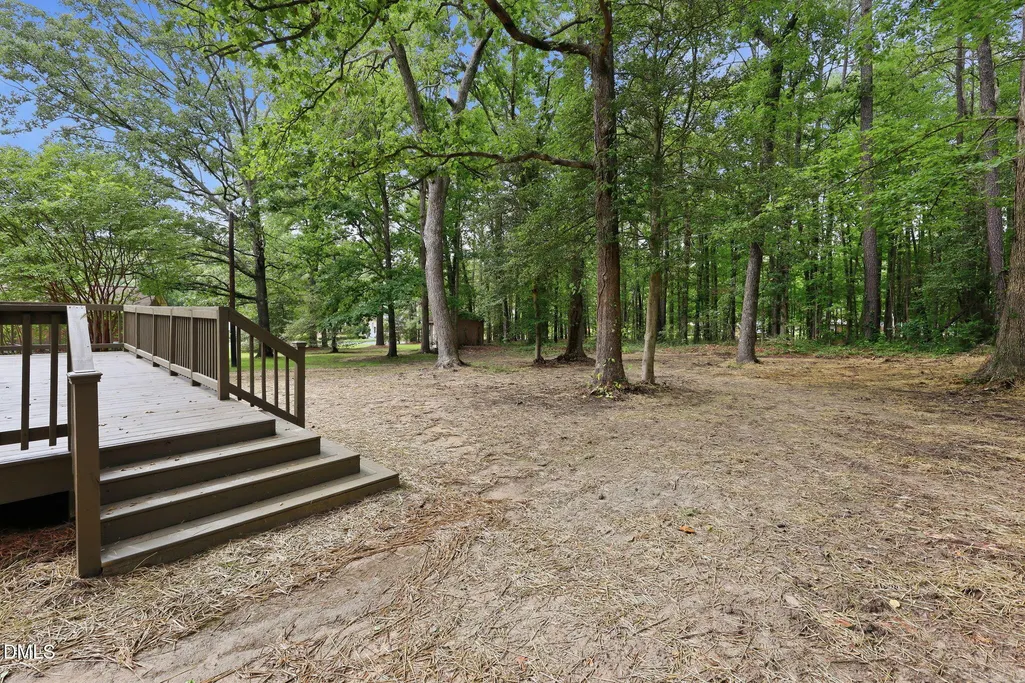
- Lot Size0.5 Acres
Data Source:
Triangle MLS (TMLS)
Property Description
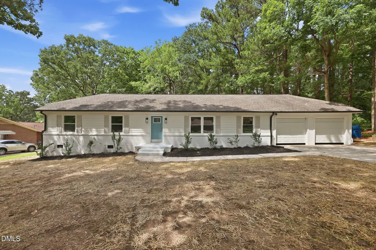
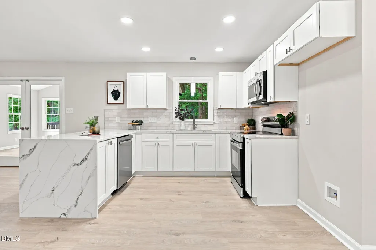
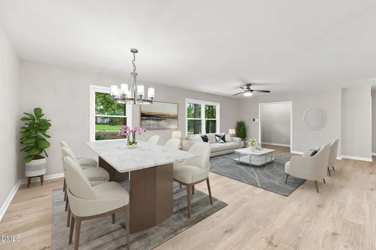
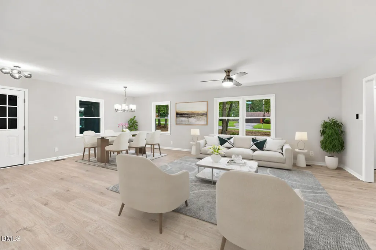
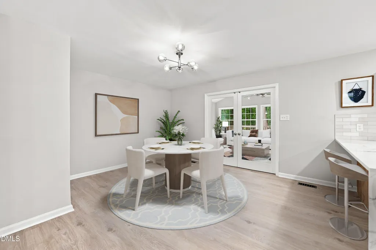
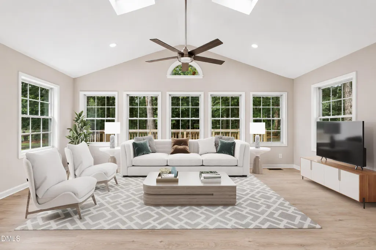
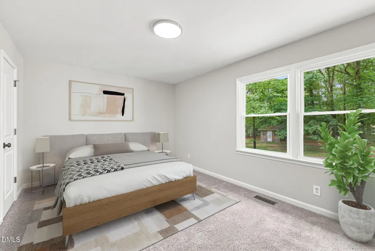
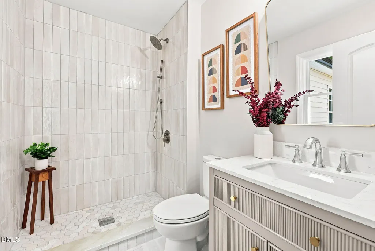
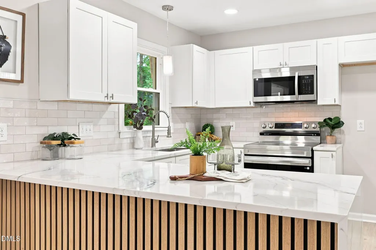
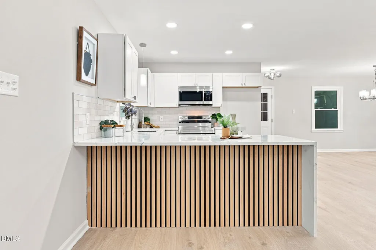
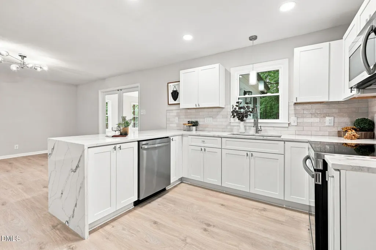
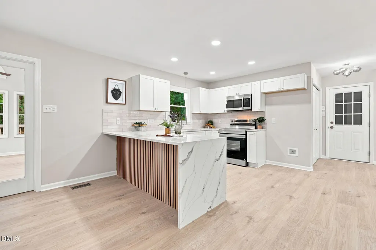
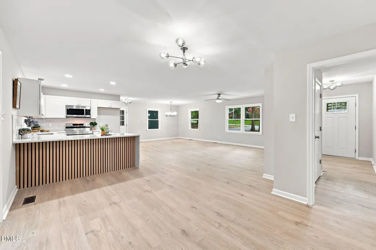
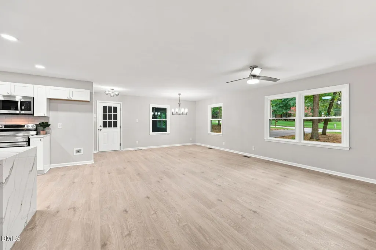
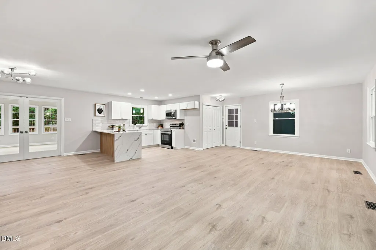
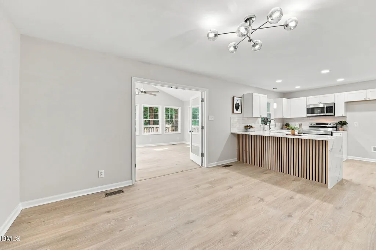
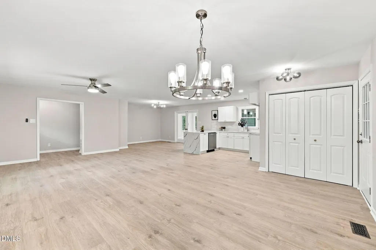
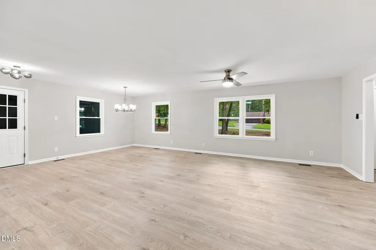
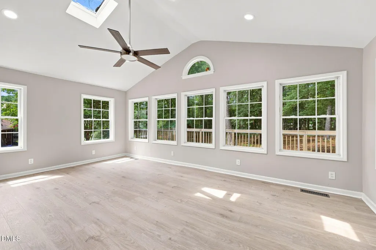
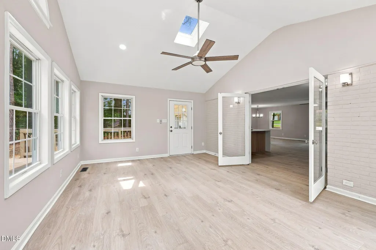
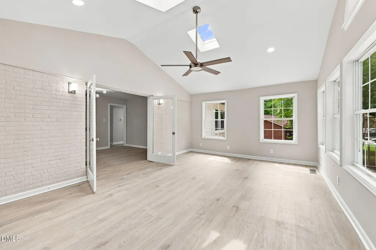
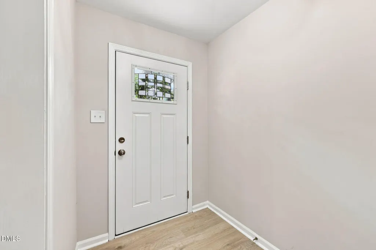
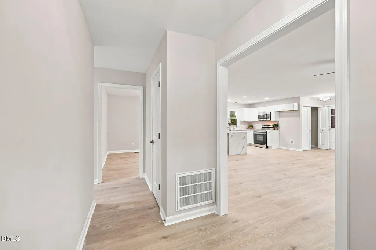
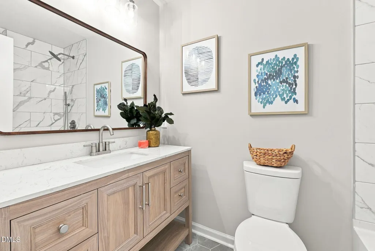
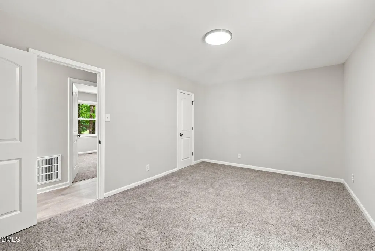
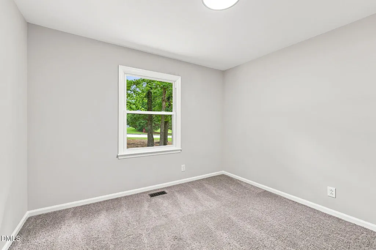
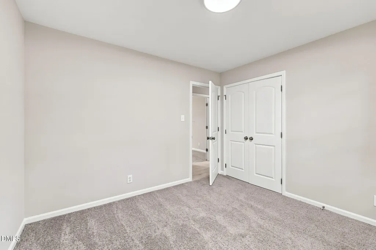
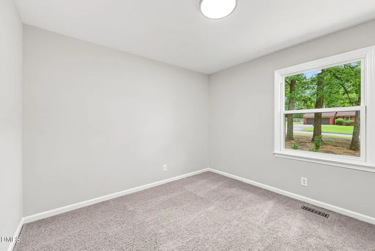
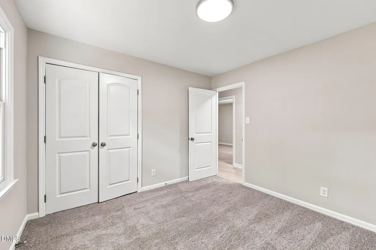
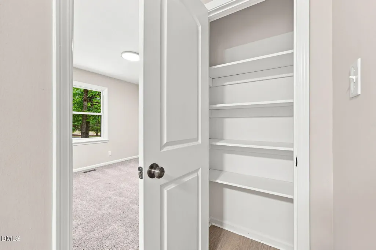
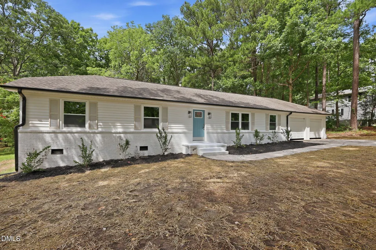
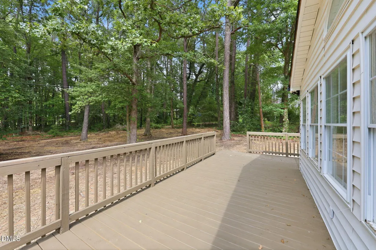
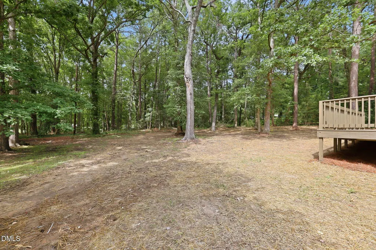
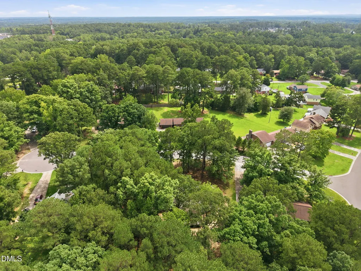
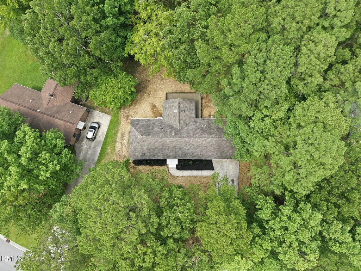
Beautiful Ranch with tons of natural light, open floor plan, and updates galore! Features a custom kitchen with shaker cabinets, quartz countertops, tile backsplash, and stainless steel appliances. Wide-plank laminate hardwood flooring through main living spaces; new interior/exterior paint and PLUSH bedroom carpet. Primary Retreat with en suite and large closet. Large .5-acre lot - perfect for entertaining. Close to highways, Southpoint shopping, and restaurants. New HVAC 2026. Staged photos for illustration only, to show the home's potential.
| Elementary School | Middle School | High School |
|---|---|---|
| Durham - Southwest Elementary Elementary School | Durham - Lowes Grove Middle Middle School | Durham - Charles E Jordan Sr High School High School |
| Price History | |
|---|---|
| 8/26/2026 | Listed $439,900 |
General Features
| Sewer | Public Sewer |
|---|---|
| Heating | Forced Air |
| Cooling | Central Air |
| Roof | Shingle |
| Appliances | Dishwasher,Electric Range,Microwave,Stainless Steel Appliance(s),Water Heater |
| Zoning | R-20 |
| Garage Spaces | 2 |
| Architectural Style | Ranch |
| Construction Materials | Frame |
| Year Built | 1976 |
| Stories Count | 1 |
| Levels | One |
| Property Subtype | Single Family Residence |
| County | Durham |
| New Construction | false |
| Property Type | Residential |
| HOA | false |
| Attached Garage | true |
| Subdivision Name | Irvinwood |
| Garage Y/N | true |
| Total Rooms | 8 |
| Full Baths | 2 |
| Status | Pending |
| Directions | Take 40W towards Durham. Use Exit 276 and turn Right. Turn fast Right on Crooked Creek Parkway and Left on Windcrest. Turn Right on Castell and Left on Yosemite. Home is on the Left. |
| High School | Durham - Charles E Jordan Sr High School |
| City | Durham |
| Senior Community Y/N | false |
| Open Parking Spaces | 2 |
| Lot Size Units | Acres |
| Lot Size Square Feet | 21780 |
| Carport Y/N | false |
| Elementary School | Durham - Southwest Elementary |
| Tax Annual Amount | 3798.9 |
| Middle/Junior High School | Durham - Lowes Grove Middle |
| Virtual Tour | https://listings.lighthousevisuals.com/sites/eppwbkox/unbranded |
| Structure Type | House |
| Standard Status | Pending |
Interior Features
| Interior Amenities | Bathtub/Shower Combination,Ceiling Fan(s),Eat-in Kitchen,Open Floorplan,Quartz Counters |
|---|---|
| Basement | Crawl Space |
| Flooring | Carpet,Laminate |
| Air Conditioning Y/N | true |
| Heating Y/N | true |
| Above Grade Finished Area | 1796 |
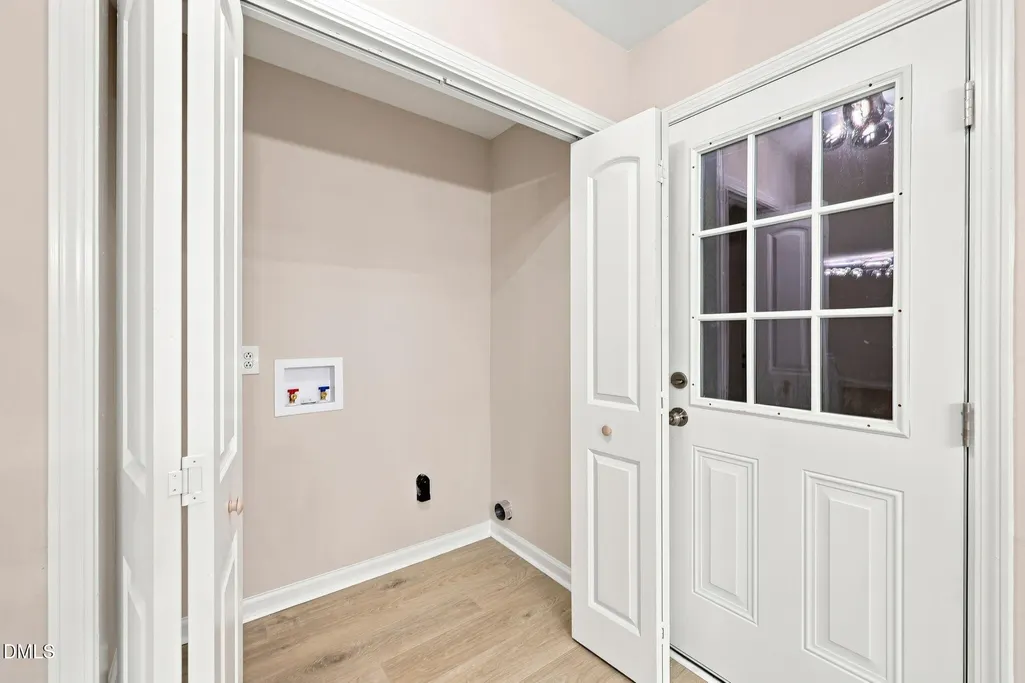
| Laundry Features | Main Level |
| Total Bedrooms | 3 |
| Above Grade Finished Area Source | See Remarks |
| Total Baths | 2 |
Exterior Features
| Parking Features | Carport,Concrete,Driveway |
|---|---|
| Lot Features | Hardwood Trees,Landscaped |
| Water Source | Public |
| Lot Size Area | 0.5 |
| Foundation Details | Pillar/Post/Pier |
| Building Area Total | 1796 |
| Lot Size Acres | 0.5 |
Amenities
- Foreclosure
- Views
- Short Sale
- New Construction
- Adult 55+
- Lease To Own
- No HOA Fees
- Furnished
- Primary On Main
- Air Conditioning
- Seller Finance
- Green
- Fixer Upper
- Horse
- Golf
- Fireplace
- Deck
- Garage
- Basement
- Pool
Property vs Single Family Average in 27713
Price
Year Built


