
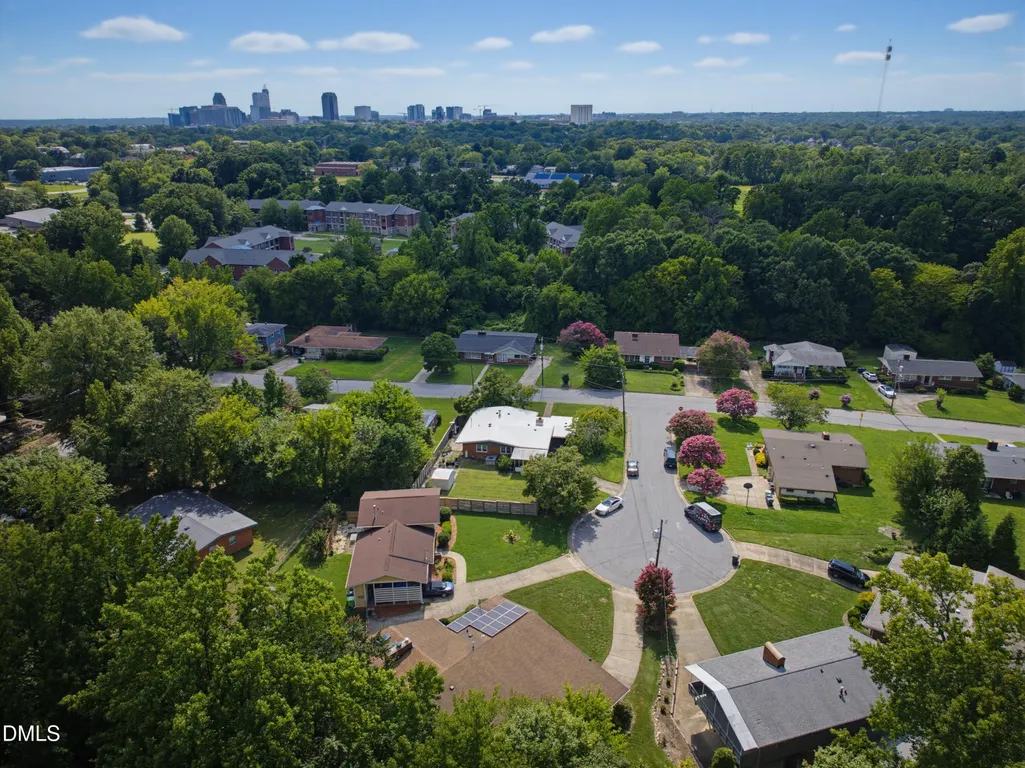
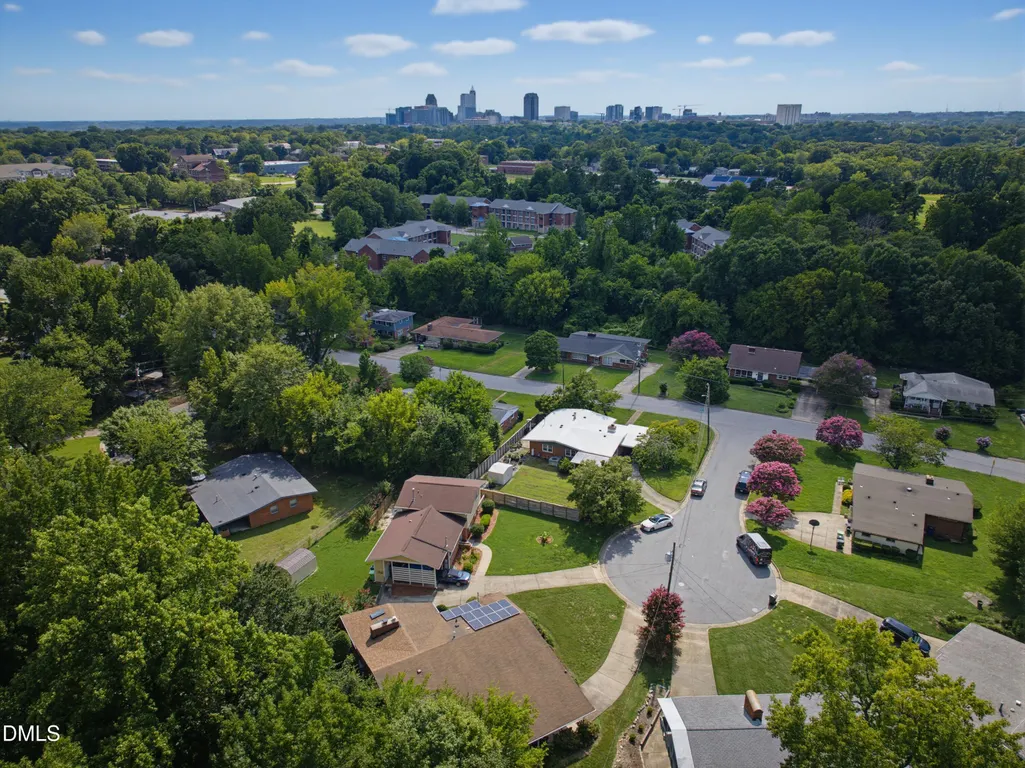
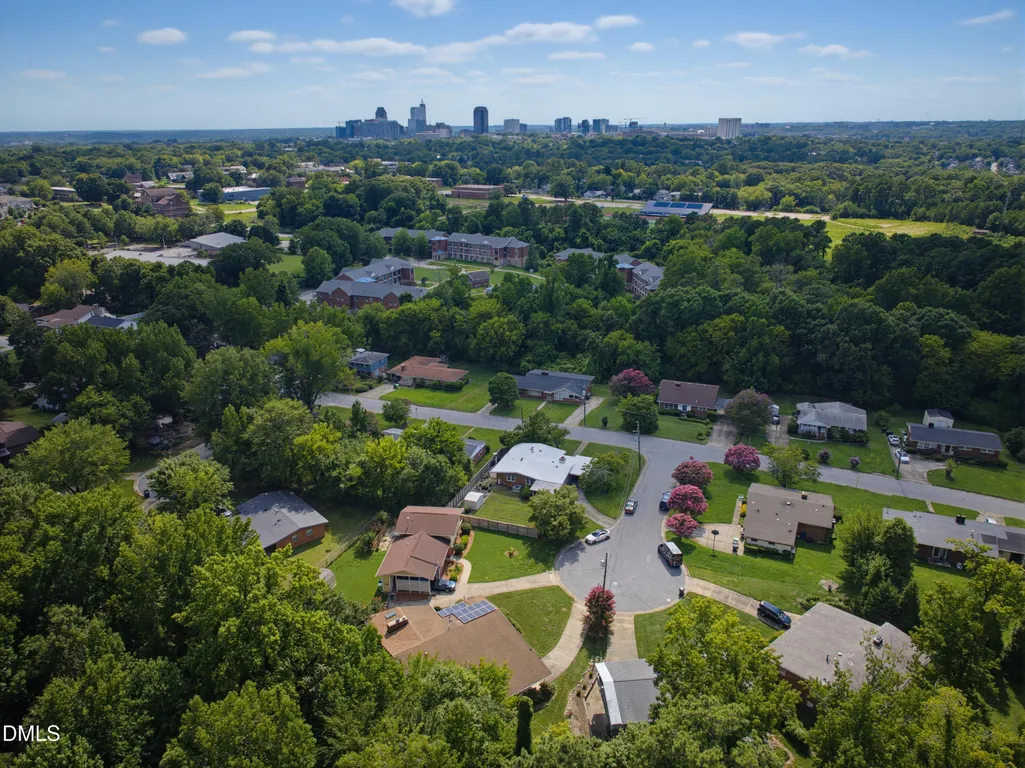
Open House Sun, Sep 20th 02:00 PM - 04:00 PM - Price Reduction - Views - Eco Friendly
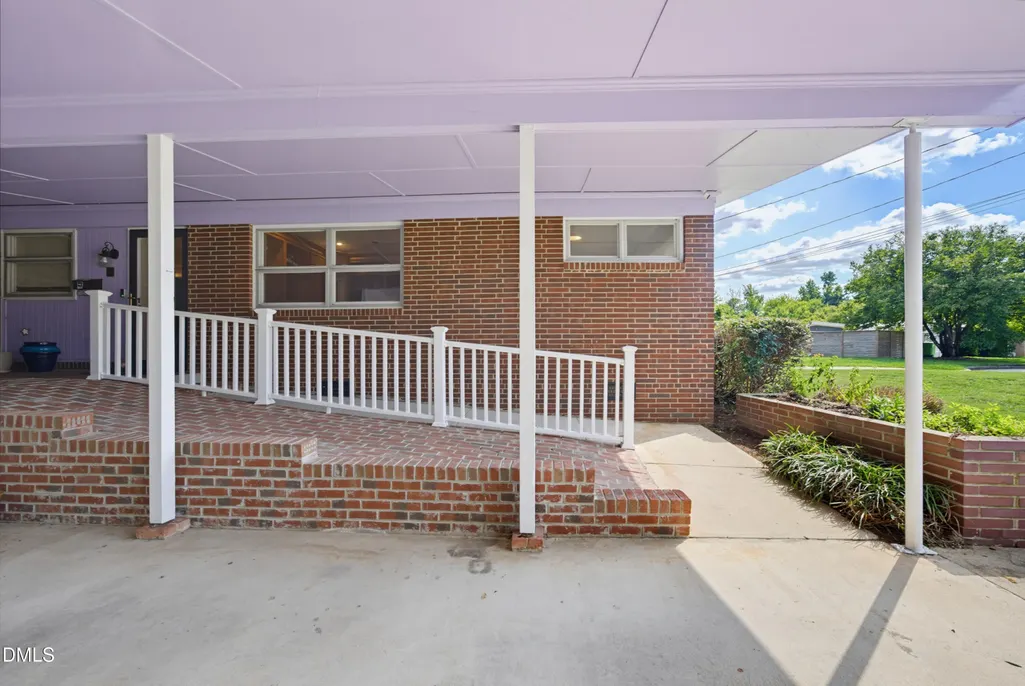
Address
1508 Tierney Circle, Raleigh, NC
Price
$ 575,000
Property Attributes
- MLS#10184010
- TypeSingle Family
- Listing Status Active
- CountyWake
- CityRaleigh
- NeighborhoodMadonna Acres
- Zip27610
- StyleBungalow, Craftsman, Ranch, Transitional
- Year Built1961
- Price$ 575,000
- Bedrooms3
- Full Bathrooms2
- Half Bathrooms0
- Sqr Footage1730
- Lot Size0.23 Acres
Data Source:
Triangle MLS (TMLS)
Property Description
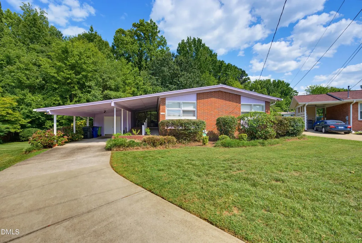
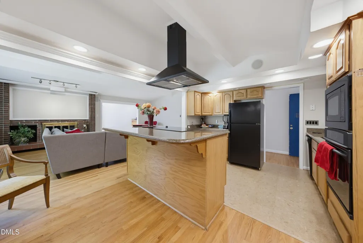
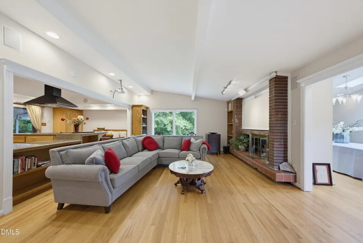
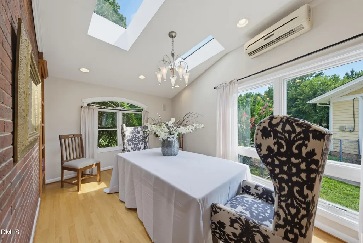
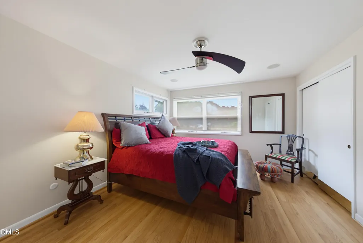
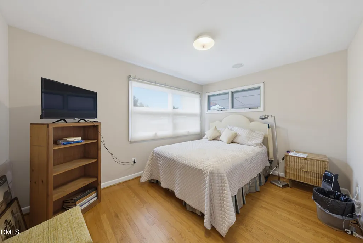
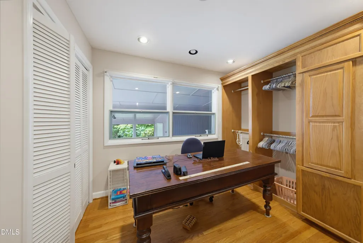
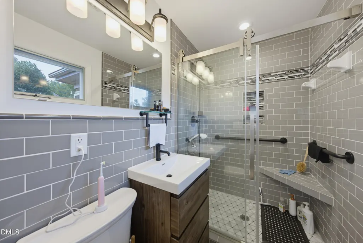
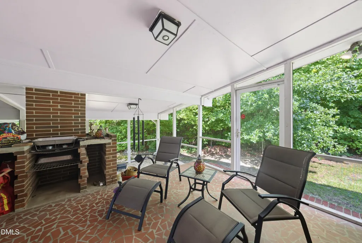
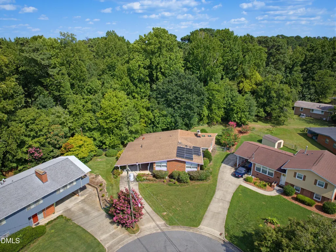
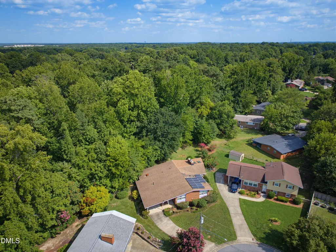
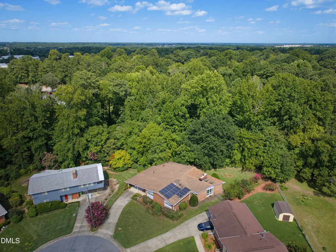
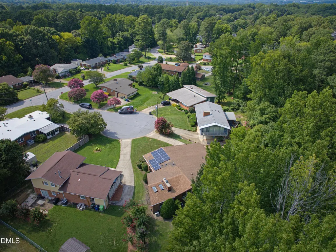
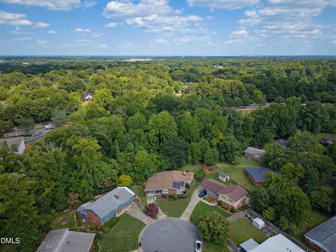
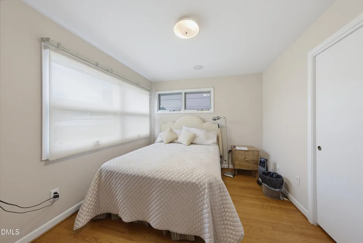
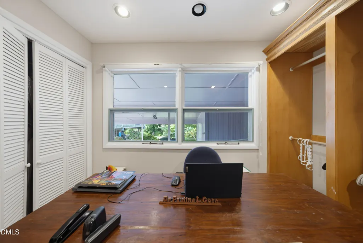
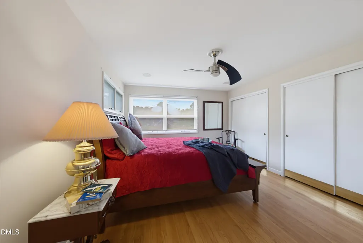
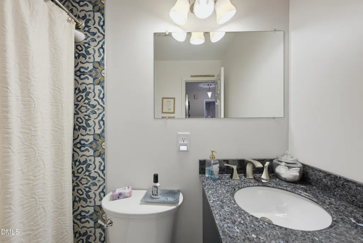
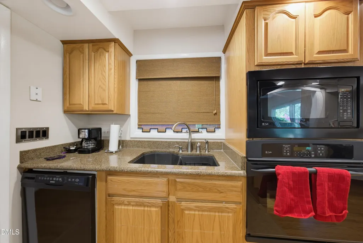
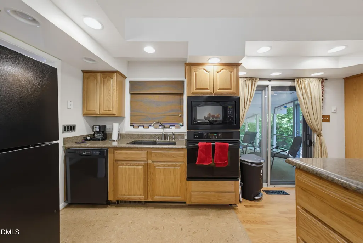
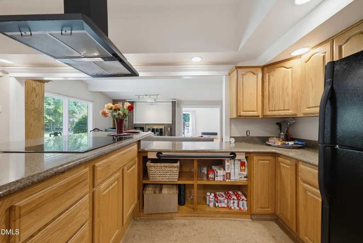
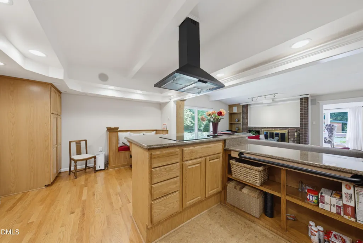
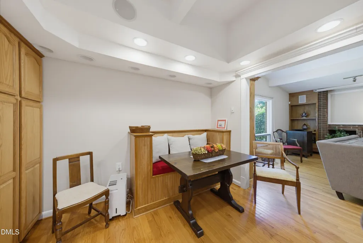
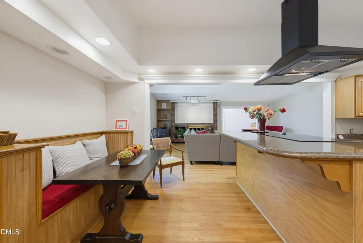
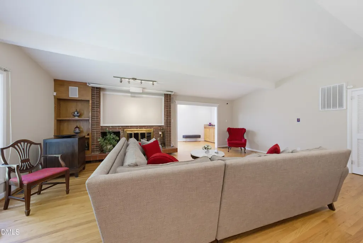
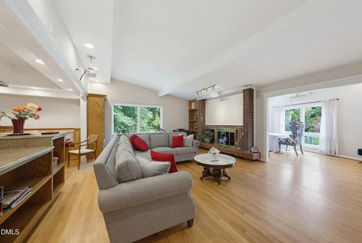
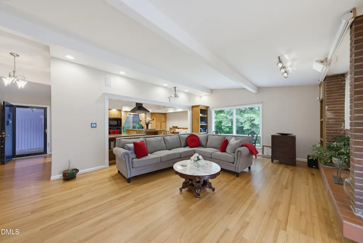
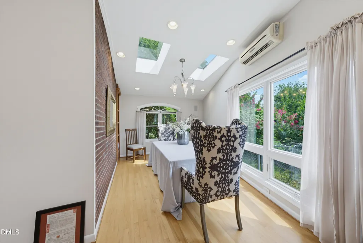
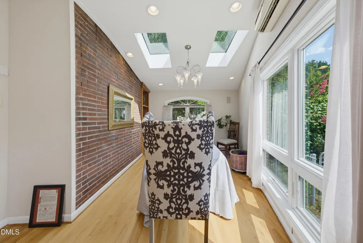
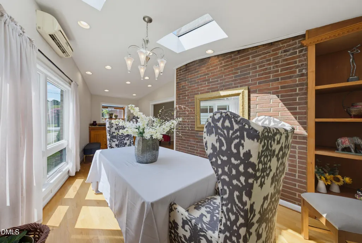
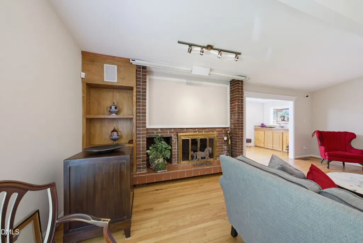
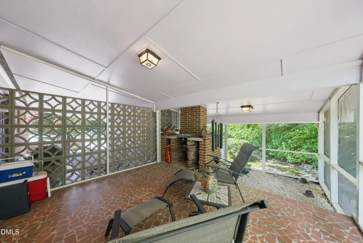
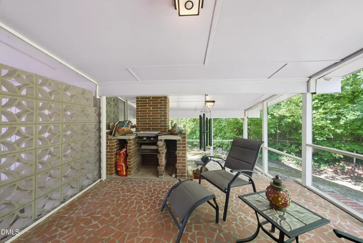
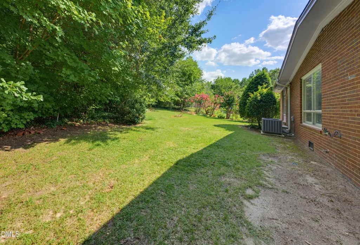
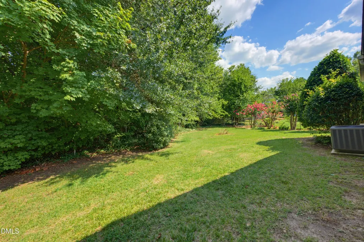
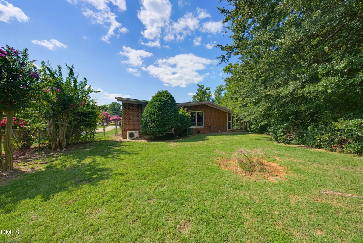
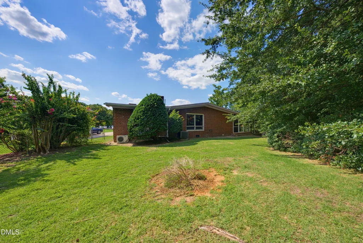
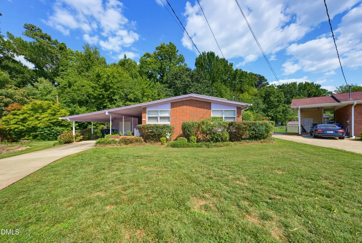
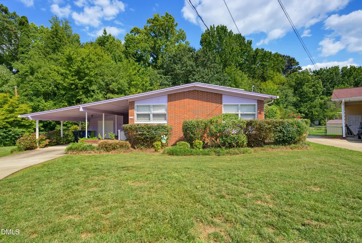
Homes in highly desirable historic Madonna Acres rarely come around very often and 1508 Tierney Circle is worth the wait! This modern gem is light, bright and effortlessly livable, with souring ceilings and open open-concept layout. Gleaming hardwood floors throughout the home with cork floors in the kitchen for added comfort. The kitchen is open to the family room that is adorned with natural light and wood burning fireplace. Both baths have been thoughtfully updated, adding a fresh elevated feel to every corner of the home. This 3 bedroom 2 bath home offers the perfect balance of comfort and style, complete with screened porch for slow morning or early evening relaxation. The fenced yard is lined with trees for added privacy. This is an absolute must see! Hurry home!
| Elementary School | Middle School | High School |
|---|---|---|
| Wake - Underwood Elementary Elementary School | Wake - Martin Middle Middle School | Wake - William G Enloe High High School |
| Price History | |
|---|---|
| 8/21/2026 | Listed $585,000 |
| 9/9/2026 | 2$575,000 |
General Features
| Sewer | Public Sewer |
|---|---|
| Heating | Fireplace(s),Heat Pump,Natural Gas,None |
| Cooling | Ceiling Fan(s),Central Air,Ductless,Electric,Multi Units,Wall Unit(s) |
| Utilities | Cable Available,Electricity Available,Electricity Connected,Natural Gas Available,Natural Gas Connected,Sewer Available,Sewer Connected,Water Available,Water Connected |
| Roof | Shingle |
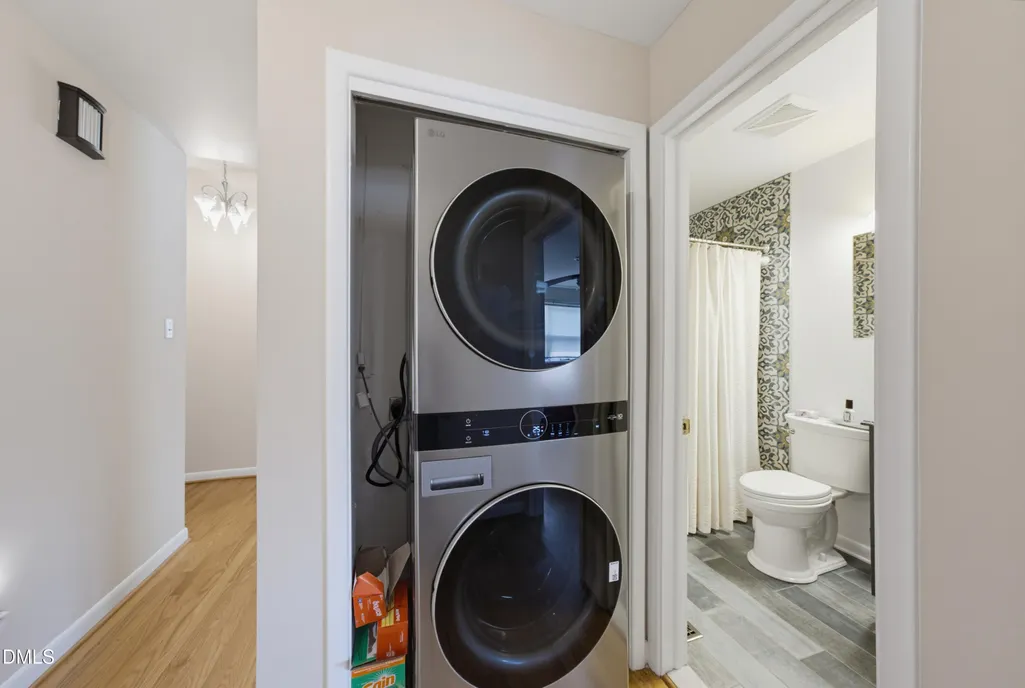
| Appliances | Built-In Electric Oven,Built-In Electric Range,Built-In Range,Cooktop,Dishwasher,Disposal,Dryer,Electric Cooktop,Electric Range,Free-Standing Refrigerator,Microwave,Oven,Range Hood,Refrigerator,Washer,Washer/Dryer Stacked |
| Zoning | R-10 |
| Patio/Porch Features | Covered,Enclosed,Front Porch,Porch,Screened,Side Porch |
| Architectural Style | Bungalow,Craftsman,Ranch,Transitional |
| Construction Materials | Brick,Brick Veneer,Wood Siding |
| Year Built | 1961 |
| View | Trees/Woods,See Remarks |
| Stories Count | 1 |
| Levels | One |
| Property Subtype | Single Family Residence |
| Community Features | Suburban |
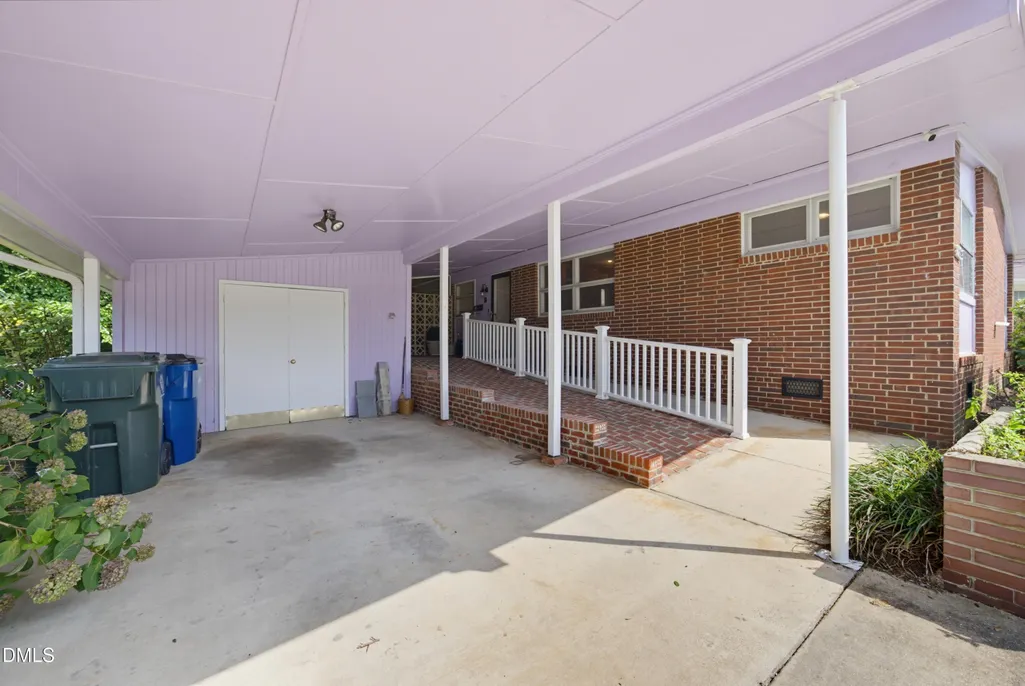
| Accessibility | Accessible Approach with Ramp |
| County | Wake |
| New Construction | false |
| Property Type | Residential |
| HOA | false |
| Attached Garage | true |
| Subdivision Name | Madonna Acres |
| Facing Direction | Northwest |
| Garage Y/N | false |
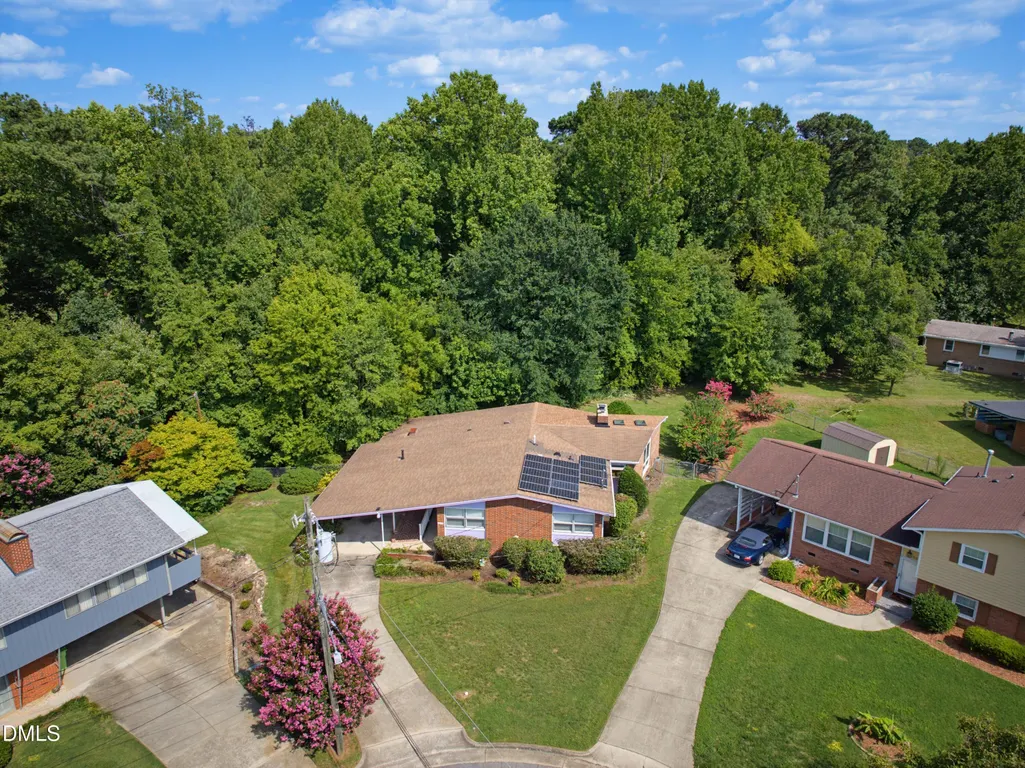
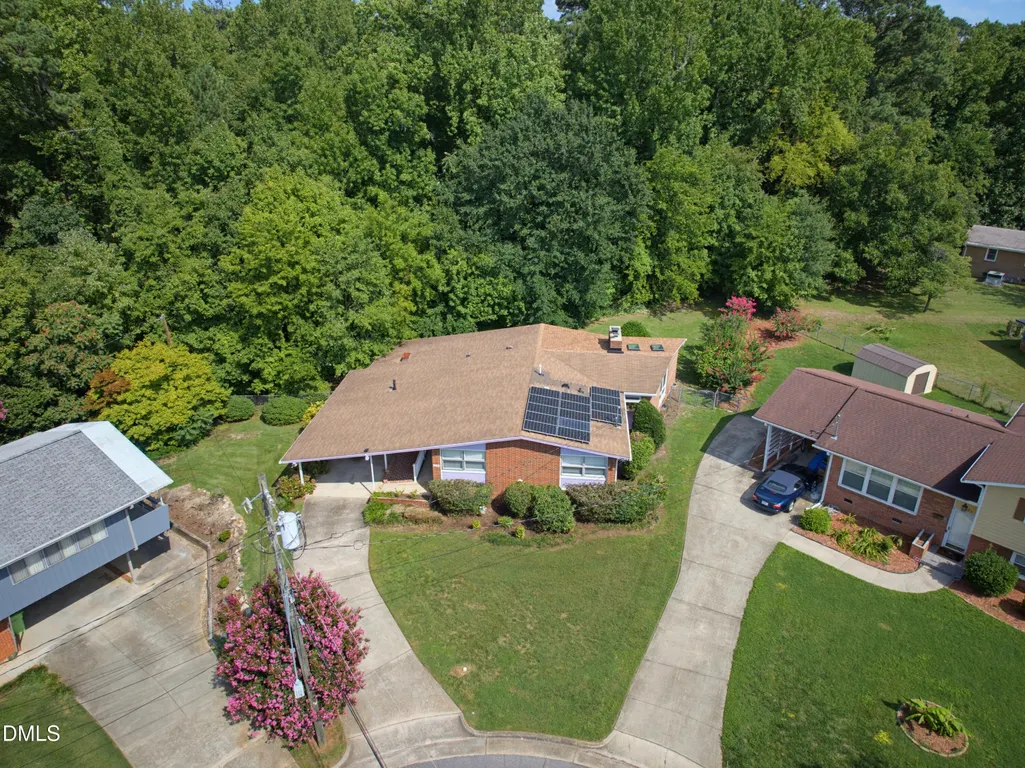
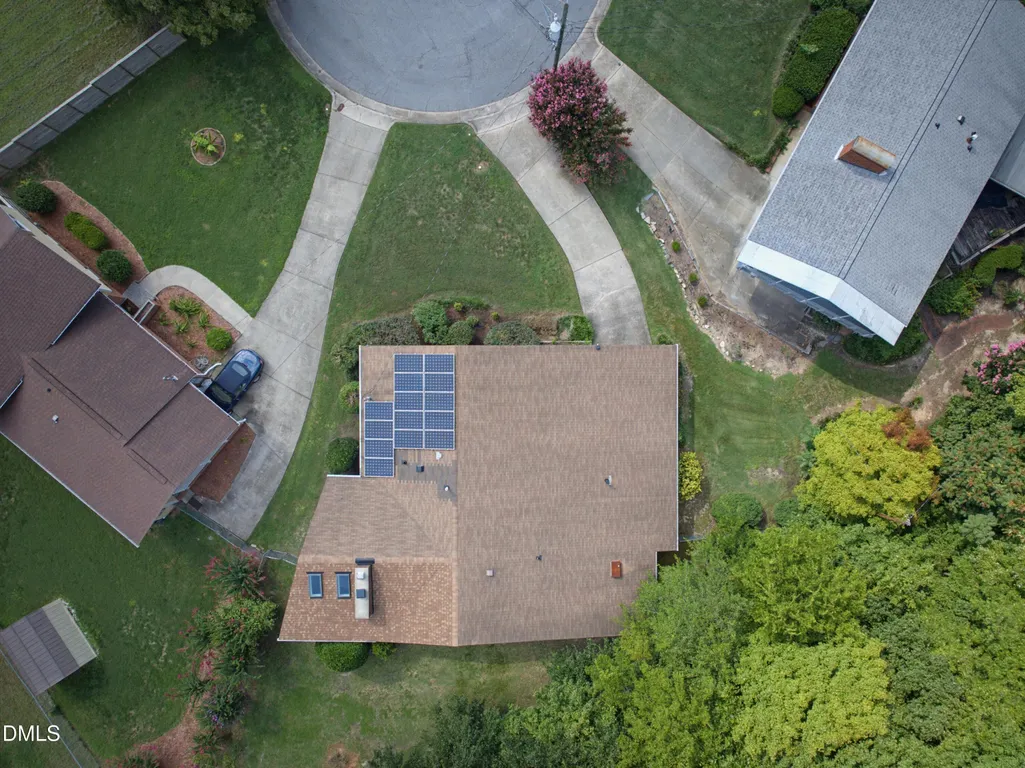
| Green Energy Generation | Solar |
| Other Structures | Storage |
| Total Rooms | 7 |
| Full Baths | 2 |
| Status | Active |
| Directions | From N Person Street, Right on Glascock Street to Right on Delany Drive to Left on Tierney Circle, home is at end of cul-de-sac |
| High School | Wake - William G Enloe High |
| City | Raleigh |
| Senior Community Y/N | false |
| Open Parking Spaces | 1 |
| Lot Size Units | Acres |
| Lot Size Square Feet | 10019 |
| Carport Spaces | 1 |
| Carport Y/N | true |
| Elementary School | Wake - Underwood Elementary |
| Tax Annual Amount | 3650.79 |
| Middle/Junior High School | Wake - Martin Middle |
| Structure Type | Site Built |
| Standard Status | Active |
Interior Features
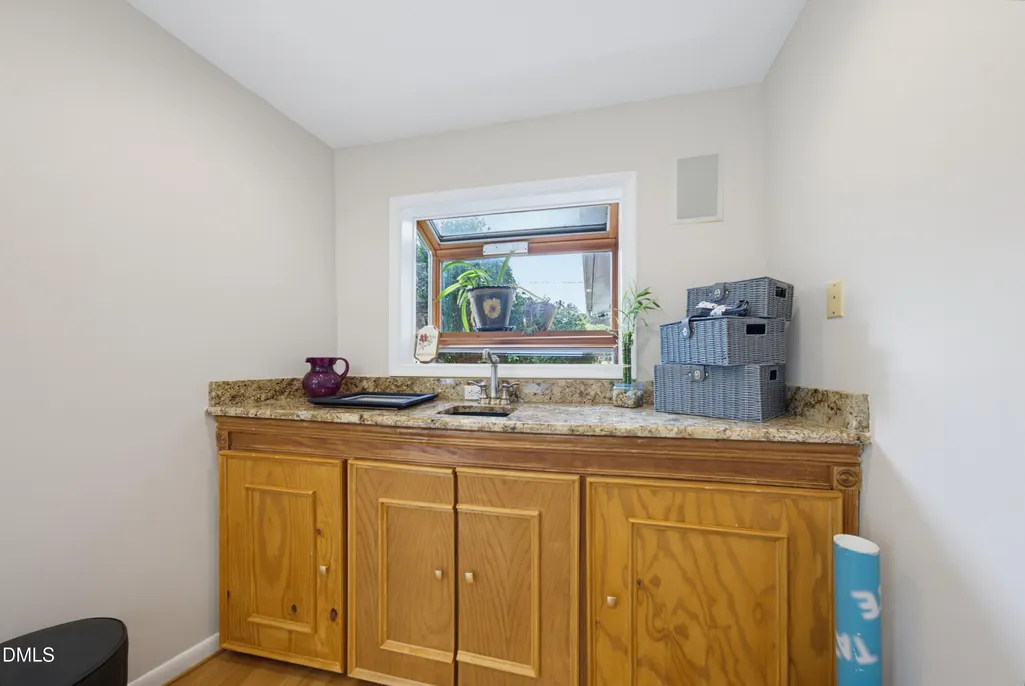
| Interior Amenities | Beamed Ceilings,Breakfast Bar,Built-in Features,Ceiling Fan(s),Chandelier,Dual Closets,Eat-in Kitchen,Entrance Foyer,Granite Counters,Kitchen Island,Open Floorplan,Primary Downstairs,Recessed Lighting,Separate Shower,Shower Only,Sound System,Stone Counters,Storage,Track Lighting,Tray Ceiling(s) |
|---|---|
| Flooring | Cork,Hardwood,Tile,Wood |
| Total Fireplaces | 1 |
| Fireplace Features | Glass Doors,Living Room,Masonry,Raised Hearth,Wood Burning |
| Common Walls | No Common Walls |
| Air Conditioning Y/N | true |
| Heating Y/N | false |
| Window Features | Skylight(s) |
| Fireplace Y/N | true |
| Above Grade Finished Area | 1730 |
| Laundry Features | In Hall,Inside,Main Level |
| Total Bedrooms | 3 |
| Above Grade Finished Area Source | Appraiser |
| Total Baths | 2 |
Exterior Features
| Exterior Amenities | Fenced Yard,Outdoor Kitchen,Private Yard |
|---|---|
| Fencing | Back Yard,Chain Link,Fenced,Wire |
| Parking Features | Attached,Attached Carport,Carport,Covered,Driveway,On Street,Storage |
| Lot Features | Back Yard,City Lot,Cul-De-Sac,Front Yard,Hardwood Trees,Landscaped,Level,Many Trees,Pie Shaped Lot,Private,Wooded,None |
| Water Source | Public |
| Lot Size Area | 0.23 |
| Foundation Details | Pillar/Post/Pier,Crawlspace |
| Spa | false |
| Building Area Total | 1730 |
| Lot Dimensions | 35x141x20x145x91 |
| Lot Size Acres | 0.23 |
| Road Surface Type | Paved |
| Waterfront Y/N | false |
| Covered Spaces | 1 |
| Road Frontage Type | City Street |
Amenities
- Foreclosure
- Views
- Short Sale
- New Construction
- Adult 55+
- Lease To Own
- No HOA Fees
- Furnished
- Primary On Main
- Air Conditioning
- Seller Finance
- Green
- Fixer Upper
- Horse
- Golf
- Fireplace
- Deck
- Garage
- Basement
- Pool
Property vs Single Family Average in 27610
Price
Year Built

 Copyright 2026 Triangle MLS, Inc. of North Carolina. All rights reserved.
The data relating to real estate for sale on this web site comes in part from the Triangle MLS, Inc. of North Carolina. Real estate listings held by brokerage firms other than Berkshire Hathaway HomeServices York Simpson Underwood Realty - Chapel Hill are marked with the Broker Reciprocity logo and detailed information about them includes the name of the listing brokers. Brokers make an effort to deliver accurate information, but buyers should independently verify any information on which they will rely in a transaction. The listing broker shall not be responsible for any typographical errors, misinformation, or misprints, and they shall be held totally harmless from any damages arising from reliance upon this data. This data is provided exclusively for consumer's personal, noncommercial use.
Closed (sold) listings may have been listed and/or sold by a real estate firm other than the firm(s) featured on this website. Closed data is not available until the sale of the property is recorded in the MLS. Home sale data is not an appraisal, CMA, competitive or comparative market analysis, or home valuation of any property.
Listings marked with an icon are provided courtesy of the Triangle MLS, Inc. of North Carolina, Internet Data Exchange Database.
This site is monitored for scraping. Any use of listing data obtained from this web site, other than by a consumer looking to purchase real estate, is prohibited.
This data has been updated as of September 14, 2026 8:47 PM UTC
Copyright 2026 Triangle MLS, Inc. of North Carolina. All rights reserved.
The data relating to real estate for sale on this web site comes in part from the Triangle MLS, Inc. of North Carolina. Real estate listings held by brokerage firms other than Berkshire Hathaway HomeServices York Simpson Underwood Realty - Chapel Hill are marked with the Broker Reciprocity logo and detailed information about them includes the name of the listing brokers. Brokers make an effort to deliver accurate information, but buyers should independently verify any information on which they will rely in a transaction. The listing broker shall not be responsible for any typographical errors, misinformation, or misprints, and they shall be held totally harmless from any damages arising from reliance upon this data. This data is provided exclusively for consumer's personal, noncommercial use.
Closed (sold) listings may have been listed and/or sold by a real estate firm other than the firm(s) featured on this website. Closed data is not available until the sale of the property is recorded in the MLS. Home sale data is not an appraisal, CMA, competitive or comparative market analysis, or home valuation of any property.
Listings marked with an icon are provided courtesy of the Triangle MLS, Inc. of North Carolina, Internet Data Exchange Database.
This site is monitored for scraping. Any use of listing data obtained from this web site, other than by a consumer looking to purchase real estate, is prohibited.
This data has been updated as of September 14, 2026 8:47 PM UTC
