
Address
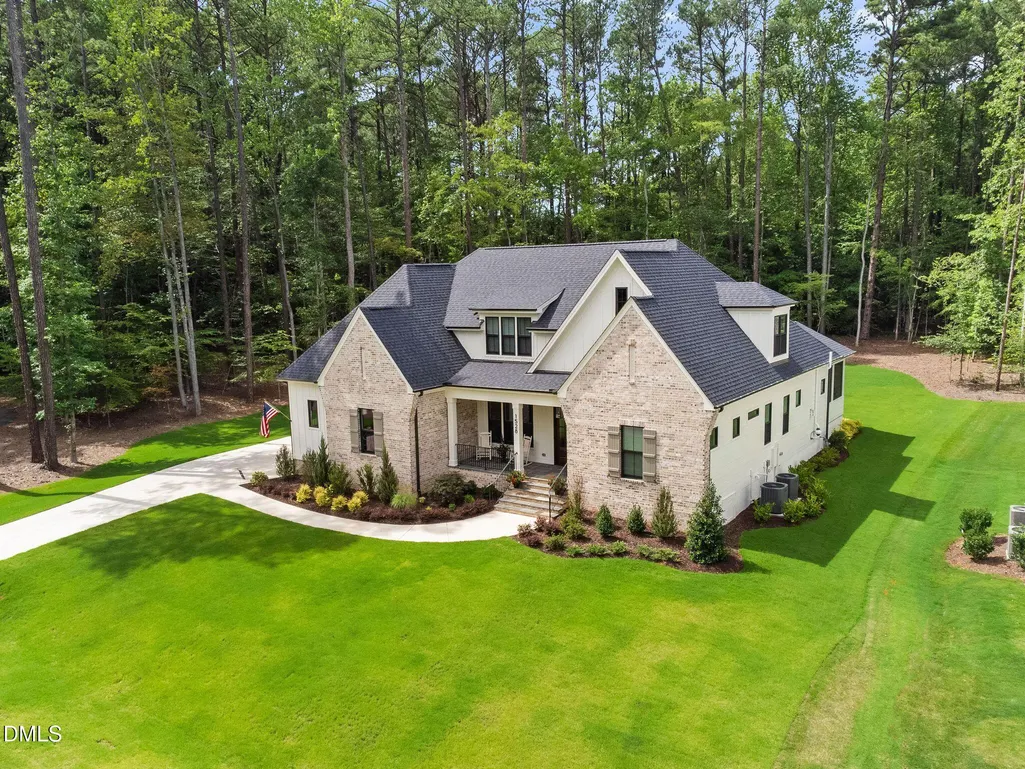
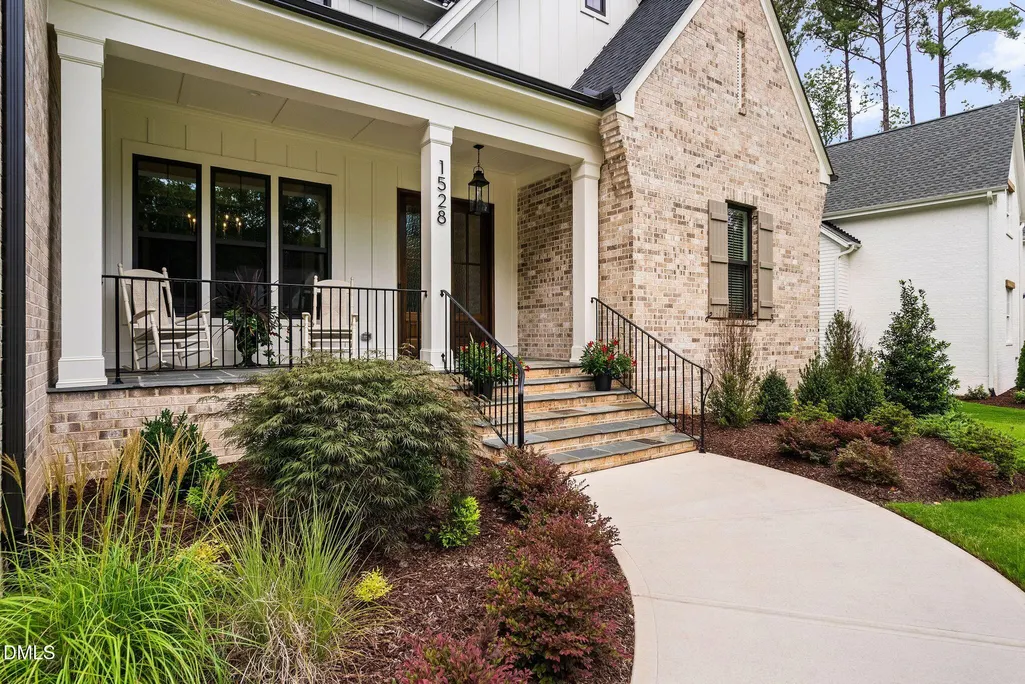
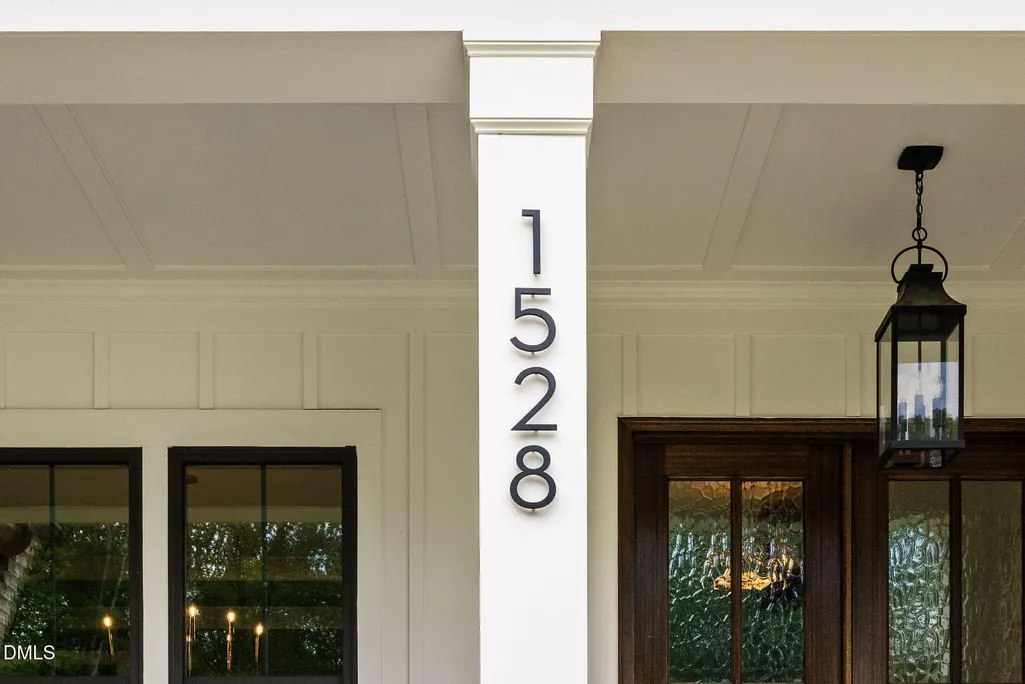
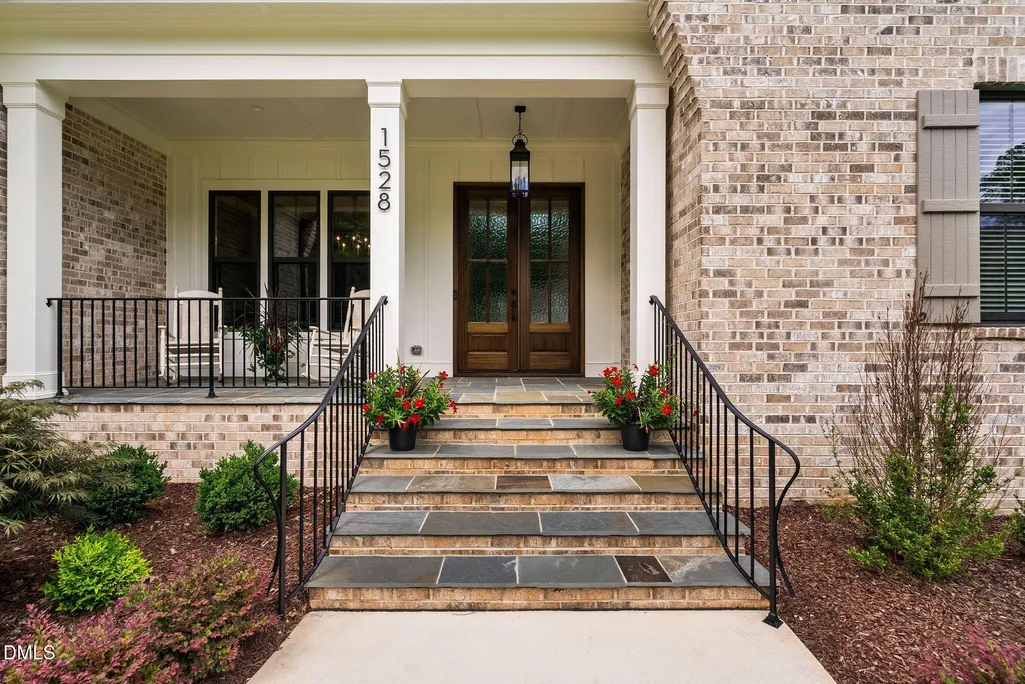
1528 Lake Adventure Court, Raleigh, NC
Price
$ 1,600,000
Property Attributes
- MLS#10182619
- TypeSingle Family
- Listing Status Active
- CountyWake
- CityRaleigh
- NeighborhoodThe Overlook at Mount Vernon
- Zip27613
- StyleContemporary, Ranch, Traditional
- Year Built2025
- Price$ 1,600,000
- Bedrooms4
- Full Bathrooms4
- Half Bathrooms1
- Sqr Footage4157
- Lot Size0.86 Acres
Data Source:
Triangle MLS (TMLS)
Property Description
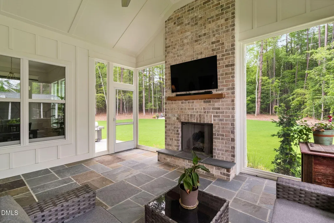
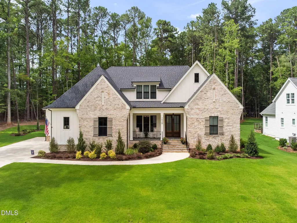
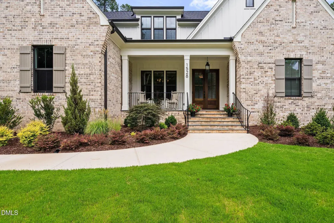
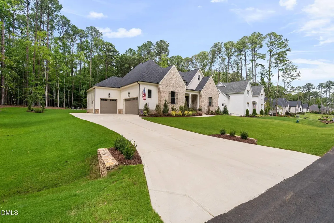
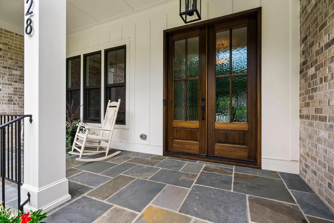
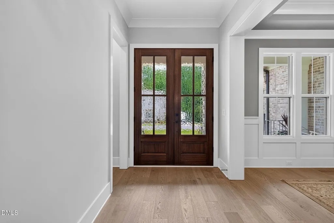
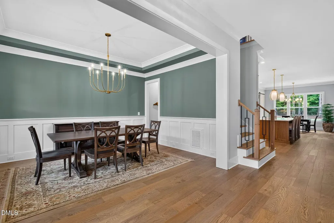
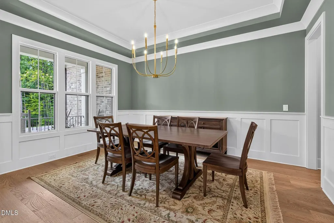
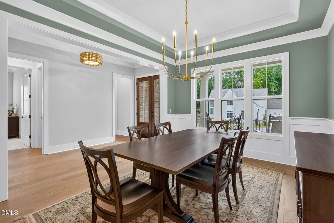
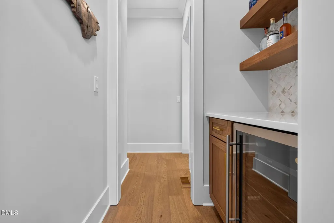
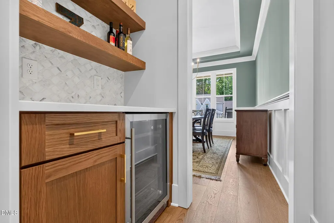
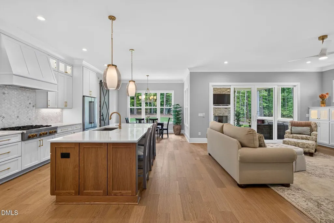
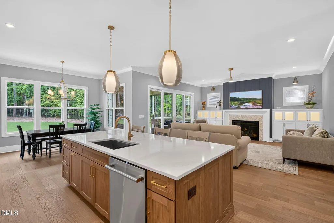
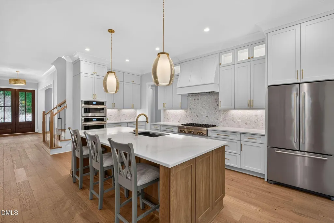
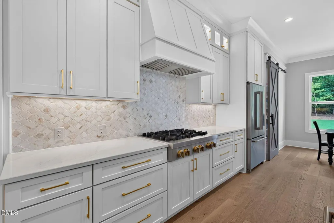
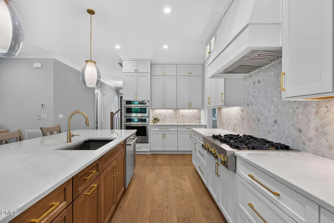
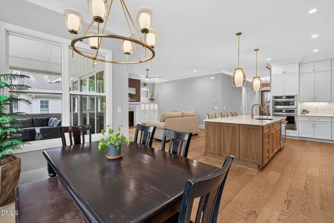
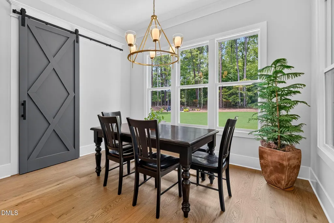
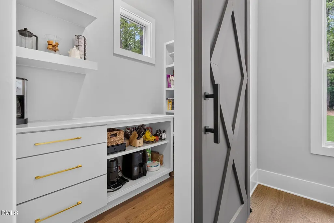
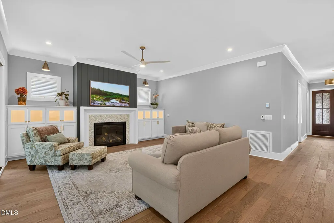
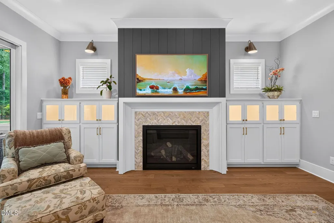
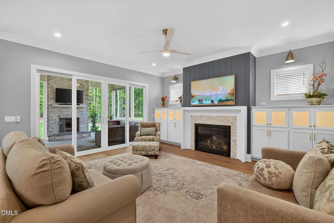
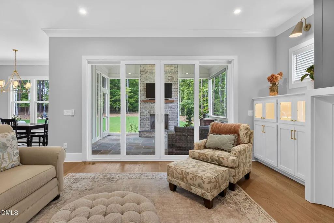
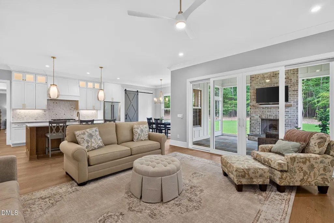
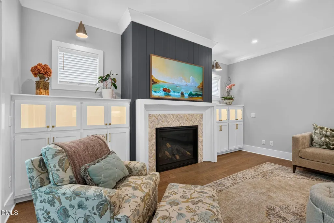
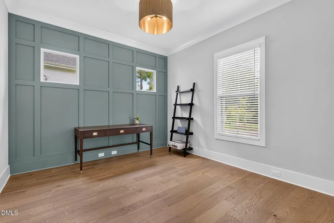
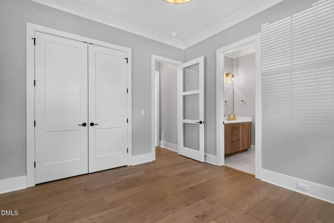
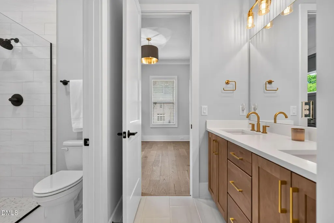
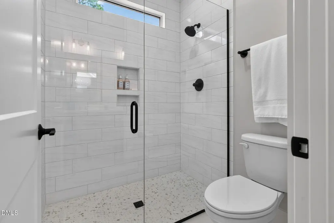
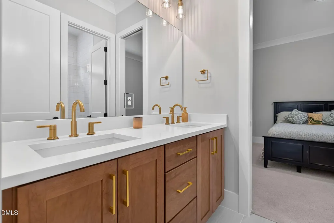
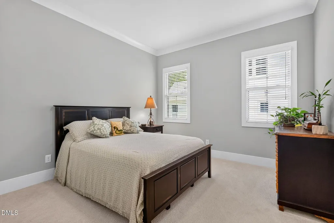
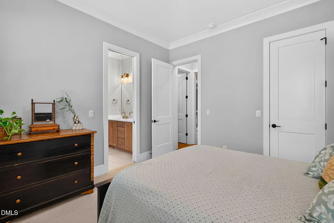
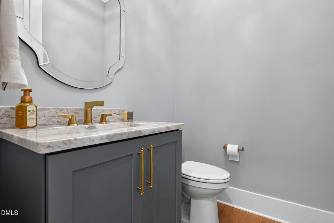
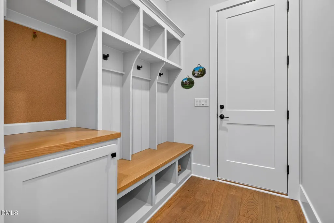
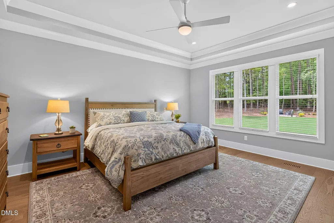
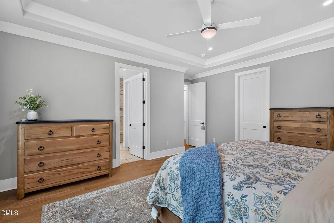
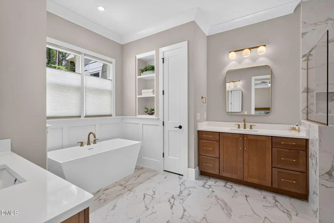
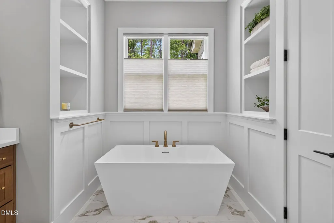
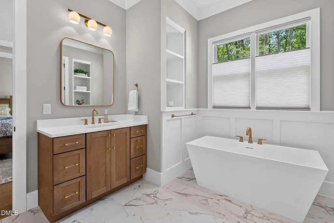
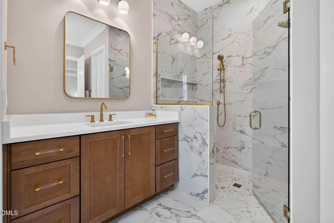
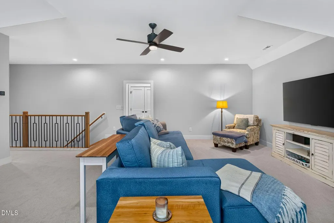
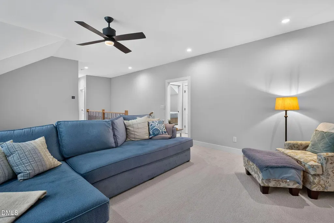
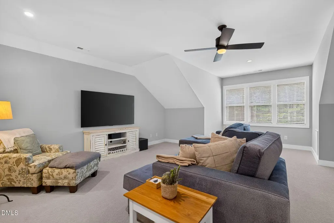
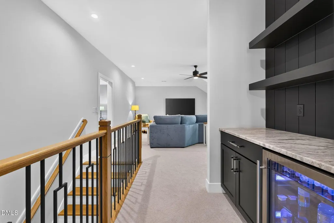
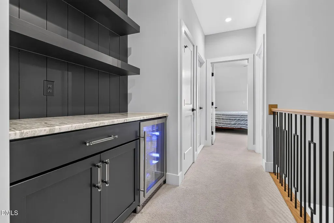
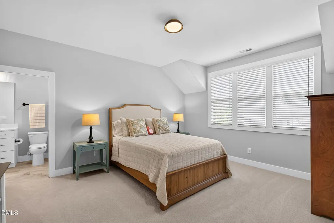
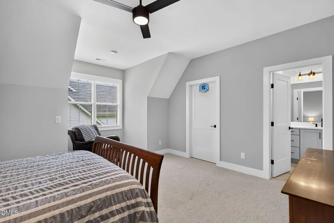
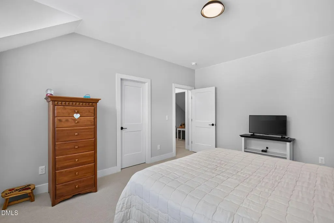
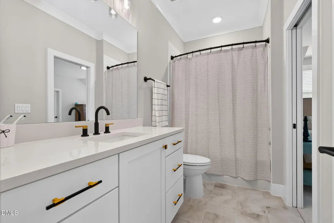
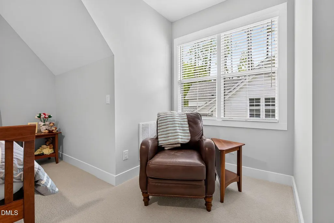
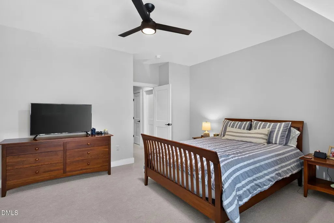
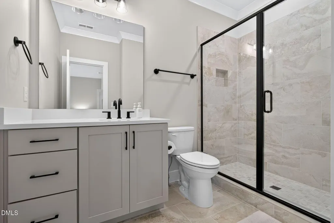
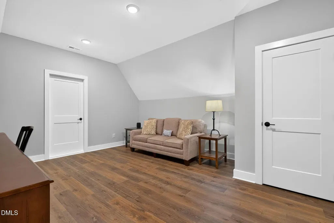
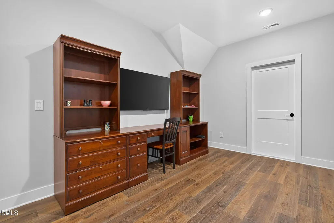
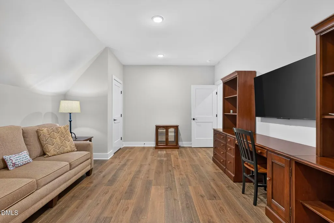
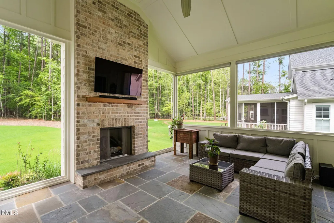
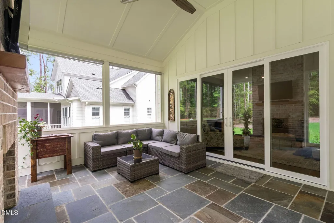
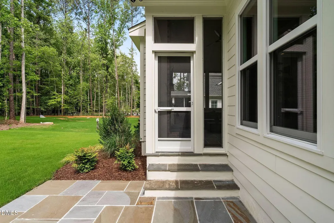
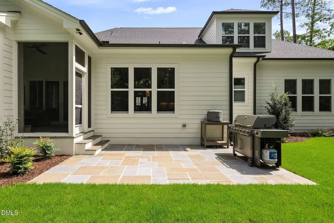
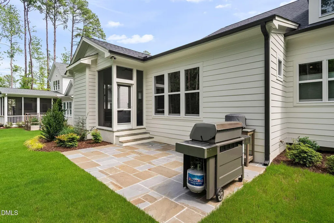
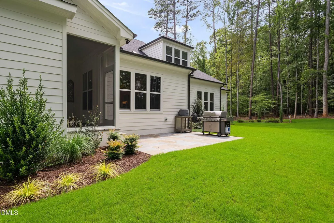
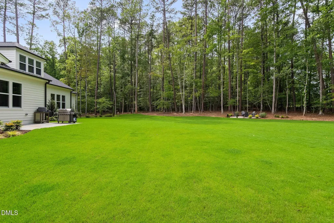
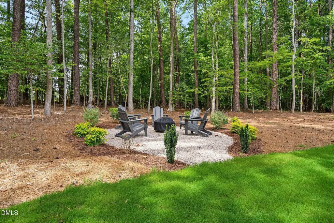
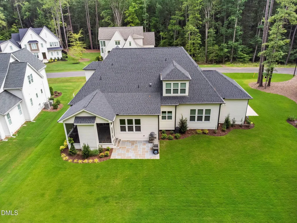
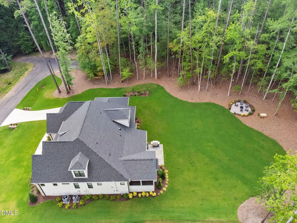
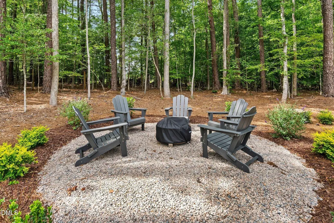
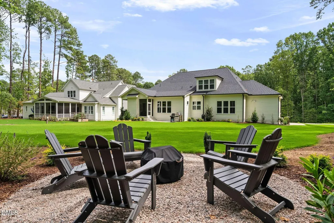
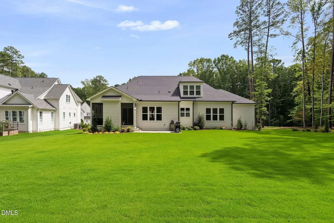
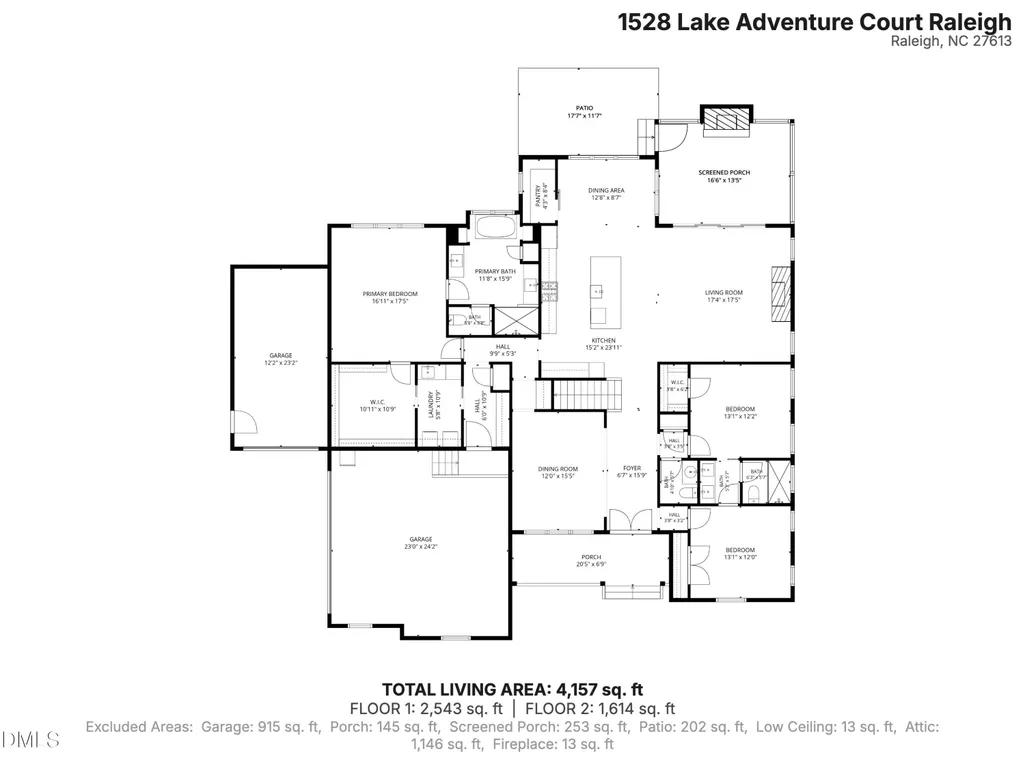
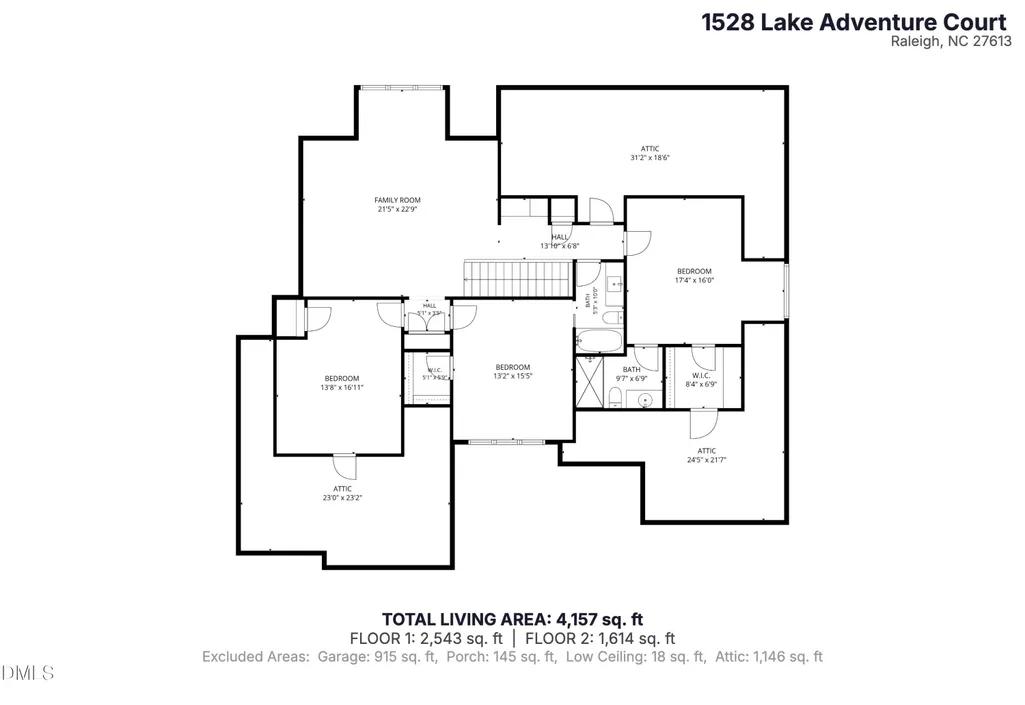
Welcome home to a place where comfort meets tranquility. Thoughtfully designed for both everyday living and effortless entertaining, this exceptional home offers peaceful spaces to relax, gather, and recharge. The main level features three bedrooms, including a serene primary retreat complete with a luxurious bath featuring a free-standing tub, walk-in shower, dual vanities, and an enormous walk-in closet. Two additional first-floor bedrooms provide flexibility for guests, family, or beautifully appointed home offices. At the heart of the home, the eat-in kitchen invites connection with generous bar seating, a cozy breakfast nook, and an expansive walk-in pantry. Flowing seamlessly into the family room, you'll find custom lighted bookshelves and a gas fireplace that create the perfect backdrop for quiet evenings or memorable gatherings. Upstairs, two spacious bedrooms each enjoy their own private en suite bath, offering comfort and privacy for family or visitors. A convenient mini bar, expansive bonus room, and dedicated media room provide endless possibilities for recreation, movie nights, or entertaining. Ample walk-in attic storage ensures everything has its place. Step outside to embrace the peaceful surroundings. The screened porch overlooks a level, spacious backyard where a charming fire pit area invites evenings under the stars. Completing the home is an oversized driveway leading to a three-car garage featuring durable epoxy flooring and an EV charger for modern convenience. Enjoy exceptional water quality with the house-house water filtration and softener. Blending timeless elegance with exceptional functionality, this home offers a peaceful retreat designed to be enjoyed for years to come.
| Elementary School | Middle School | High School |
|---|---|---|
| Wake - Pleasant Union Elementary Elementary School | Wake - West Millbrook Middle Middle School | Wake - Millbrook High High School |
| Price History | |
|---|---|
| 8/28/2026 | Listed $1,600,000 |
General Features
| Sewer | Septic Tank |
|---|---|
| Heating | Central,Fireplace(s),Gas Pack,Natural Gas |
| Cooling | Ceiling Fan(s),Central Air,Electric |
| Roof | Architectural Shingle,Shingle |
| Appliances | Gas Cooktop,Ice Maker,Microwave,Range Hood,Refrigerator,Tankless Water Heater,Wall Oven |
| Zoning | R-40W |
| HOA Fee | 137.5 |
| Garage Spaces | 3 |
| Association Fee Includes | Insurance,Storm Water Maintenance |
| Patio/Porch Features | Covered,Front Porch,Patio,Porch,Rear Porch,Screened |
| Architectural Style | Contemporary,Ranch,Traditional |
| Construction Materials | Asphalt,Board & Batten Siding,Brick,Fiber Cement,Stone,Vertical Siding |
| Year Built | 2025 |
| Levels | One and One Half,Two |
| Property Subtype | Single Family Residence |
| Accessibility | Accessible Bedroom,Accessible Central Living Area,Accessible Closets,Accessible Common Area,Accessible Doors,Accessible Full Bath,Accessible Hallway(s),Accessible Kitchen,Accessible Kitchen Appliances,Accessible Washer/Dryer,Accessible Windows,Central Living Area,Level Flooring,Smart Technology,Visitor Bathroom |
| Assoc Fee Paid Per | Annually |
| County | Wake |
| New Construction | false |
| Property Type | Residential |
| Association Amenities | Insurance,Management |
| HOA | true |
| Attached Garage | true |
| Subdivision Name | The Overlook at Mount Vernon |
| Garage Y/N | true |
| Total Rooms | 13 |
| Full Baths | 4 |
| Status | Active |
| Directions | Take Creedmoor Rd/Highway 50 North from downtown Raleigh. Turn left on Mt. Vernon Church Rd. Right on Overlook Park Ln. Left on Starry Night Ct. Left on Sing Along Ct. Left on Lake Adventure Ct. Home is at the end of the street on the right. |
| High School | Wake - Millbrook High |
| City | Raleigh |
| Senior Community Y/N | false |
| Lot Size Units | Acres |
| Lot Size Square Feet | 37461 |
| Elementary School | Wake - Pleasant Union Elementary |
| Tax Annual Amount | 1375.15 |
| Middle/Junior High School | Wake - West Millbrook Middle |
| Structure Type | House |
| Builder Name | Future Homes by Jim Thompson |
| Standard Status | Active |
Interior Features
| Interior Amenities | Bookcases,Built-in Features,Ceiling Fan(s),Chandelier,Crown Molding,Dining L,Double Vanity,Eat-in Kitchen,Entrance Foyer,Kitchen Island,Open Floorplan,Pantry,Primary Downstairs,Quartz Counters,Radon Mitigation,Recessed Lighting,Separate Shower,Smart Thermostat,Smooth Ceilings,Soaking Tub,Tray Ceiling(s),Walk-In Closet(s),Walk-In Shower,Water Closet |
|---|---|
| Flooring | Carpet,Ceramic Tile,Hardwood |
| Total Fireplaces | 2 |
| Fireplace Features | Family Room,Gas Log,Insert,Outside |
| Common Walls | No Common Walls |
| Air Conditioning Y/N | true |
| Heating Y/N | true |
| Fireplace Y/N | true |
| Above Grade Finished Area | 4157 |
| Half Baths | 1 |
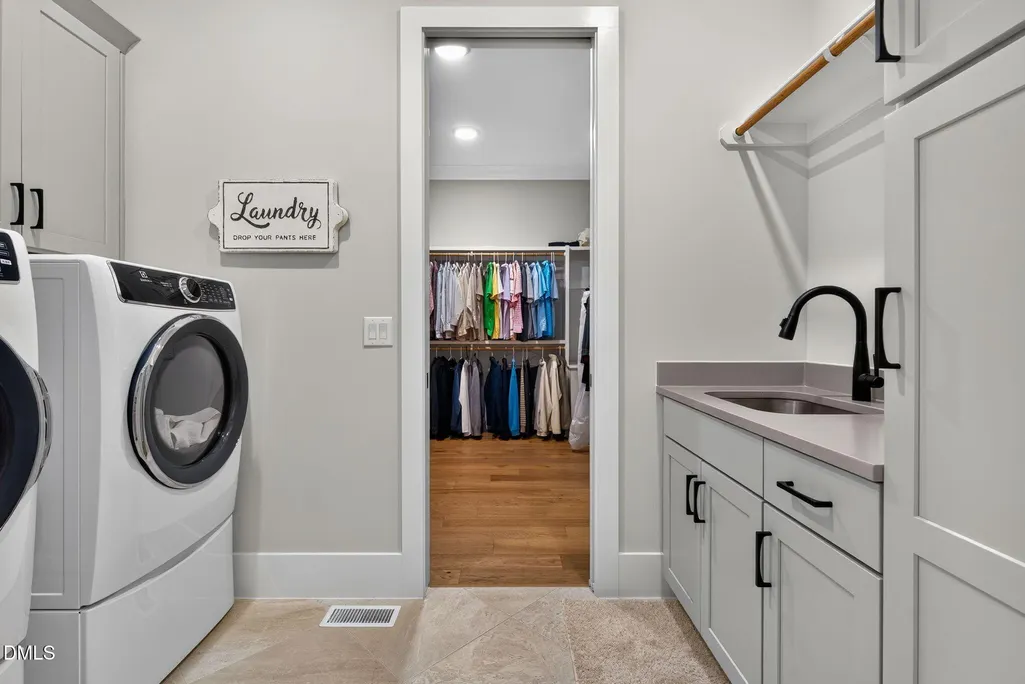
| Laundry Features | Laundry Room,Main Level |
| Total Bedrooms | 4 |
| Total Baths | 5 |
Exterior Features
| Exterior Amenities | Fire Pit,Rain Gutters |
|---|---|
| Parking Features | Driveway,Electric Vehicle Charging Station(s),Parking Pad |
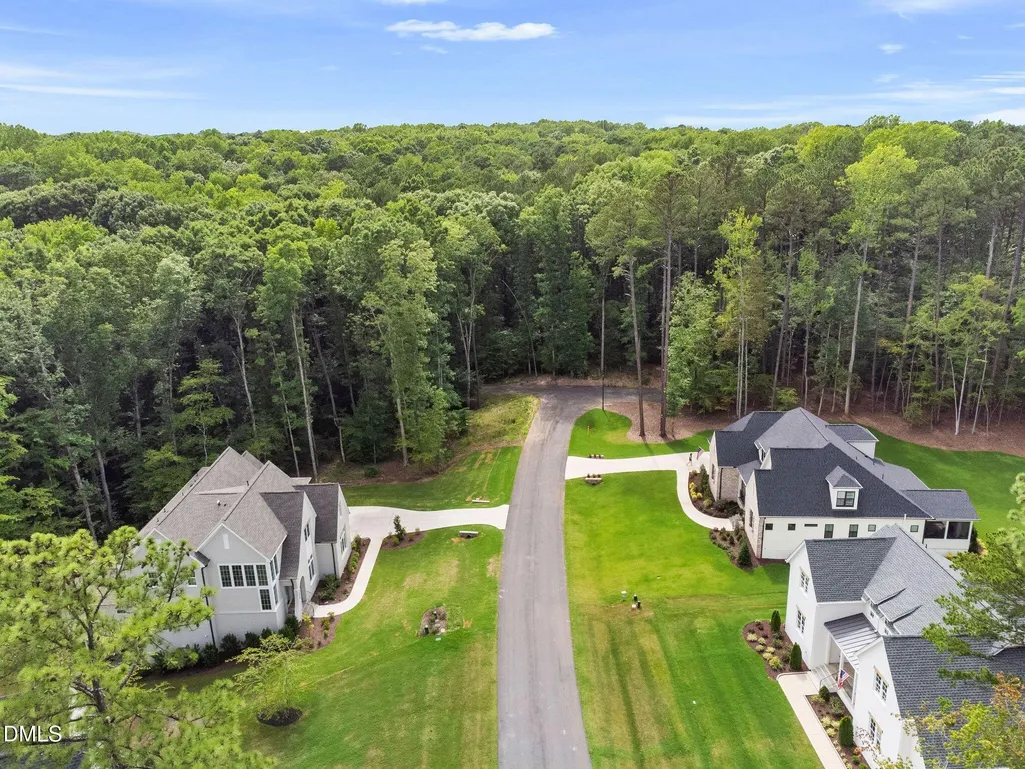
| Lot Features | Cul-De-Sac |
| Water Source | Community Water |
| Lot Size Area | 0.86 |
| Foundation Details | Crawlspace |
| Building Area Total | 4157 |
| Lot Size Acres | 0.86 |
Amenities
- Foreclosure
- Views
- Short Sale
- New Construction
- Adult 55+
- Lease To Own
- No HOA Fees
- Furnished
- Primary On Main
- Air Conditioning
- Seller Finance
- Green
- Fixer Upper
- Horse
- Golf
- Fireplace
- Deck
- Garage
- Basement
- Pool
Property vs Single Family Average in 27613
Price
Year Built


