
Views
Address
9004 Armitage Court, Raleigh, NC
Price
$ 849,000
Property Attributes
- MLS#10182258
- TypeSingle Family
- Listing Status Pending
- CountyWake
- CityRaleigh
- NeighborhoodWentworth Park
- Zip27615
- StyleTransitional
- Year Built1994
- Price$ 849,000
- Bedrooms4
- Full Bathrooms2
- Half Bathrooms1
- Sqr Footage3174
- Lot Size0.26 Acres
Data Source:
Triangle MLS (TMLS)
Property Description
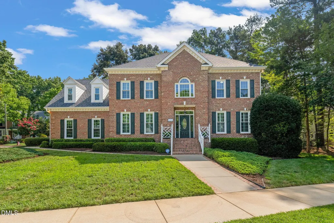
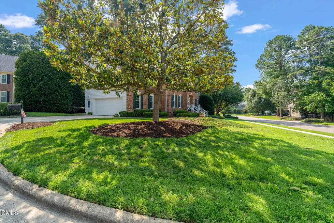
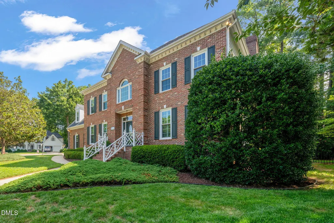
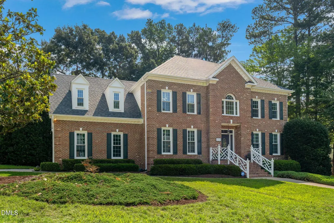
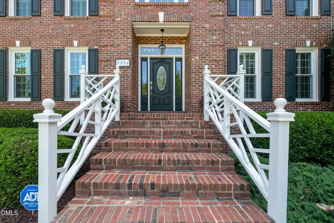
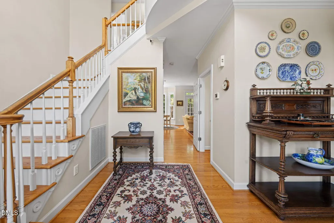
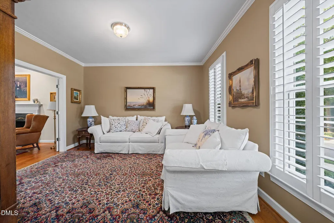
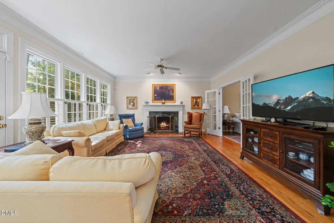
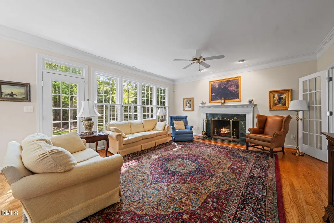
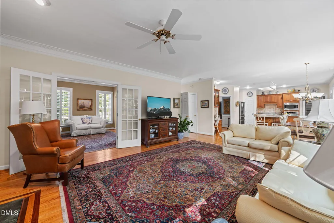
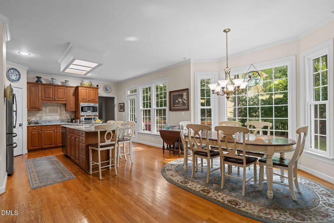
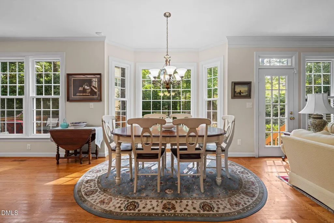
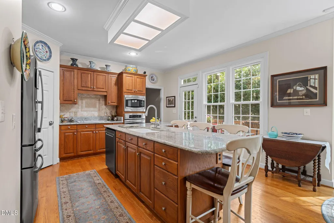
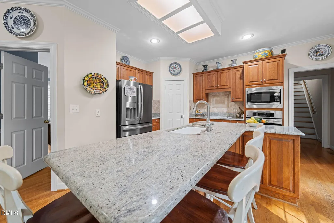
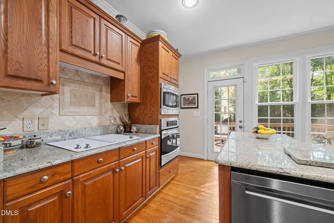
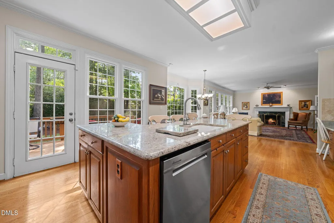
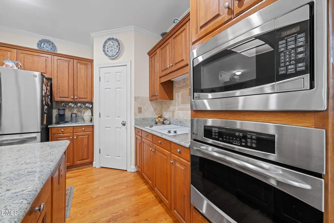
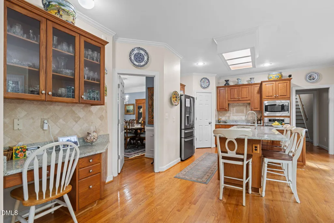
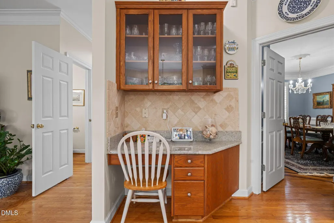
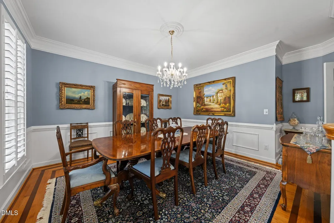
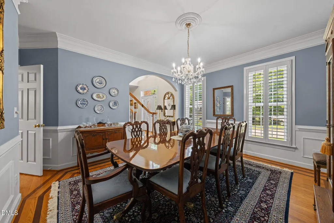
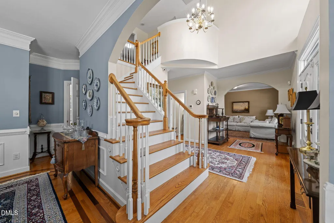
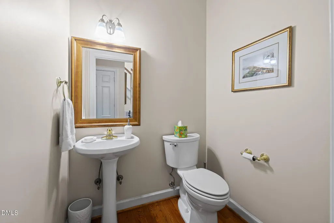
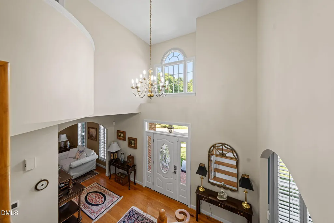
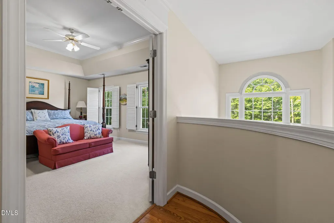
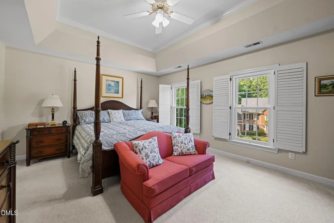
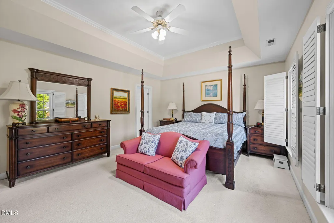
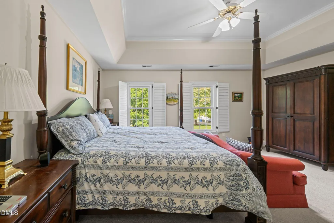
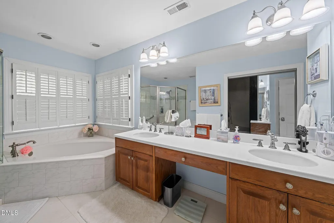
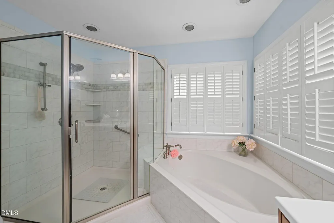
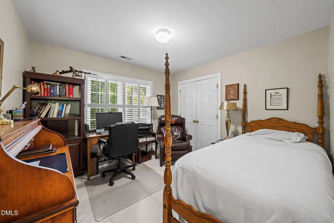
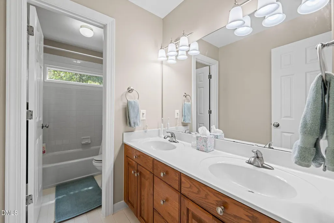
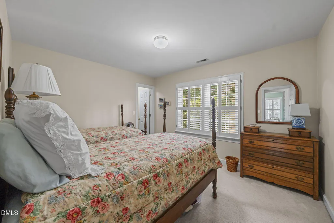
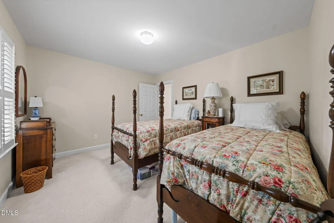
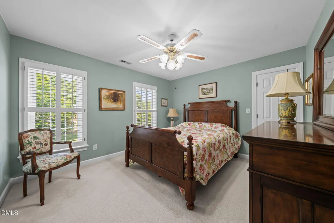
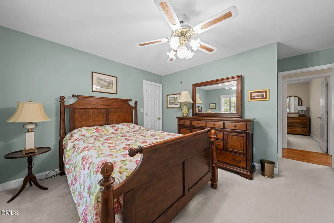
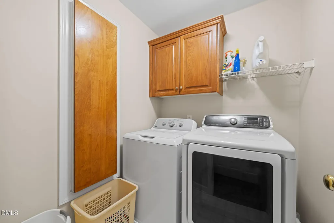
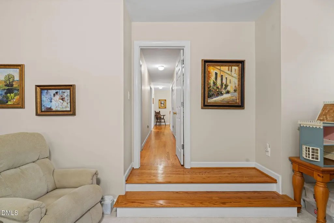
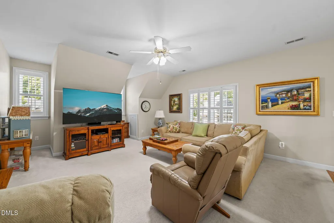
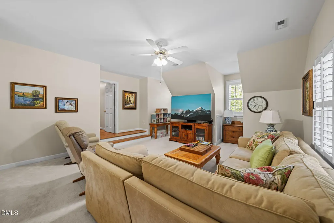
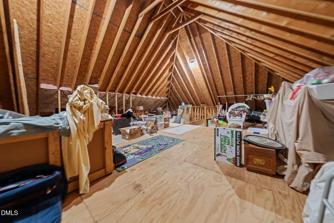
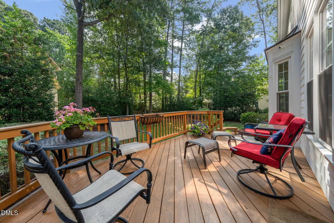
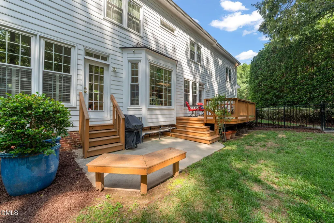
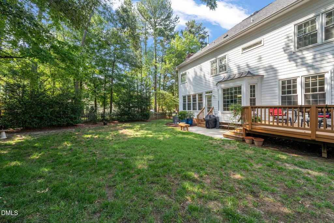
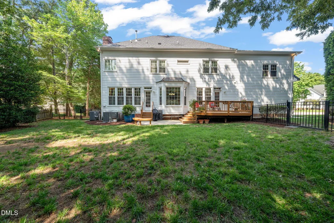
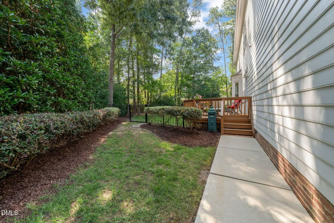
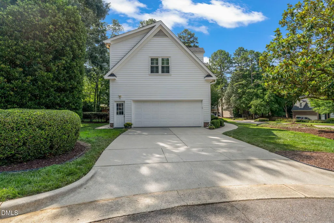
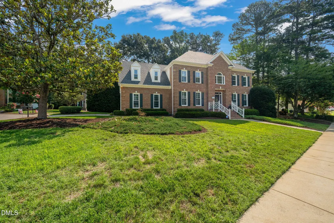
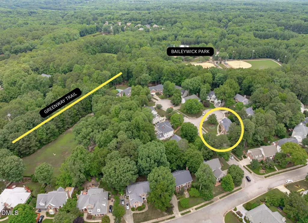
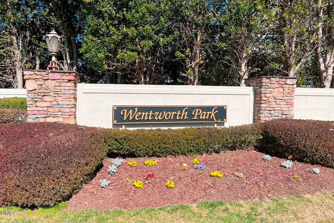
All eyes on Armitage! Tucked away in Wentworth Park, one of north Raleigh's most sought after neighborhoods, Armitage Ct is the type of street where neighbors settle in and rarely say goodbye. This elegant home has been meticulously maintained, intentionally updated, and proudly sits on a ¼ of an acre lot at the corner of a cul-de-sac accentuated by a gorgeous magnolia tree. With 3,147 square feet to roam, this can't miss listing features 4-bedrooms, 2.5-baths with stunning hardwoods throughout the majority of the home, a spacious bonus room, 2-car garage, and a deck overlooking the fenced in backyard. The first floor flows seamlessly with an open floor plan concept and crown moulding throughout. Stunning french doors blend the ample space between the living room and den which proves ideal for hosting friends or taking time to relax by the wood-burning fireplace. The breakfast nook is situated in front of gorgeous bay windows and illuminated with natural light bringing in all the greenery from the backyard. The sprawling granite kitchen island is sure to be the favorite gathering place for friends and family. Just within reach is the formal dining room, ideal for hosting holidays and special occasions. A grand, curved wooden staircase guides you to the second floor where you're met again with stately french doors welcoming you to your primary bedroom. The remaining three bedrooms are just down the hallway along with a convenient laundry room and bonus room for a multitude of uses. Lastly, a walk-up attic provides ample storage and features over 800 sq ft of unfinished, usable space. As you step onto the back deck you're met with tranquility and natural privacy that spans the entire fenced in backyard. Within the community, this turn-key home is just steps away from a private park accessible only to residents and a Greenway trail connecting to Baileywick Park. Conveniently located minutes from restaurants and shopping, 20 minutes from downtown/NC State, and 15 minutes from RDU.
| Elementary School | Middle School | High School |
|---|---|---|
| Wake - Baileywick Road Elementary Elementary School | Wake - West Millbrook Middle Middle School | Wake - Sanderson High High School |
| Price History | |
|---|---|
| 8/19/2026 | Listed $849,000 |
General Features
| Sewer | Public Sewer |
|---|---|
| Heating | Forced Air,Gas Pack |
| Cooling | Ceiling Fan(s),Central Air,Dual,Multi Units,Zoned |
| Utilities | Cable Connected,Electricity Connected,Natural Gas Connected,Sewer Connected,Water Connected,Underground Utilities |
| Roof | Shingle |
| Appliances | Built-In Electric Oven,Dishwasher,Disposal,Electric Cooktop,Exhaust Fan,Free-Standing Refrigerator,Microwave,Plumbed For Ice Maker,Self Cleaning Oven,Stainless Steel Appliance(s),Tankless Water Heater,Wall Oven,Washer/Dryer |
| Zoning | R-4 |
| HOA Fee | 39 |
| Garage Spaces | 2 |
| Association Fee Includes | Trash |
| Patio/Porch Features | Deck,Patio,Porch |
| Architectural Style | Transitional |
| Construction Materials | Brick Veneer,Fiber Cement,Masonite |
| Year Built | 1994 |
| View | Neighborhood,Trees/Woods |
| Stories Count | 2 |
| Levels | Two |
| Property Subtype | Single Family Residence |
| Community Features | Park,Playground,Sidewalks,Street Lights |
| Assoc Fee Paid Per | Annually |
| County | Wake |
| New Construction | false |
| Property Type | Residential |
| Association Amenities | Park,Picnic Area,Playground,Trail(s),Trash |
| HOA | true |
| Attached Garage | true |
| Subdivision Name | Wentworth Park |
| Garage Y/N | true |
| Other Structures | None |
| Total Rooms | 11 |
| Full Baths | 2 |
| Status | Pending |
| Directions | Strickland Rd to Windjammer Dr to Right onto Davishire Dr to Left onto Armitage Ct. |
| High School | Wake - Sanderson High |
| City | Raleigh |
| Senior Community Y/N | false |
| Lot Size Units | Acres |
| Lot Size Square Feet | 11326 |
| Carport Y/N | false |
| Elementary School | Wake - Baileywick Road Elementary |
| Tax Annual Amount | 6820.49 |
| Middle/Junior High School | Wake - West Millbrook Middle |
| Structure Type | House |
| Standard Status | Pending |
Interior Features
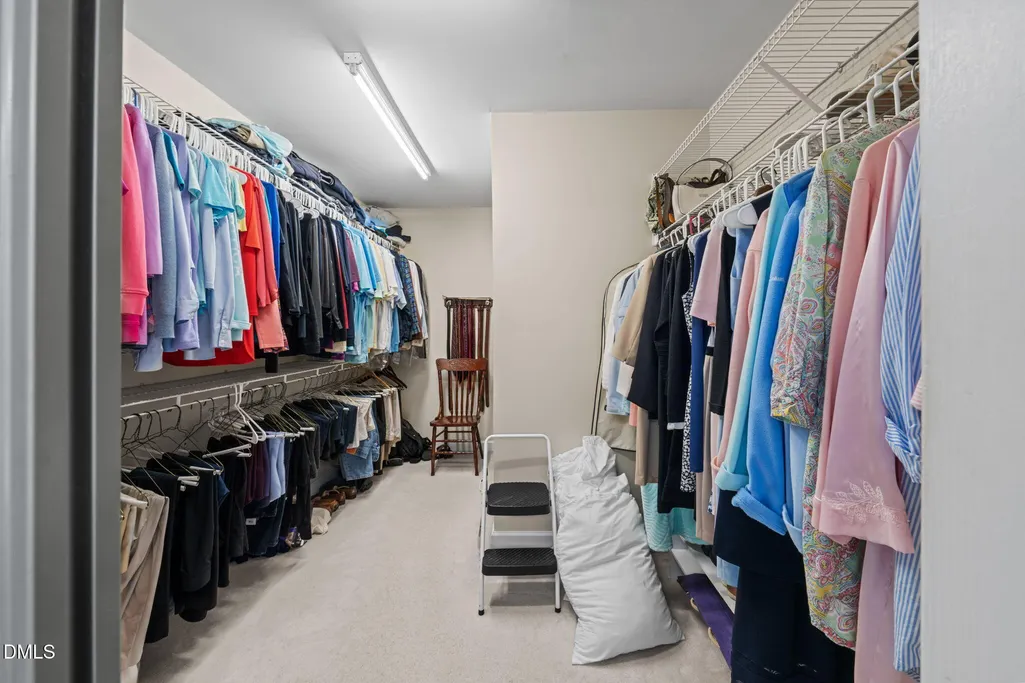
| Interior Amenities | Bathtub/Shower Combination,Ceiling Fan(s),Chandelier,Crown Molding,Double Vanity,Eat-in Kitchen,Entrance Foyer,Granite Counters,High Ceilings,High Speed Internet,Kitchen Island,Open Floorplan,Pantry,Recessed Lighting,Room Over Garage,Separate Shower,Storage,Tray Ceiling(s),Walk-In Closet(s),Walk-In Shower,Whirlpool Tub |
|---|---|
| Flooring | Carpet,Hardwood,Tile |
| Total Fireplaces | 1 |
| Fireplace Features | Family Room,Wood Burning |
| Air Conditioning Y/N | true |
| Heating Y/N | true |
| Window Features | Aluminum Frames,Bay Window(s),ENERGY STAR Qualified Windows,Insulated Windows,Plantation Shutters |
| Fireplace Y/N | true |
| Above Grade Finished Area | 3174 |
| Half Baths | 1 |
| Laundry Features | Electric Dryer Hookup,Laundry Room,Upper Level,Washer Hookup |
| Total Bedrooms | 4 |
| Above Grade Finished Area Source | Appraiser |
| Total Baths | 3 |
Exterior Features
| Exterior Amenities | Fenced Yard,Garden,Lighting,Rain Gutters |
|---|---|
| Fencing | Back Yard |
| Parking Features | Attached,Concrete,Driveway,Garage Faces Side,Kitchen Level,On Street,Side By Side |
| Lot Features | Back Yard,Corner Lot,Cul-De-Sac,Front Yard,Gentle Sloping,Hardwood Trees,Landscaped,None |
| Water Source | Public |
| Lot Size Area | 0.26 |
| Foundation Details | Crawlspace |
| Spa | false |
| Building Area Total | 3174 |
| Lot Dimensions | 93x97x118x118 |
| Lot Size Acres | 0.26 |
| Road Surface Type | Paved |
| Waterfront Y/N | false |
| Road Frontage Type | City Street |
| Horse Y/N | false |
Amenities
- Foreclosure
- Views
- Short Sale
- New Construction
- Adult 55+
- Lease To Own
- No HOA Fees
- Furnished
- Primary On Main
- Air Conditioning
- Seller Finance
- Green
- Fixer Upper
- Horse
- Golf
- Fireplace
- Deck
- Garage
- Basement
- Pool
Property vs Single Family Average in 27615
Price
Year Built

 Copyright 2026 Triangle MLS, Inc. of North Carolina. All rights reserved.
The data relating to real estate for sale on this web site comes in part from the Triangle MLS, Inc. of North Carolina. Real estate listings held by brokerage firms other than Berkshire Hathaway HomeServices York Simpson Underwood Realty - Chapel Hill are marked with the Broker Reciprocity logo and detailed information about them includes the name of the listing brokers. Brokers make an effort to deliver accurate information, but buyers should independently verify any information on which they will rely in a transaction. The listing broker shall not be responsible for any typographical errors, misinformation, or misprints, and they shall be held totally harmless from any damages arising from reliance upon this data. This data is provided exclusively for consumer's personal, noncommercial use.
Closed (sold) listings may have been listed and/or sold by a real estate firm other than the firm(s) featured on this website. Closed data is not available until the sale of the property is recorded in the MLS. Home sale data is not an appraisal, CMA, competitive or comparative market analysis, or home valuation of any property.
Listings marked with an icon are provided courtesy of the Triangle MLS, Inc. of North Carolina, Internet Data Exchange Database.
This site is monitored for scraping. Any use of listing data obtained from this web site, other than by a consumer looking to purchase real estate, is prohibited.
This data has been updated as of September 16, 2026 9:28 PM UTC
Copyright 2026 Triangle MLS, Inc. of North Carolina. All rights reserved.
The data relating to real estate for sale on this web site comes in part from the Triangle MLS, Inc. of North Carolina. Real estate listings held by brokerage firms other than Berkshire Hathaway HomeServices York Simpson Underwood Realty - Chapel Hill are marked with the Broker Reciprocity logo and detailed information about them includes the name of the listing brokers. Brokers make an effort to deliver accurate information, but buyers should independently verify any information on which they will rely in a transaction. The listing broker shall not be responsible for any typographical errors, misinformation, or misprints, and they shall be held totally harmless from any damages arising from reliance upon this data. This data is provided exclusively for consumer's personal, noncommercial use.
Closed (sold) listings may have been listed and/or sold by a real estate firm other than the firm(s) featured on this website. Closed data is not available until the sale of the property is recorded in the MLS. Home sale data is not an appraisal, CMA, competitive or comparative market analysis, or home valuation of any property.
Listings marked with an icon are provided courtesy of the Triangle MLS, Inc. of North Carolina, Internet Data Exchange Database.
This site is monitored for scraping. Any use of listing data obtained from this web site, other than by a consumer looking to purchase real estate, is prohibited.
This data has been updated as of September 16, 2026 9:28 PM UTC
