
Address
8404 Secreto Drive, Raleigh, NC
Price
$ 899,000
Property Attributes
- MLS#10181959
- TypeSingle Family
- Listing Status Active
- CountyWake
- CityRaleigh
- NeighborhoodPritchett Farm
- Zip27606
- StyleTraditional
- Year Built2017
- Price$ 899,000
- Bedrooms6
- Full Bathrooms5
- Half Bathrooms0
- Sqr Footage3666
- Lot Size0.29 Acres
Data Source:
Triangle MLS (TMLS)
Property Description
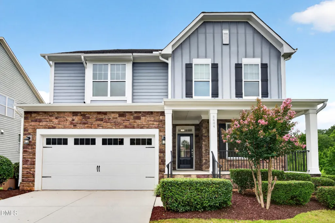
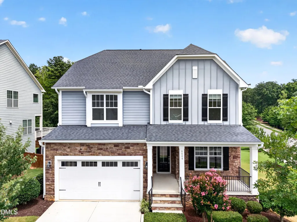
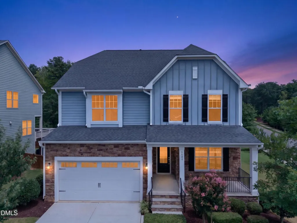
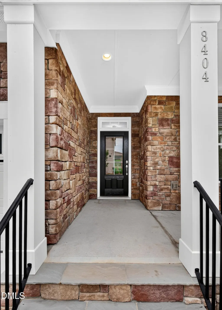
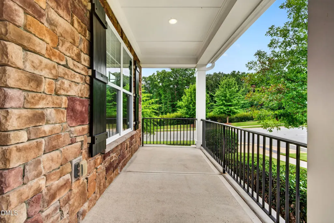
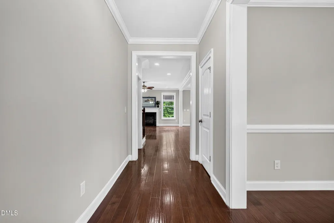
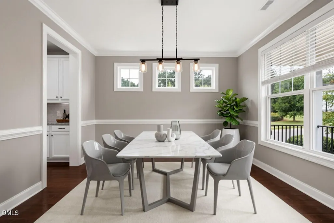
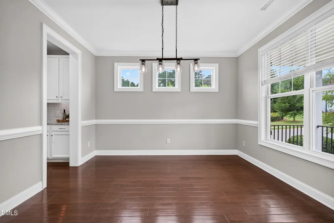
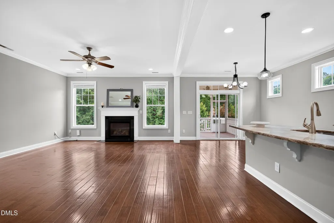
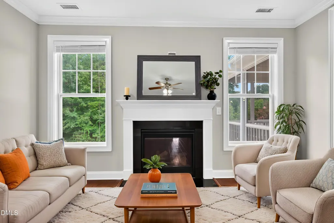
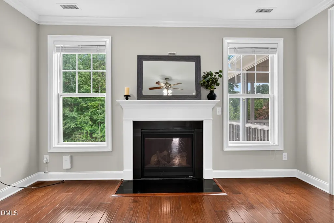
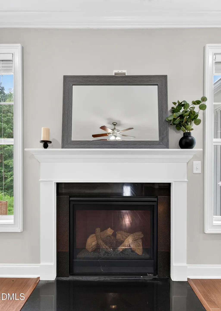
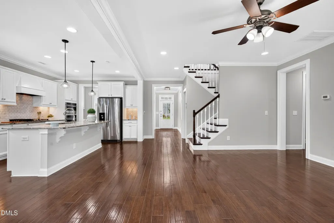
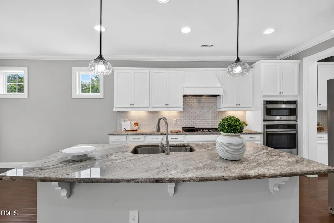
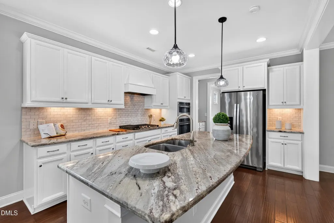
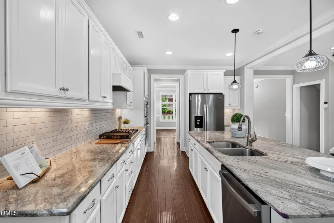
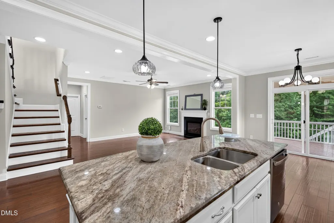
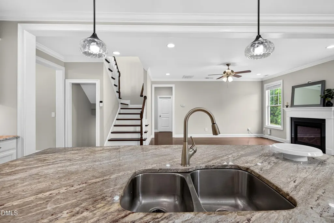
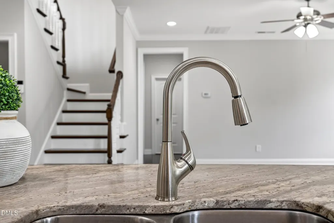
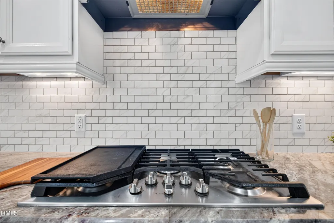
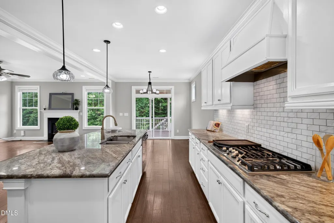
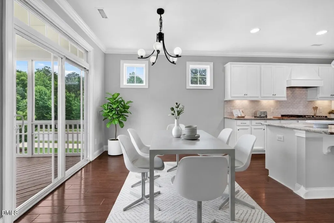
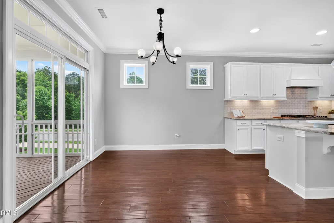
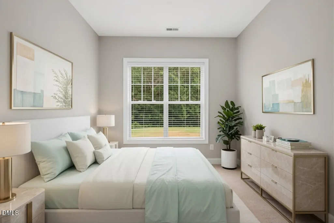
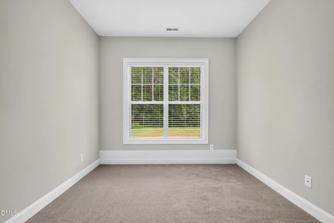
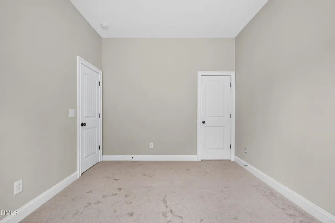
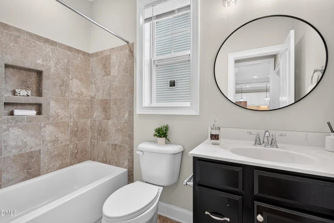
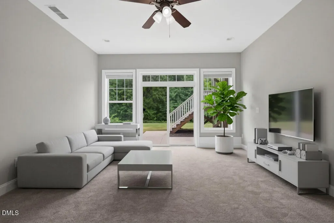
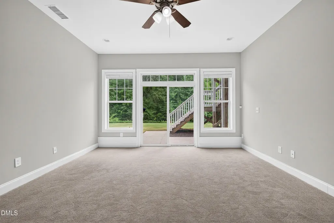
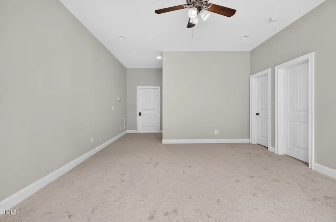
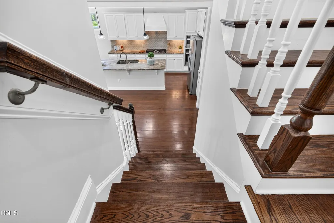
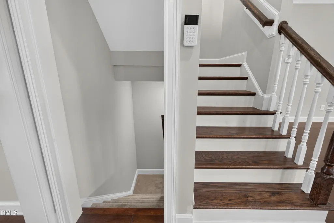
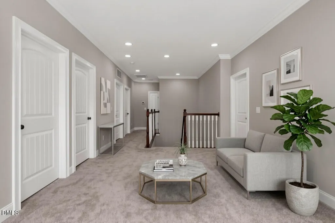
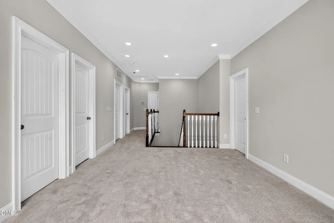
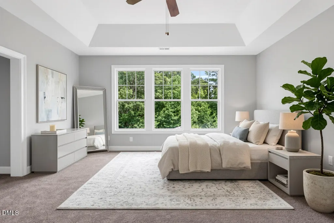
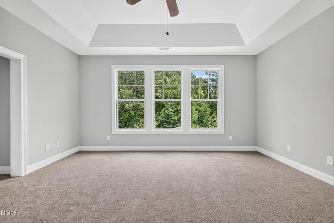
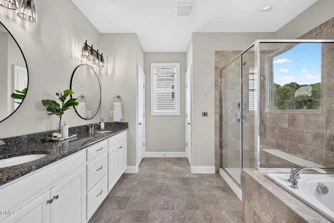
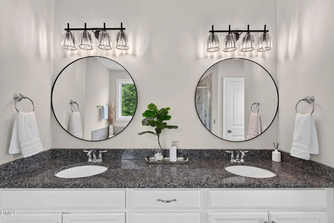
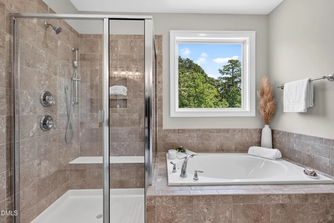
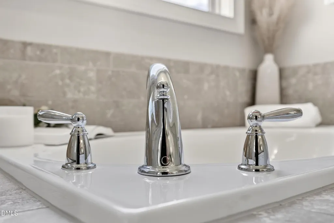
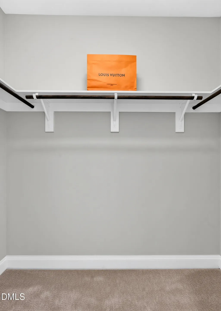
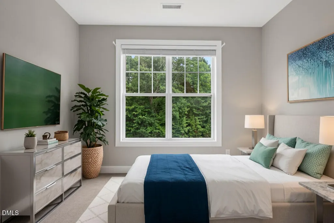
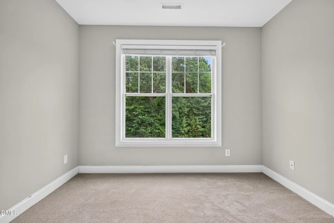
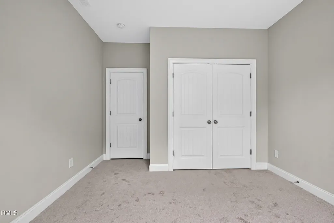
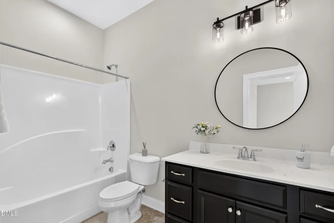
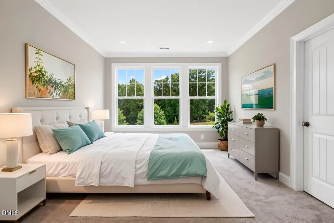
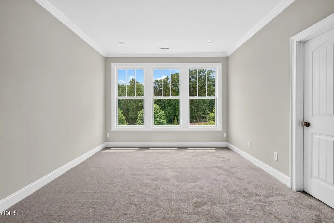
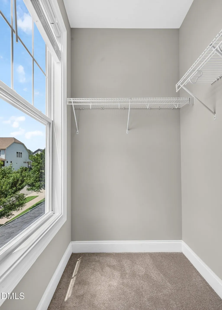
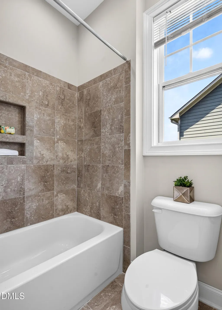
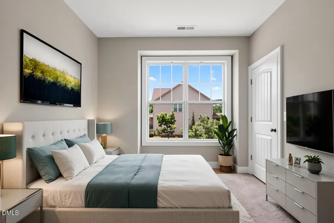
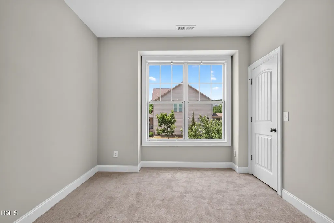
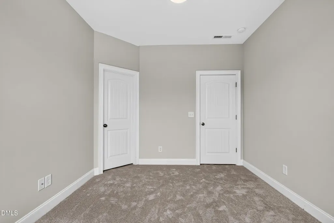
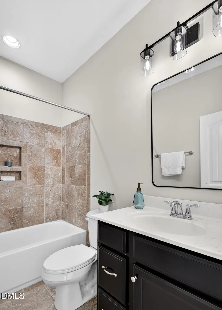
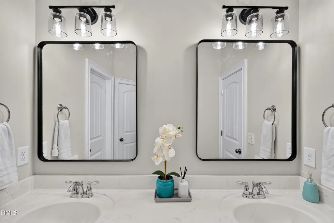
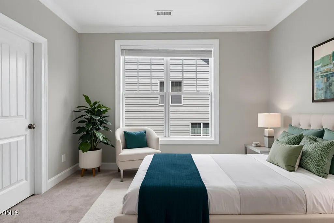
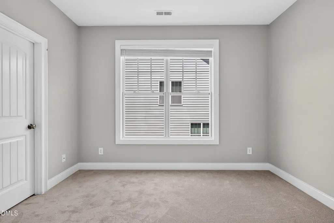
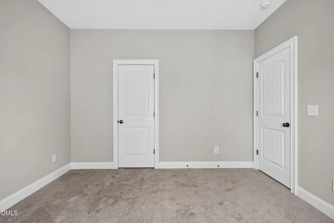
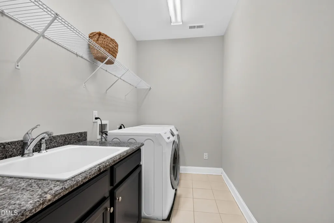
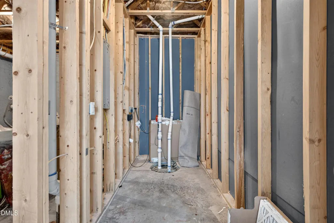
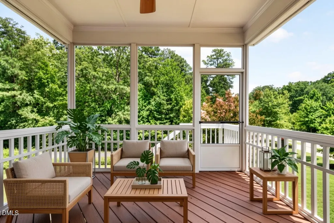
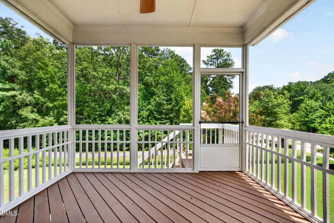
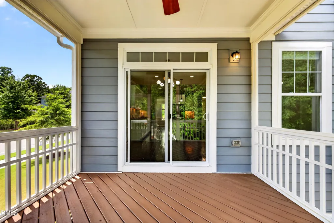
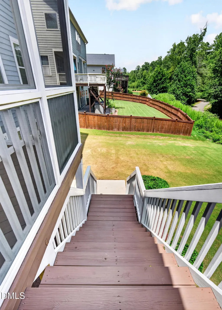
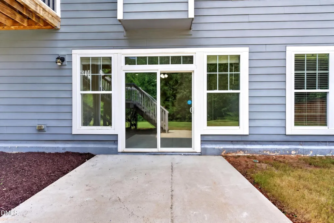
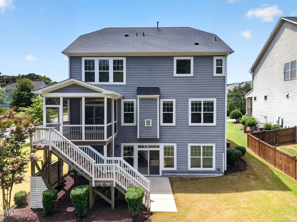
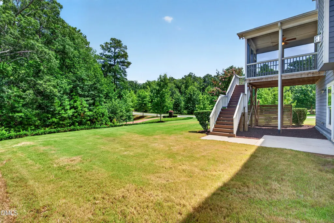
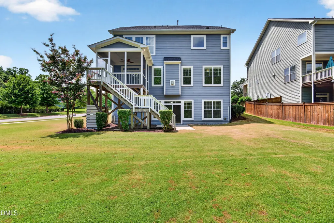
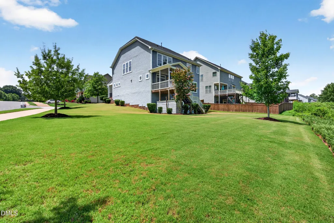
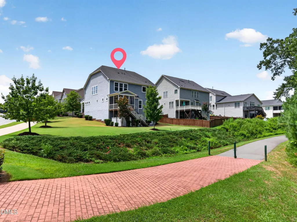
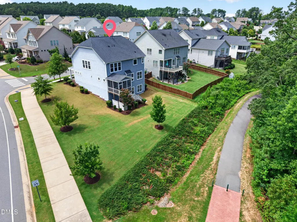
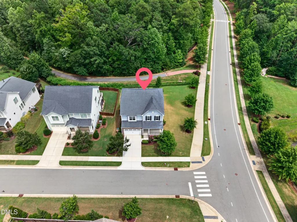
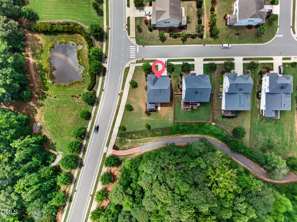
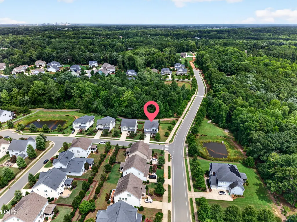
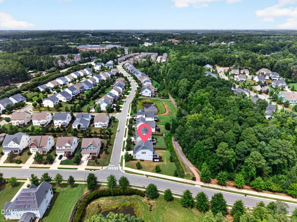
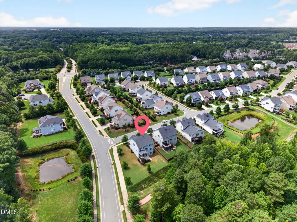
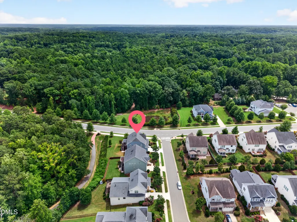
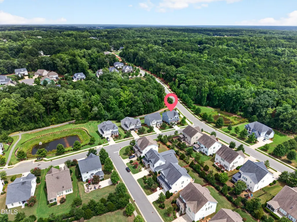
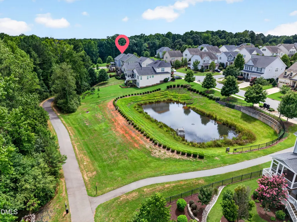
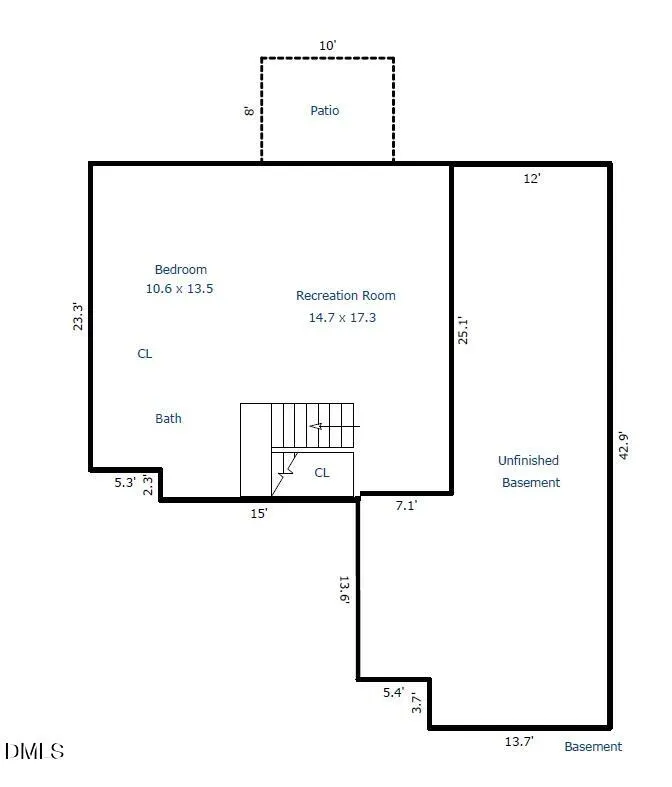
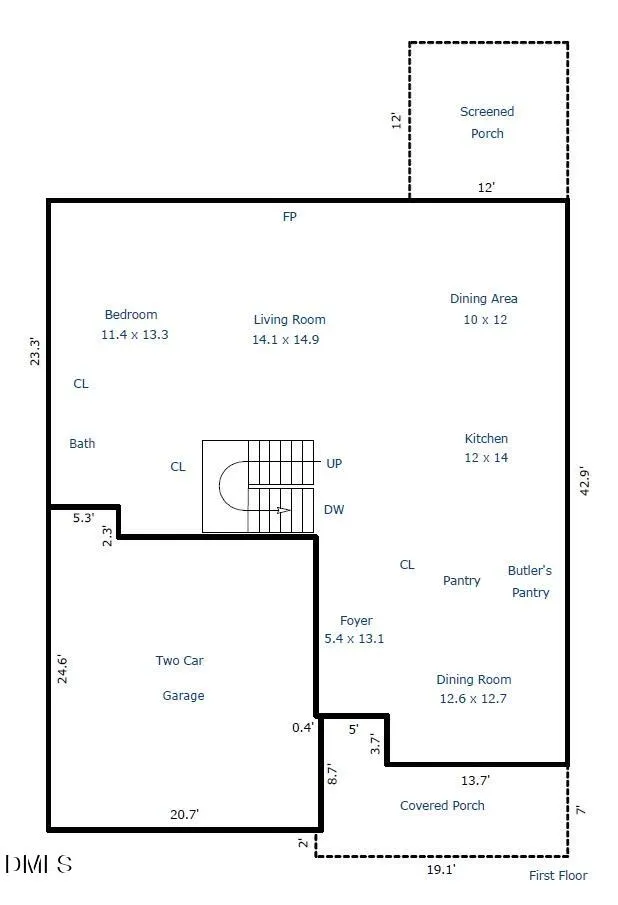
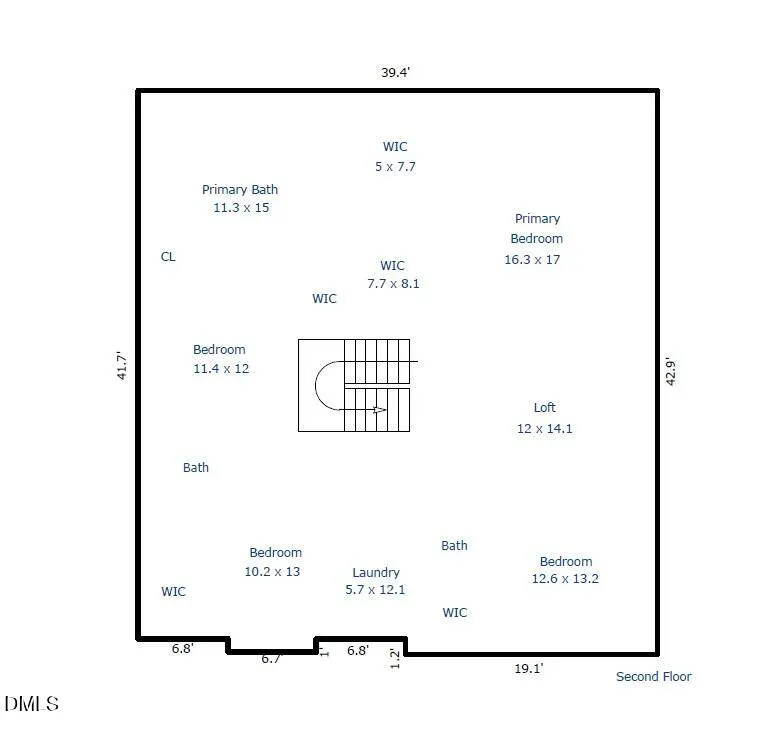
Welcome to this stunning, move-in-ready 6 bedroom 5 bath Craftsman-style home with beautiful stone accents and a finished walk-out basement, ideally located in the desirable Pritchett Farm community. Meticulously maintained and situated on a spacious 0.29-acre homesite backing to the community greenway and protected wooded area, this exceptional home combines privacy, peaceful views, flexible living spaces, and tons of upgrades—including fresh interior paint, brand-new carpet, updated light fixtures and bathroom mirrors, and a freshly painted deck. A welcoming Southern-style rocking-chair front porch leads into a bright, open floor plan with gleaming hardwood floors. The expansive chef's kitchen features granite countertops, stainless-steel appliances, a gas cooktop, double ovens, white cabinetry, an oversized island, a butler's pantry, and a walk-in pantry. The formal dining room with crown molding flows seamlessly into the spacious family room, highlighted by a cozy fireplace. A sun-filled breakfast nook opens directly to the screened porch and private wooded views. The main-level guest suite with a full bath also offers excellent flexibility as a private home office. Upstairs, the expansive loft is perfect for a game room, media room, study, or additional lounge. The luxurious primary suite offers peaceful wooded views, dual walk-in closets, and a private bath with dual vanities, a garden tub, and a separate shower. Three additional spacious bedrooms—including one with an adjoining bath—a third full bathroom, an upstairs laundry room, and abundant storage complete the second floor. The finished walk-out basement adds outstanding versatility with generous recreation and flex space—ideal for entertaining, a media room, home gym, workspace, or private guest retreat. Enjoy outdoor living from the rocking-chair front porch, screened porch, expansive grilling deck, or fenced backyard overlooking the tranquil wooded setting. Pritchett Farm residents enjoy a historic community barn, playgrounds, walking trails, scenic greenways, and preserved natural areas. Conveniently located near Crossroads Plaza, WakeMed Cary Hospital, Whole Foods Market, Waverly Place, shopping, dining, entertainment, NC State University, Downtown Raleigh, Research Triangle Park, RDU International Airport, and major highways, this exceptional home offers the perfect balance of privacy, accessibility, and modern living.
| Elementary School | Middle School | High School |
|---|---|---|
| Wake - Swift Creek Elementary Elementary School | Wake - Dillard Drive Middle Middle School | Wake - Athens Drive High High School |
| Price History | |
|---|---|
| 8/23/2026 | Listed $899,000 |
General Features
| Sewer | Public Sewer |
|---|---|
| Heating | Forced Air,Zoned |
| Cooling | Ceiling Fan(s),Central Air,Zoned |
| Roof | Shingle |
| Zoning | R8CU |
| HOA Fee | 125 |
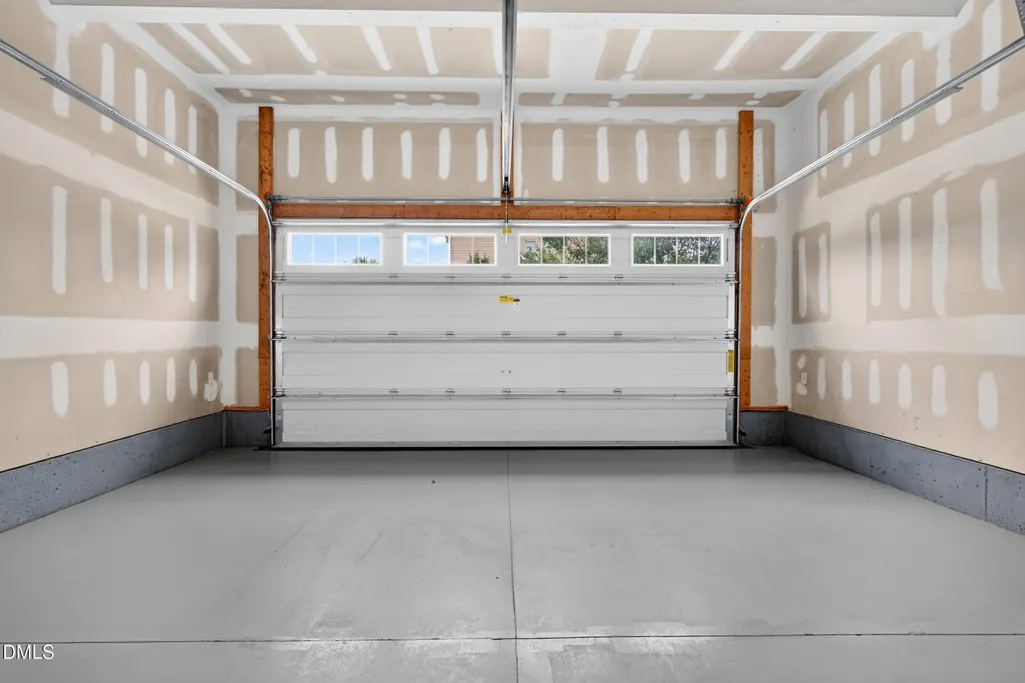
| Garage Spaces | 2 |
| Association Fee Includes | Storm Water Maintenance |
| Patio/Porch Features | Covered,Patio,Porch,Screened |
| Architectural Style | Traditional |
| Construction Materials | Board & Batten Siding,Fiber Cement,Stone |
| Year Built | 2017 |
| Stories Count | 2 |
| Levels | Two |
| Property Subtype | Single Family Residence |
| Community Features | Park,Playground,Street Lights |
| Assoc Fee Paid Per | Monthly |
| County | Wake |
| New Construction | false |
| Property Type | Residential |
| Association Amenities | Picnic Area,Playground,Trail(s) |
| HOA | true |
| Attached Garage | true |
| Subdivision Name | Pritchett Farm |
| Garage Y/N | true |
| Total Rooms | 16 |
| Full Baths | 5 |
| Status | Active |
| Directions | From TrySeafood Grill on Tryon Woods Drive, continue to Tryon Road, then follow Tryon Road and Holly Springs Road to Hackamore Lane. Continue to Secreto Drive, where your destination will be ahead. |
| High School | Wake - Athens Drive High |
| City | Raleigh |
| Senior Community Y/N | false |
| Lot Size Units | Acres |
| Lot Size Square Feet | 12632 |
| Elementary School | Wake - Swift Creek Elementary |
| Tax Annual Amount | 6841.33 |
| Middle/Junior High School | Wake - Dillard Drive Middle |
| Structure Type | Site Built |
| Standard Status | Active |
Interior Features
| Basement | Daylight,Finished,Unfinished,Walk-Out Access |
|---|---|
| Flooring | Carpet,Hardwood,Tile |
| Air Conditioning Y/N | true |
| Heating Y/N | true |
| Above Grade Finished Area | 2980 |
| Laundry Features | Laundry Room,Sink,Upper Level |
| Total Bedrooms | 6 |
| Below Grade Finished Area | 686 |
| Above Grade Finished Area Source | Appraiser |
| Total Baths | 5 |
Exterior Features
| Parking Features | Garage,Garage Door Opener,Garage Faces Front |
|---|---|
| Lot Features | Back Yard,Corner Lot |
| Water Source | Public |
| Lot Size Area | 0.29 |
| Foundation Details | Slab |
| Building Area Total | 3666 |
| Lot Size Acres | 0.29 |
Amenities
- Foreclosure
- Views
- Short Sale
- New Construction
- Adult 55+
- Lease To Own
- No HOA Fees
- Furnished
- Primary On Main
- Air Conditioning
- Seller Finance
- Green
- Fixer Upper
- Horse
- Golf
- Fireplace
- Deck
- Garage
- Basement
- Pool
Property vs Single Family Average in 27606
Price
Year Built


