
Sold: Sep 14, 2026 - Views
Address
11605 Chappells Way, Raleigh, NC
Price
$ 1,100,000
Property Attributes
- MLS#10181716
- TypeSingle Family
- Listing Status Closed
- CountyWake
- CityRaleigh
- NeighborhoodCoachmans Trail
- Zip27614
- StyleColonial
- Year Built1977
- Price$ 1,100,000
- Bedrooms4
- Full Bathrooms3
- Half Bathrooms1
- Sqr Footage4156
- Lot Size0.95 Acres
Data Source:
Triangle MLS (TMLS)
Property Description
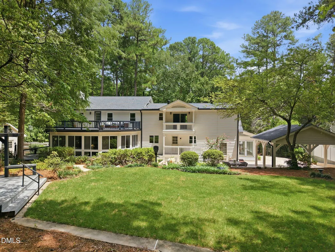
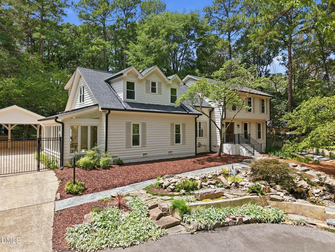
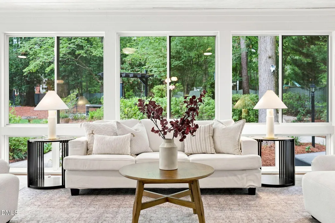
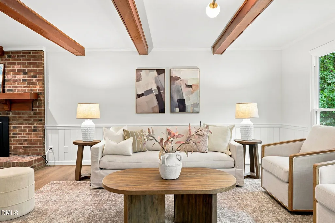
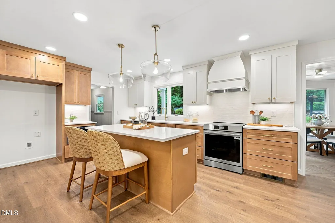
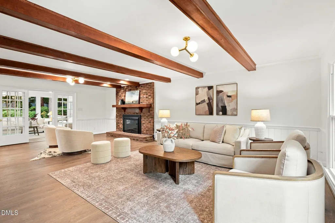
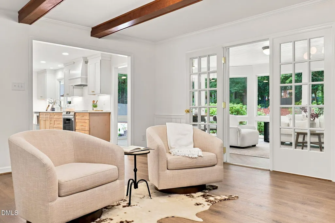
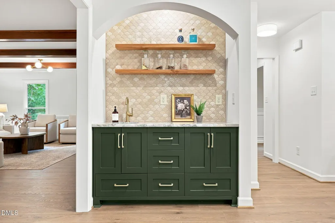
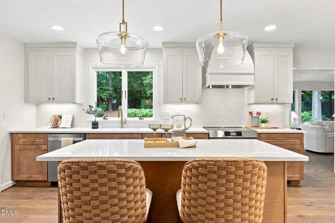
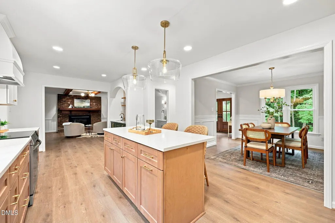
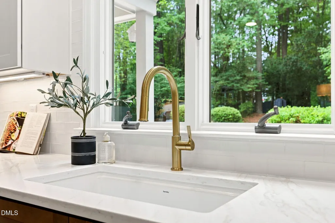
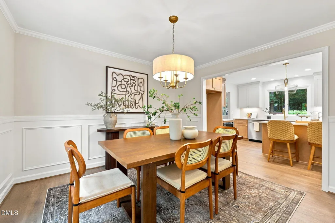
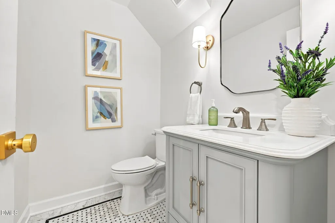
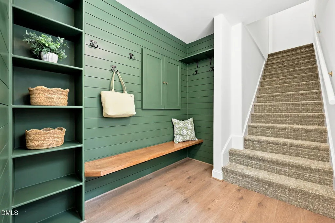
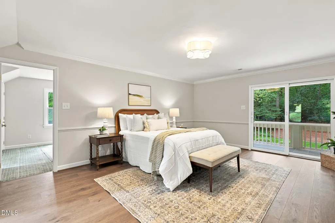
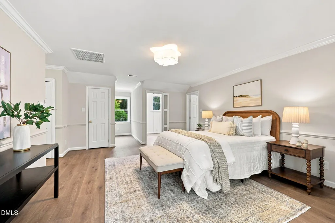
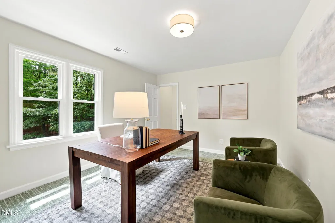
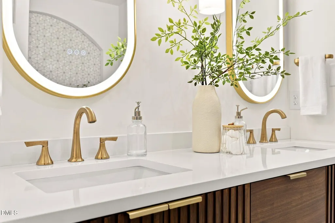
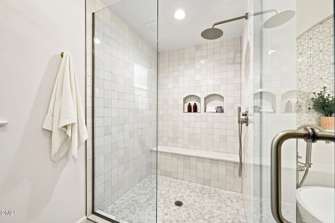
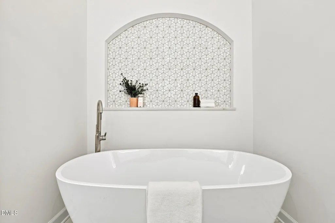
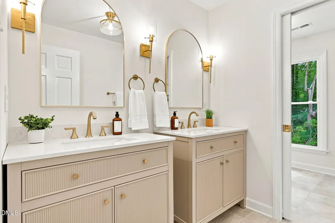
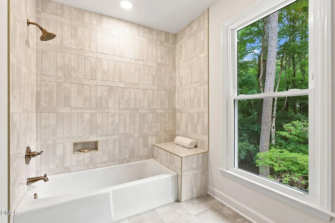
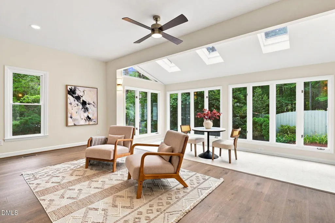
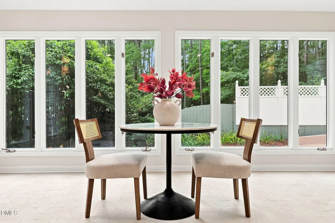
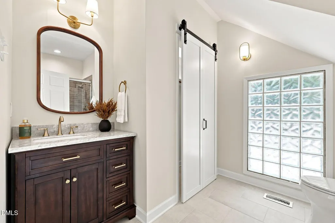
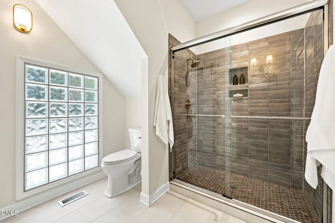
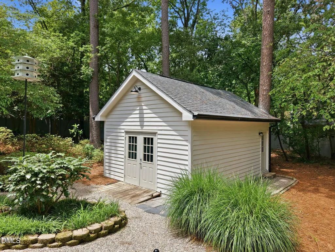
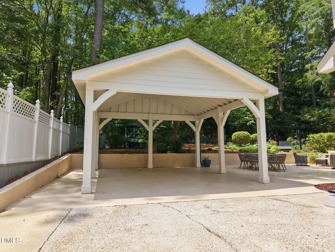
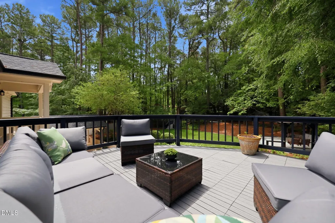
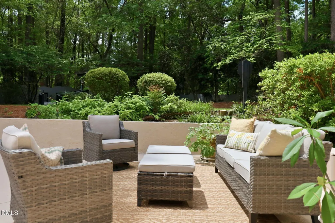
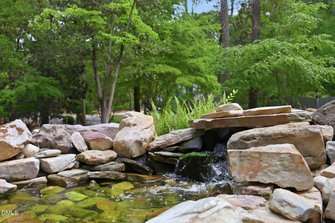
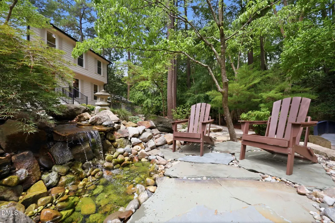
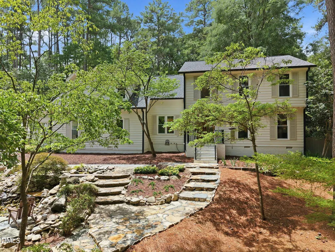
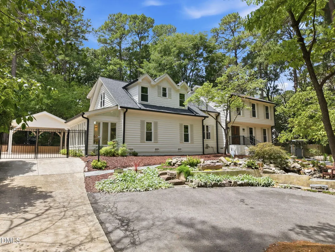
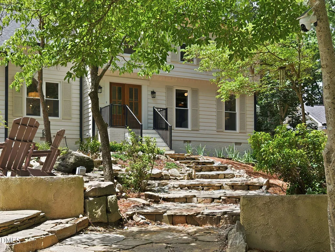
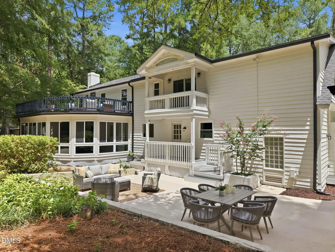
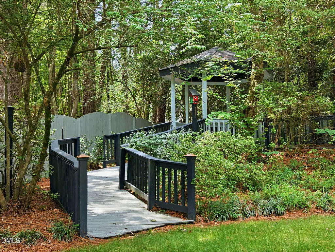
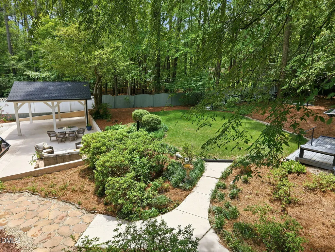
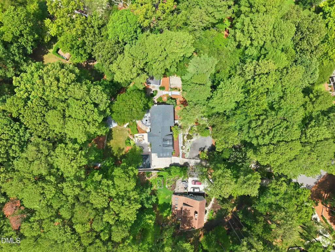
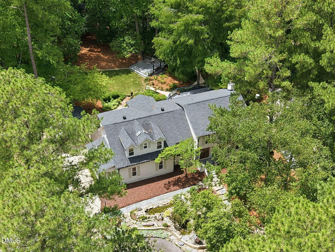
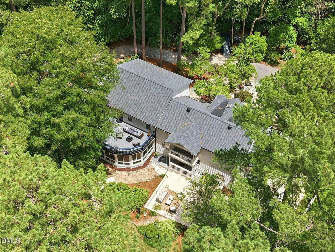
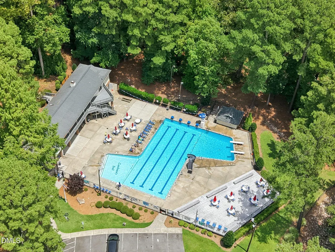
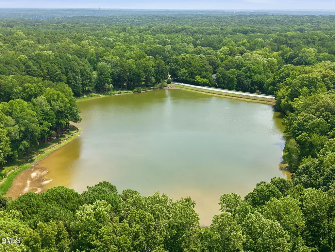
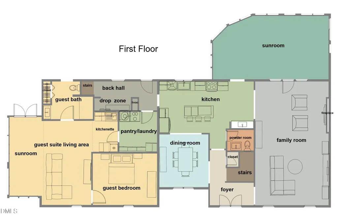
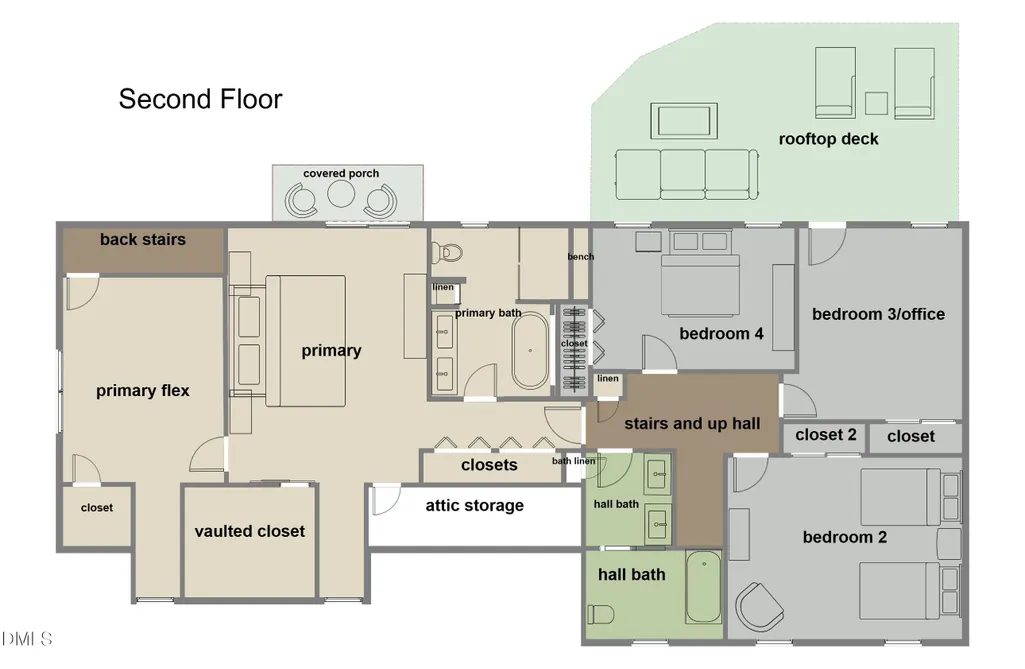
Tucked away on a quiet cul-de-sac in Coachman's Trail, one of North Raleigh's most desirable neighborhoods, this home is move-in ready. Inside, EVERYTHING has been remodeled, refurbished, or repurposed. You will find an updated kitchen and baths, and all new lights, fixtures, hardware, flooring, paint, and tile throughout. Downstairs, the kitchen opens seamlessly to the family room, dining room and sunroom. The walk in pantry/laundry room is just off the kitchen, and the drop zone is conveniently located by the back door. The attached first floor guest suite includes a living area, sunroom, and kitchenette. Upstairs, the primary bath, hall bath, and bedrooms are surprisingly spacious. Outside, the upper deck and primary suite balcony offer stunning views of the fenced backyard with patio, decks, mature landscaping, a two-car carport, and 18x24 barn/workshop. Come see this home. It offers thoughtful and intentional design in a one of a kind setting. Neighborhood amenities include pool with swim team, clubhouse, parks, lakes, fishing, tennis and pickleball courts, community events, and much more.
| Elementary School | Middle School | High School |
|---|---|---|
| Wake - Brassfield Road Elementary Elementary School | Wake - West Millbrook Middle Middle School | Wake - Millbrook High High School |
| Price History | |
|---|---|
| 8/21/2026 | Listed $1,100,000 |
General Features
| Sewer | Septic Tank |
|---|---|
| Heating | Central,Electric,Fireplace Insert,Fireplace(s),Forced Air,Heat Pump |
| Cooling | Ceiling Fan(s),Central Air,Electric,Heat Pump,Multi Units,Roof Turbine(s),Zoned |
| Utilities | Cable Available,Cable Connected,Electricity Connected,Water Connected,Underground Utilities |
| Roof | Architectural Shingle,Membrane |
| Appliances | Dishwasher,Disposal,Electric Range,Induction Cooktop,Plumbed For Ice Maker,Range Hood,Stainless Steel Appliance(s),Water Heater |
| Zoning | R-80W |
| HOA Fee | 775.5 |
| Association Fee Includes | None |
| Patio/Porch Features | Covered,Deck,Patio,Side Porch,Terrace |
| Architectural Style | Colonial |
| Construction Materials | Attic/Crawl Hatchway(s) Insulated,Batts Insulation,Blown-In Insulation,Cedar,Glass,Lap Siding,Wood Siding |
| Year Built | 1977 |
| View | Trees/Woods |
| Stories Count | 2 |
| Levels | Two |
| Property Subtype | Single Family Residence |
| Community Features | Clubhouse,Fishing,Lake,Playground,Pool,Street Lights,Tennis Court(s) |
| Assoc Fee Paid Per | Annually |
| County | Wake |
| New Construction | false |
| Property Type | Residential |
| Association Amenities | Barbecue,Clubhouse,Insurance,Landscaping,Management,Meeting Room,Park,Picnic Area,Pond Year Round,Pool,Recreation Facilities |
| HOA | true |
| Attached Garage | false |
| Subdivision Name | Coachmans Trail |
| Garage Y/N | false |
| Other Structures | Gazebo,Pergola,Shed(s),Workshop |
| Total Rooms | 15 |
| Full Baths | 3 |
| Close Price | 1100000 |
| Status | Closed |
| Directions | From Hwy 98, go south on Six Forks. Turn right at the T to stay on Six Forks. Turn left on Norwood. Turn right on Dartmoor. Turn right on Chappells Way. Home ahead. From I-540, go north on Six Forks. Turn right into neighborhood on Carriage. Turn left on Coachmans. Turn left on Dartmoor. Turn left on Chappells. Home ahead. |
| High School | Wake - Millbrook High |
| City | Raleigh |
| Senior Community Y/N | false |
| Open Parking Spaces | 8 |
| Lot Size Units | Acres |
| Lot Size Square Feet | 41382 |
| Carport Spaces | 2 |
| Carport Y/N | true |
| Elementary School | Wake - Brassfield Road Elementary |
| Tax Annual Amount | 4042.96 |
| Middle/Junior High School | Wake - West Millbrook Middle |
| Structure Type | Site Built |
| Standard Status | Closed |
Interior Features
| Interior Amenities | Apartment/Suite,Bar,Bathtub/Shower Combination,Beamed Ceilings,Breakfast Bar,Ceiling Fan(s),Crown Molding,Dining L,Double Vanity,Dressing Room,Dual Closets,Eat-in Kitchen,Entrance Foyer,High Speed Internet,In-Law Floorplan,Kitchen Island,Kitchen/Dining Room Combination,Natural Woodwork,Nursery,Open Floorplan,Pantry,Quartz Counters,Recessed Lighting,Separate Shower,Smart Thermostat,Smooth Ceilings,Soaking Tub,Stone Counters,Storage,Walk-In Closet(s),Walk-In Shower,Wet Bar |
|---|---|
| Flooring | Carpet,Ceramic Tile,Laminate,Marble,Tile |
| Total Fireplaces | 1 |
| Fireplace Features | Blower Fan |
| Air Conditioning Y/N | true |
| Heating Y/N | true |
| Window Features | Double Pane Windows,Skylight(s) |
| Fireplace Y/N | true |
| Above Grade Finished Area | 4156 |
| Half Baths | 1 |
| Laundry Features | Electric Dryer Hookup,Inside,Main Level,Washer Hookup |
| Total Bedrooms | 4 |
| Above Grade Finished Area Source | Plans |
| Total Baths | 4 |
Exterior Features
| Exterior Amenities | Balcony,Fenced Yard,Gray Water System,Lighting,Private Yard,Rain Gutters |
|---|---|
| Fencing | Back Yard,Gate,Wood |
| Parking Features | Additional Parking,Aggregate,Asphalt,Circular Driveway,Concrete,Covered,Detached,Detached Carport,Driveway,Gated,On Site |
| Lot Features | Back Yard,Cul-De-Sac,Hardwood Trees,Many Trees,Native Plants,Private,Secluded |
| Water Source | Community Water |
| Lot Size Area | 0.95 |
| Foundation Details | Brick/Mortar,Combination,Crawlspace |
| Building Area Total | 4156 |
| Lot Size Acres | 0.95 |
| Road Surface Type | Asphalt |
| Waterfront Y/N | false |
| Covered Spaces | 2 |
| Road Frontage Type | State Road |
Amenities
- Foreclosure
- Views
- Short Sale
- New Construction
- Adult 55+
- Lease To Own
- No HOA Fees
- Furnished
- Primary On Main
- Air Conditioning
- Seller Finance
- Green
- Fixer Upper
- Horse
- Golf
- Fireplace
- Deck
- Garage
- Basement
- Pool
Property vs Single Family Average in 27614
Price
Year Built


