
Views - New Construction
Address
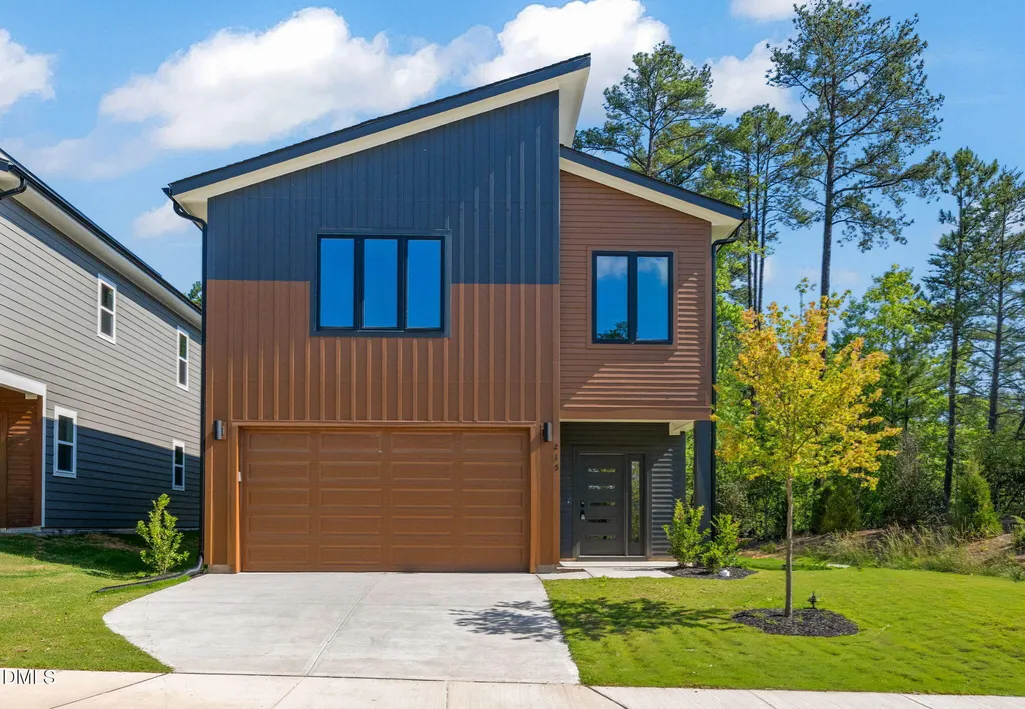
215 Summer Breeze Drive, Durham, NC
Price
$ 564,700
Property Attributes
- MLS#10175752
- TypeSingle Family
- Listing Status Active
- CountyDurham
- CityDurham
- NeighborhoodBull City North
- Zip27704
- StyleContemporary, Modern
- Year Built2026
- Price$ 564,700
- Bedrooms4
- Full Bathrooms3
- Half Bathrooms0
- Sqr Footage2285
- Lot Size0.09 Acres
Data Source:
Triangle MLS (TMLS)
Property Description
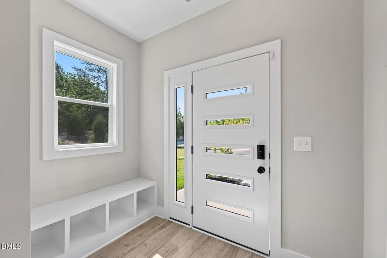
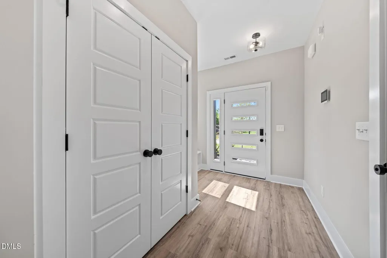
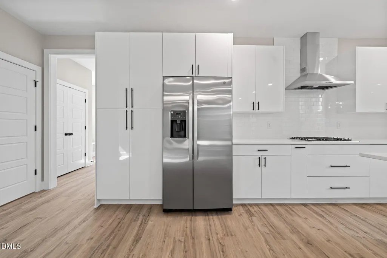
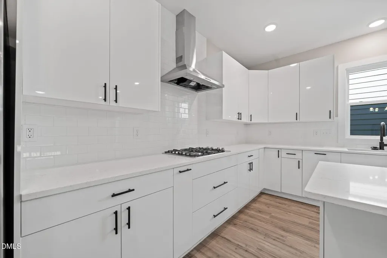
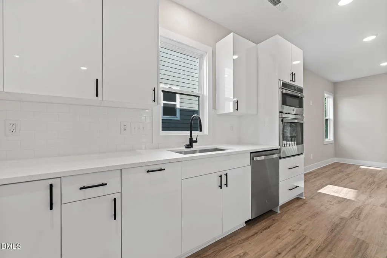
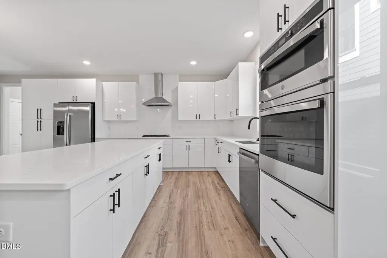
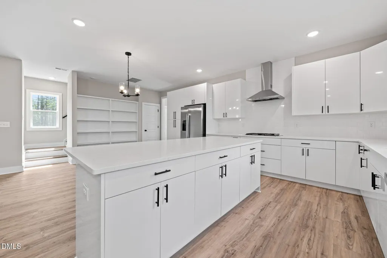
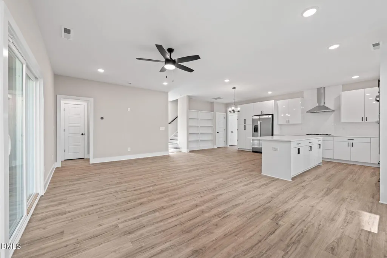
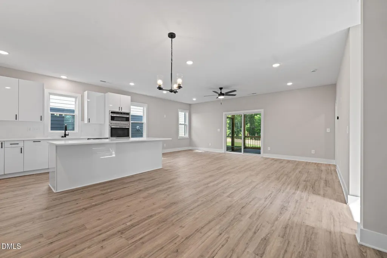
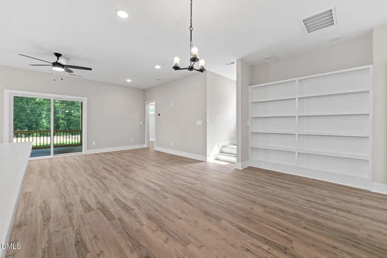
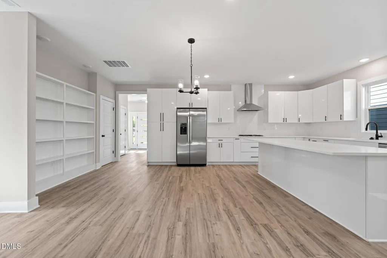
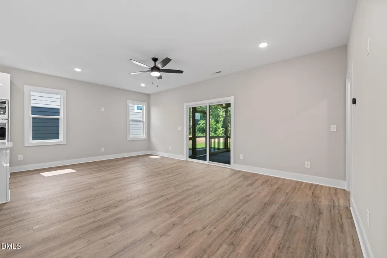
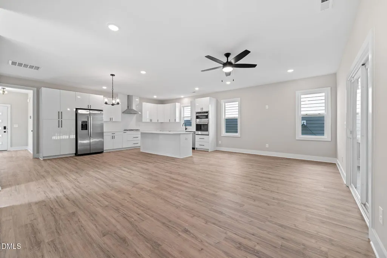
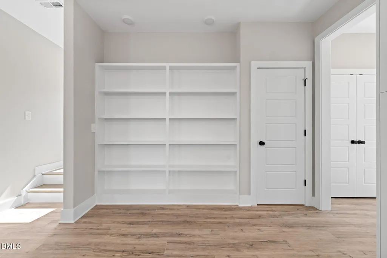
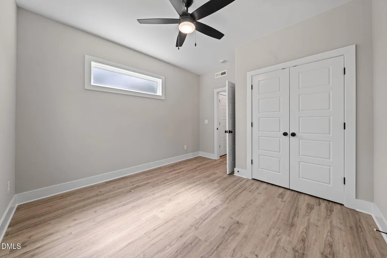
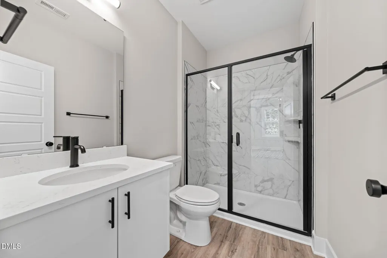
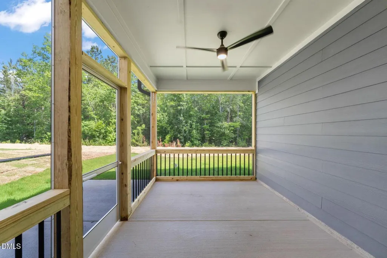
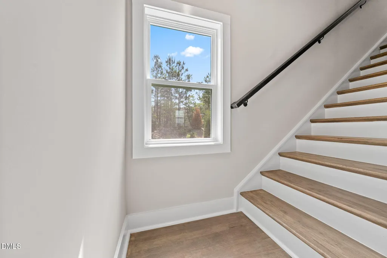
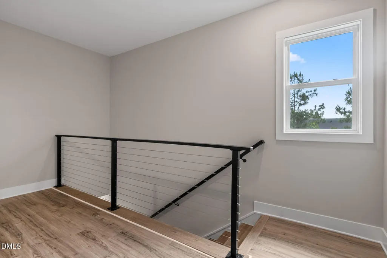
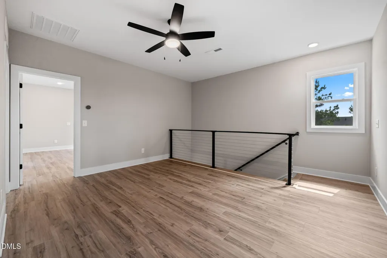
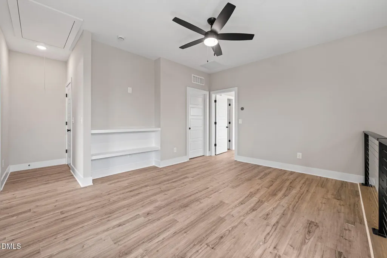
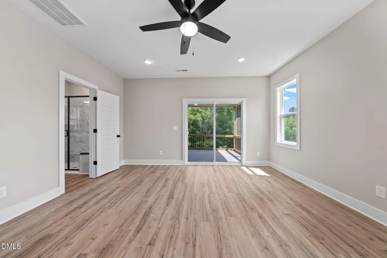
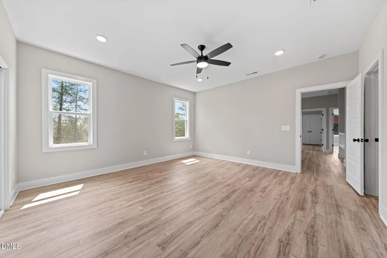
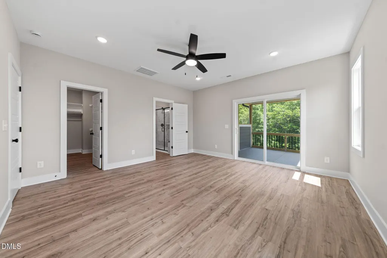
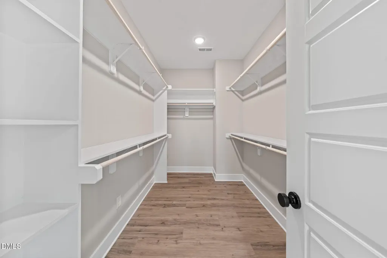
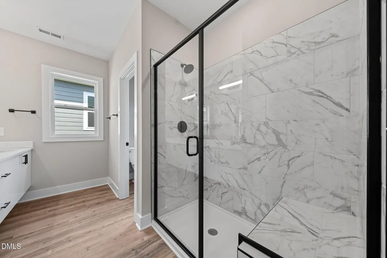
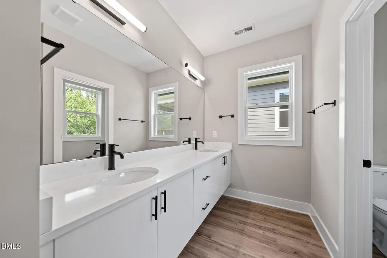
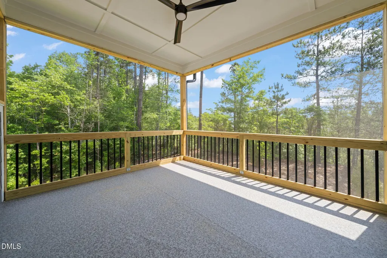
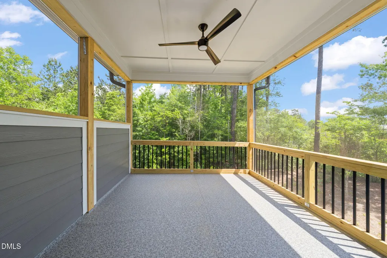
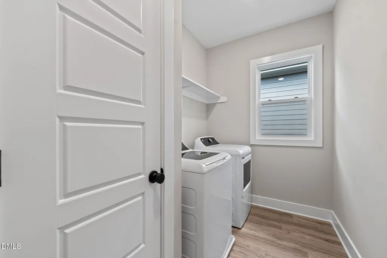
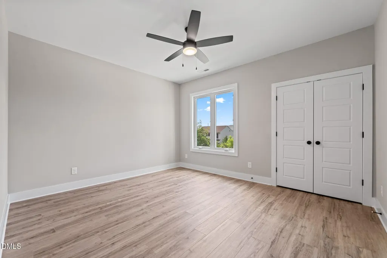
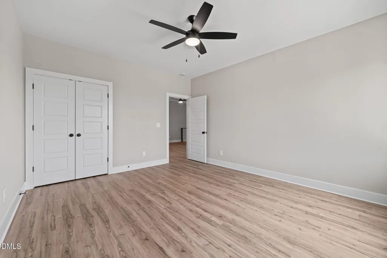
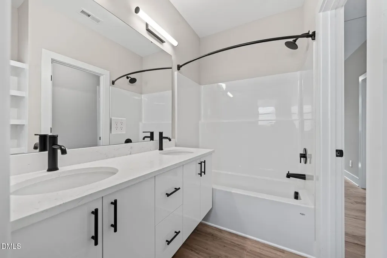
Welcome to this new modern style home close to shopping, downtown Durham, Duke University, Duke Hospital, coffee shops, restaurants and more! This 4 bedroom, three bath residence in the popular Bull City North neighborhood of Durham, NC offers unparalleled luxury appointments. Low maintenance luxury vinyl flooring (no carpet!) quartz countertops throughout, built-in bookshelves in the upstairs loft and family room that opens to a screened porch and looks onto a backyard of trees for the upmost in privacy! Huge kitchen island for the chef and lots of cabinet space too! The home features a 1st floor guest room with a full bath for the in-laws, guests or use as an exercise room, a hobby space or an office. Upstairs has a loft plus 3 more large bedrooms including the primary suite. At the end of a long day, step from your primary bedroom onto the 2nd story screened porch and enjoy the peacefulness of the trees beyond. The large walk-in utility room is steps away from all 2nd floor bedrooms and includes a convenient linen closet. Full integrated security system, a front door camera, a rear motion detector with lights and a camera too. Control it all with the app! This home also includes a washer and dryer. The HOA dues cover high speed internet, about 100 channels of entertainment and all lawn maintenance! That's right - all lawn maintenance is covered too! That is rare for a single-family home! More features include under counter lights in the bathrooms, 9' ceilings on both floors, cable railings, spice rack and built in garbage cans in the large kitchen, EV charger in the finished 2 car garage, double screened porches, tankless water heater for endless hot water, ceiling fans in all bedrooms! Your dog will enjoy one of the largest dog parks in the area with an adjacent multi-purpose recreation field. Due to the circular design of the neighborhood, you can join other residents in "walking the loop" after a long day! Agent is owner of the home.
| Elementary School | Middle School | High School |
|---|---|---|
| Durham - Sandy Ridge Elementary School Elementary School | Durham - George L Carrington Middle Middle School | Durham - Northern High High School |
| Price History | |
|---|---|
| 8/19/2026 | Listed $564,700 |
General Features
| Sewer | Public Sewer |
|---|---|
| Heating | Central,Exhaust Fan,Natural Gas,Zoned |
| Cooling | Ceiling Fan(s),Central Air,Electric,Exhaust Fan |
| Utilities | Cable Connected,Electricity Connected,Natural Gas Connected,Underground Utilities |
| Roof | Shingle |
| Appliances | Built-In Electric Oven,Built-In Range,Cooktop,Dishwasher,Disposal,Double Oven,Dryer,Electric Oven,Exhaust Fan,Free-Standing Refrigerator,Gas Cooktop,Ice Maker,Microwave,Oven,Range Hood,Refrigerator,Self Cleaning Oven,Stainless Steel Appliance(s),Tankless Water Heater,Vented Exhaust Fan,Wall Oven,Washer,Washer/Dryer,Water Heater |
| Zoning | R-10 |
| HOA Fee | 135 |
| Garage Spaces | 2 |
| Association Fee Includes | Cable TV,Internet,Maintenance Grounds,Pest Control,Storm Water Maintenance |
| Patio/Porch Features | Covered,Enclosed,Front Porch,Patio,Porch,Rear Porch,Screened,Terrace |
| Architectural Style | Contemporary,Modern |
| Construction Materials | Board & Batten Siding,Cement Siding,HardiPlank Type,Vertical Siding |
| Year Built | 2026 |
| View | Neighborhood,Trees/Woods |
| Stories Count | 2 |
| Levels | Two |
| Property Subtype | Single Family Residence |
| Community Features | Sidewalks,Street Lights,Other |
| Accessibility | Accessible Bedroom,Accessible Full Bath,Central Living Area,Level Flooring,Smart Technology |
| HOA Fee 2 | 500 |
| Assoc Fee Paid Per | Monthly |
| County | Durham |
| New Construction | true |
| Property Type | Residential |
| Association Amenities | Landscaping,Maintenance,Management,Recreation Facilities,Other |
| HOA | true |
| Attached Garage | true |
| Subdivision Name | Bull City North |
| Facing Direction | South |
| Garage Y/N | true |
| Total Rooms | 6 |
| Full Baths | 3 |
| Status | Active |
| Directions | From N. 501 or North Duke St. turn Right on Frasier Street. (Sheetz is on the corner) Cross over N. Roxboro Street and the street turns into Willam Penn Plaza. Take a left at the light onto Ben Franklin Blvd. Stay on Ben Franklin around the traffic circle. Take a left on Danube Lane. Make a left at the 1st traffic light on Hebron Road. Bull City North will be up on the right. Take a right into the community on Merlot Hills Lane and go up the hill. Take the first right on Summer Breeze Drive and the home is down on the left. |
| High School | Durham - Northern High |
| City | Durham |
| Senior Community Y/N | false |
| Open Parking Spaces | 2 |
| Lot Size Units | Acres |
| Lot Size Square Feet | 4105 |
| Carport Y/N | false |
| HOA Fee 2 Frequency | One Time |
| Elementary School | Durham - Sandy Ridge Elementary School |
| Tax Annual Amount | 594.78 |
| Middle/Junior High School | Durham - George L Carrington Middle |
| Structure Type | House,Site Built |
| Standard Status | Active |
Interior Features
| Interior Amenities | Bathtub/Shower Combination,Bookcases,Breakfast Bar,Built-in Features,Ceiling Fan(s),Chandelier,Double Vanity,Eat-in Kitchen,Entrance Foyer,High Speed Internet,In-Law Floorplan,Kitchen Island,Kitchen/Dining Room Combination,Living/Dining Room Combination,Open Floorplan,Quartz Counters,Recessed Lighting,Room Over Garage,Separate Shower,Smart Home,Smart Thermostat,Smooth Ceilings,Stone Counters,Storage,Walk-In Closet(s),Walk-In Shower |
|---|---|
| Flooring | Luxury Vinyl,Plank,Wood |
| Common Walls | No Common Walls |
| Air Conditioning Y/N | true |
| Heating Y/N | true |
| Window Features | Insulated Windows,Screens |
| Fireplace Y/N | false |
| Above Grade Finished Area | 2285 |
| Laundry Features | Inside,Laundry Room,Upper Level |
| Total Bedrooms | 4 |
| Above Grade Finished Area Source | Plans |
| Total Baths | 3 |
Exterior Features
| Exterior Amenities | Balcony,Private Yard,Rain Gutters,Smart Light(s) |
|---|---|
| Fencing | None |
| Parking Features | Attached,Driveway,Electric Vehicle Charging Station(s),Garage,Garage Door Opener,Garage Faces Front,Private,Secured |
| Lot Features | Back Yard,Landscaped,Level,Partially Cleared,Rectangular Lot |
| Water Source | Public |
| Lot Size Area | 0.09 |
| Foundation Details | Concrete Perimeter,Slab |
| Spa | false |
| Building Area Total | 2285 |
| Lot Dimensions | 41'x100.48'x41'x100' |
| Lot Size Acres | 0.09 |
| Road Surface Type | Paved |
| Waterfront Y/N | false |
| Door Features | Sliding Doors |
| Horse Y/N | false |
Amenities
- Foreclosure
- Views
- Short Sale
- New Construction
- Adult 55+
- Lease To Own
- No HOA Fees
- Furnished
- Primary On Main
- Air Conditioning
- Seller Finance
- Green
- Fixer Upper
- Horse
- Golf
- Fireplace
- Deck
- Garage
- Basement
- Pool
Property vs Single Family Average in 27704
Price
Year Built

 Copyright 2026 Triangle MLS, Inc. of North Carolina. All rights reserved.
The data relating to real estate for sale on this web site comes in part from the Triangle MLS, Inc. of North Carolina. Real estate listings held by brokerage firms other than Berkshire Hathaway HomeServices York Simpson Underwood Realty - Chapel Hill are marked with the Broker Reciprocity logo and detailed information about them includes the name of the listing brokers. Brokers make an effort to deliver accurate information, but buyers should independently verify any information on which they will rely in a transaction. The listing broker shall not be responsible for any typographical errors, misinformation, or misprints, and they shall be held totally harmless from any damages arising from reliance upon this data. This data is provided exclusively for consumer's personal, noncommercial use.
Closed (sold) listings may have been listed and/or sold by a real estate firm other than the firm(s) featured on this website. Closed data is not available until the sale of the property is recorded in the MLS. Home sale data is not an appraisal, CMA, competitive or comparative market analysis, or home valuation of any property.
Listings marked with an icon are provided courtesy of the Triangle MLS, Inc. of North Carolina, Internet Data Exchange Database.
This site is monitored for scraping. Any use of listing data obtained from this web site, other than by a consumer looking to purchase real estate, is prohibited.
This data has been updated as of September 17, 2026 9:26 PM UTC
Copyright 2026 Triangle MLS, Inc. of North Carolina. All rights reserved.
The data relating to real estate for sale on this web site comes in part from the Triangle MLS, Inc. of North Carolina. Real estate listings held by brokerage firms other than Berkshire Hathaway HomeServices York Simpson Underwood Realty - Chapel Hill are marked with the Broker Reciprocity logo and detailed information about them includes the name of the listing brokers. Brokers make an effort to deliver accurate information, but buyers should independently verify any information on which they will rely in a transaction. The listing broker shall not be responsible for any typographical errors, misinformation, or misprints, and they shall be held totally harmless from any damages arising from reliance upon this data. This data is provided exclusively for consumer's personal, noncommercial use.
Closed (sold) listings may have been listed and/or sold by a real estate firm other than the firm(s) featured on this website. Closed data is not available until the sale of the property is recorded in the MLS. Home sale data is not an appraisal, CMA, competitive or comparative market analysis, or home valuation of any property.
Listings marked with an icon are provided courtesy of the Triangle MLS, Inc. of North Carolina, Internet Data Exchange Database.
This site is monitored for scraping. Any use of listing data obtained from this web site, other than by a consumer looking to purchase real estate, is prohibited.
This data has been updated as of September 17, 2026 9:26 PM UTC
