
Views

Address
2719 Corydalis Way, Apex, NC
Price
$ 759,000
Property Attributes
- MLS#10175640
- TypeSingle Family
- Listing Status Active
- CountyWake
- CityApex
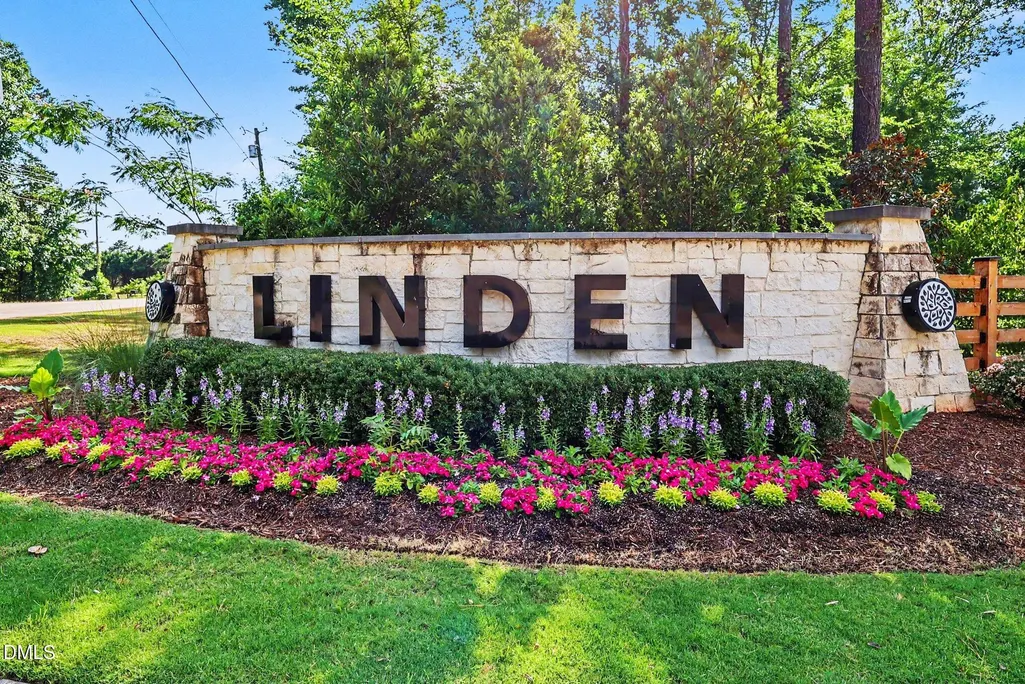
- NeighborhoodLinden
- Zip27502
- StyleCraftsman, Transitional
- Year Built2023
- Price$ 759,000
- Bedrooms5
- Full Bathrooms3
- Half Bathrooms1
- Sqr Footage2828
- Lot Size0.14 Acres
Data Source:
Triangle MLS (TMLS)
Property Description
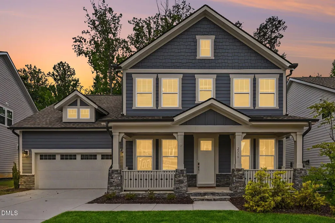
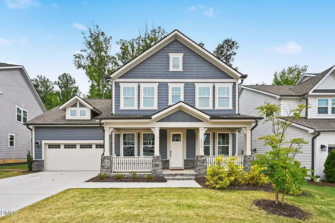
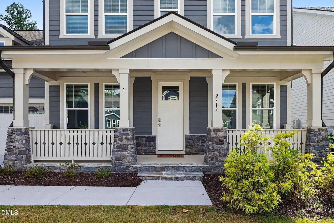
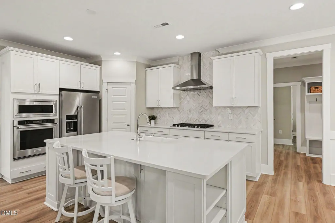
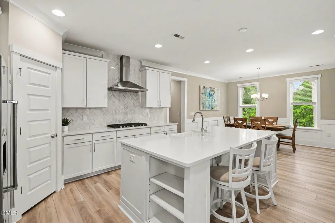
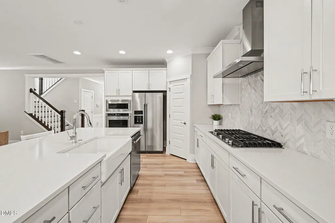
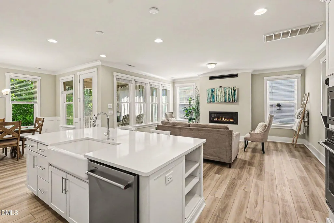
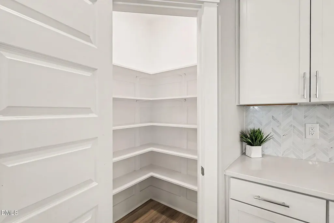
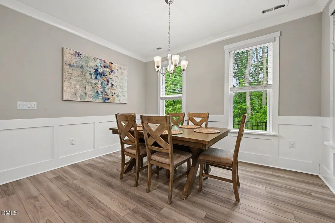
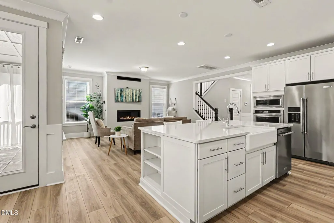
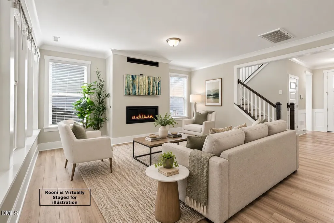
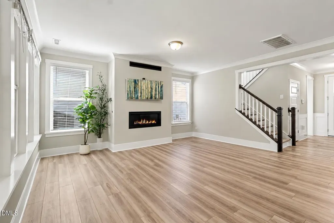
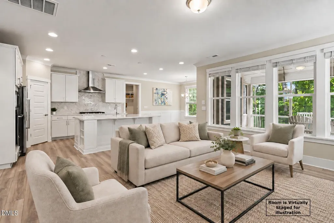
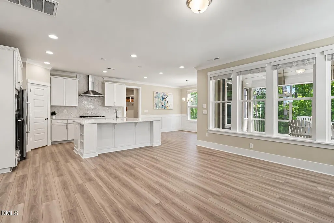
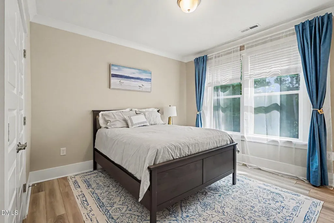
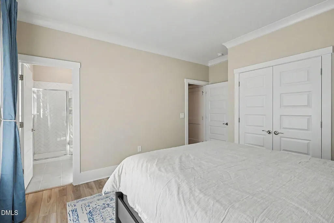
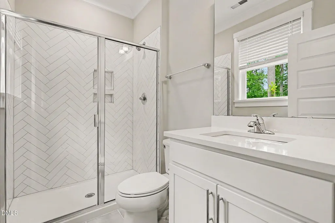
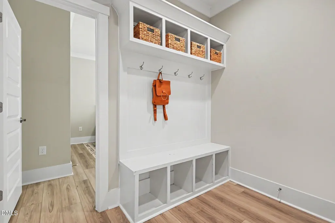
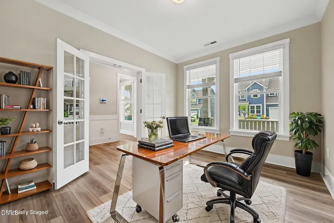
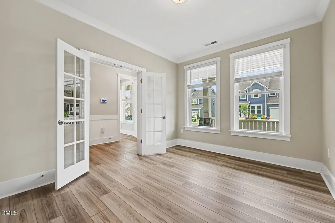
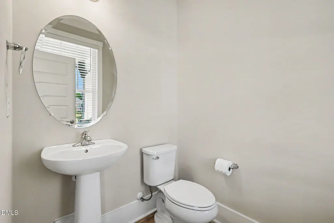
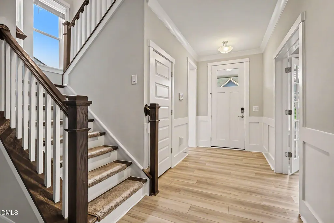
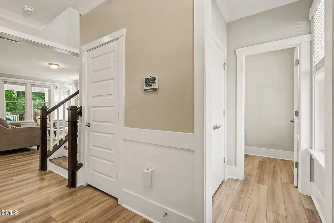
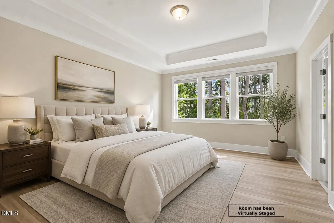
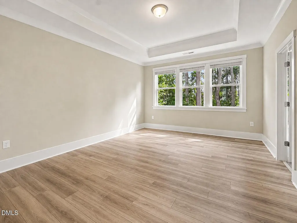
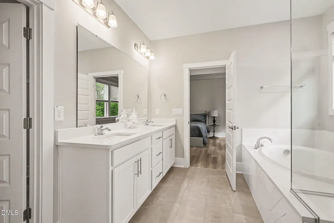
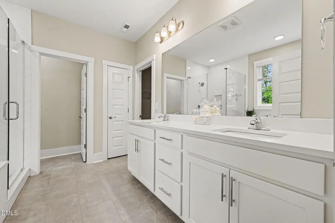
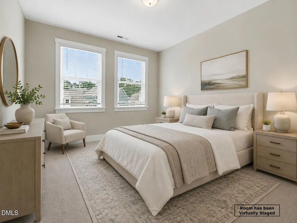
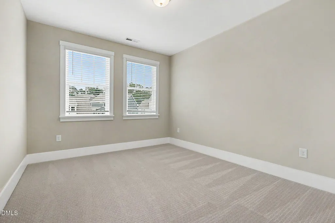
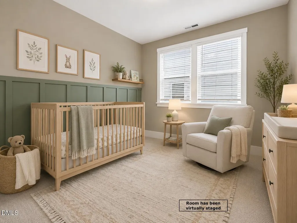
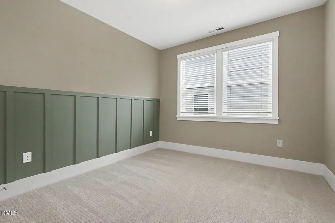
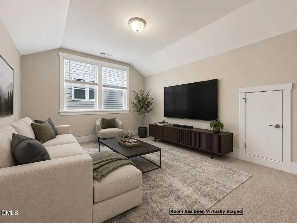
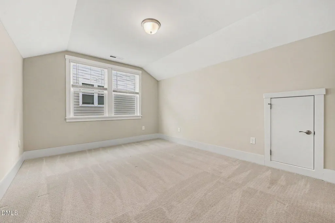
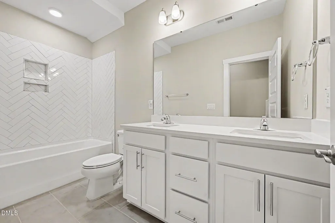
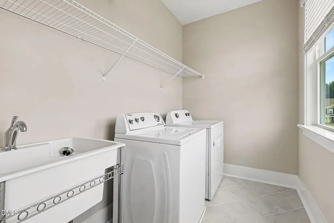
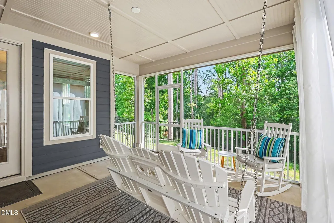
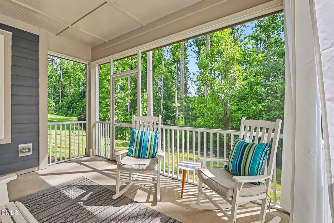
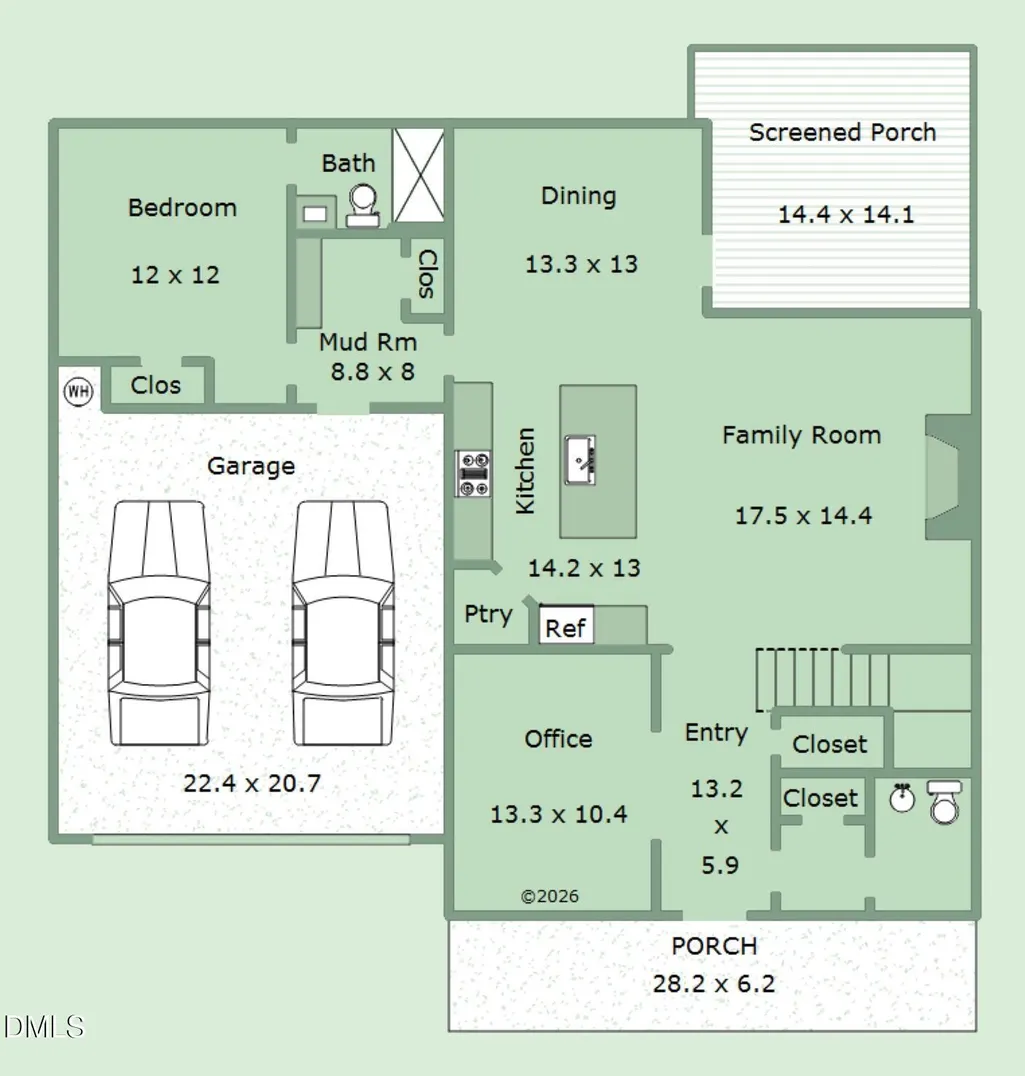
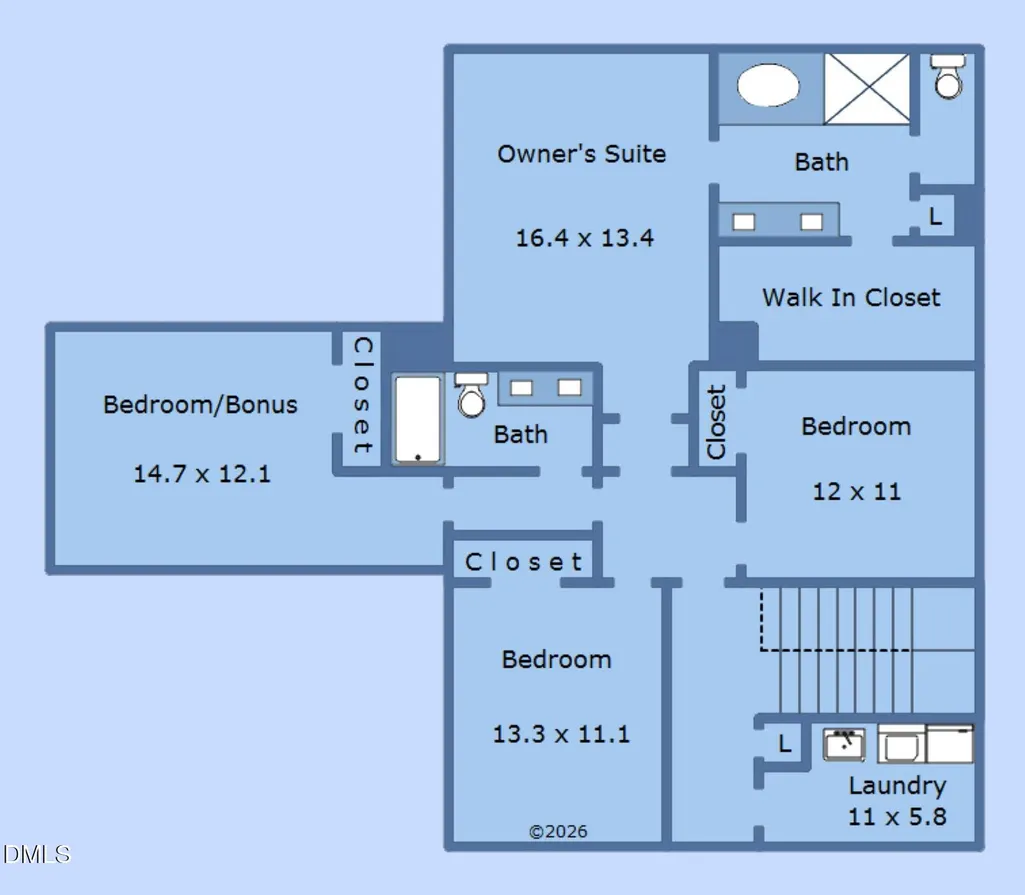
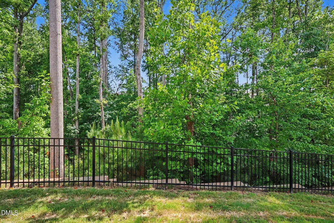
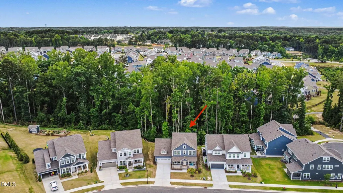
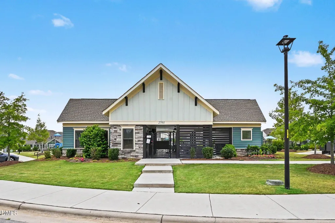
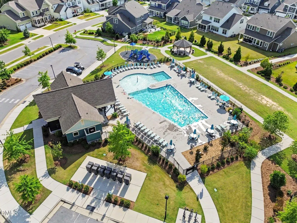
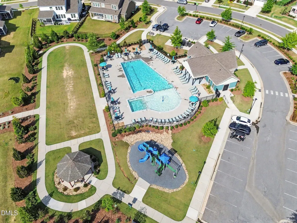
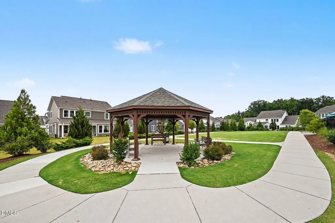
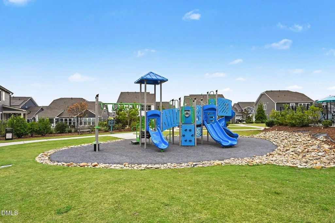
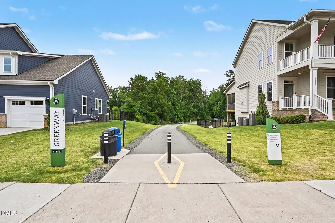
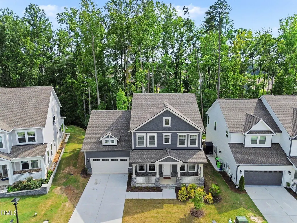
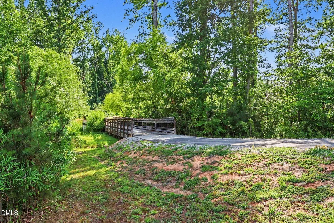
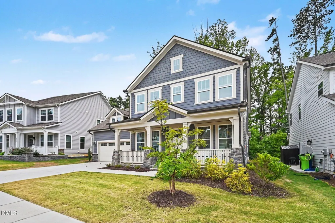
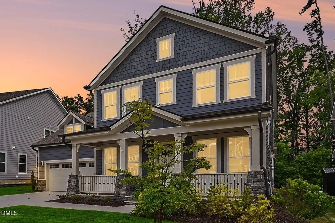
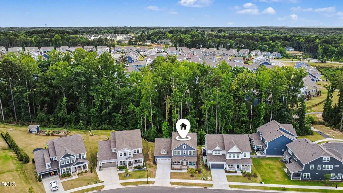
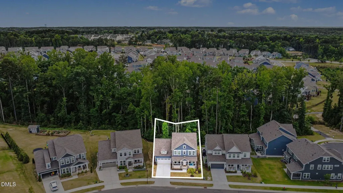
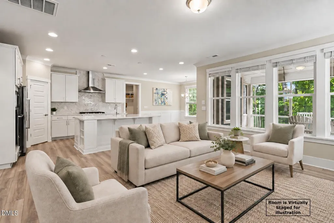
$40,000 price improvement! Nearly-new Linden home + first-floor ensuite guest BR + dedicated office + screened porch + private wooded buffer + low-maintenance yard! Linden is one of Apex's most sought-after neighborhoods and this impressive quality built Craftsman style home with 5 bedrooms (a guest suite/secondary primary is on main level) and 3.5 baths is in an exceptional location just minutes from Sweetwater Town Center. A welcoming front porch, fiber cement siding and cedar shakes, along with stone accents, stone steps and stone columns, all create a classic curb appeal. As you enter, you'll find a private study with French doors is perfect for working from home. The timeless white kitchen is a true showpiece! Gather around the huge quartz island with ample seating space, side shelving and additional storage. Kitchen features a special herringbone tile backsplash, stainless hood vent, abundant white cabinetry, Stainless Steel appliances and a generous walk-in pantry with wood shelving. You'll notice rich crown molding and beautiful Craftsman style doors throughout the home, along with clean bright recessed lighting and Arts and Craft details. The open dining area is designed with wainscoting and a wall of windows, overlooking wooded views. The great room showcases a sleek linear gas fireplace. The main level Guest Suite with its own lovely full bath (herringbone shower tile) offers the perfect retreat. The Drop zone has built-in storage cubbies, plus a separate closet. The powder room for your guests is nicely tucked away from the living spaces. Double garage for even more storage. The second floor features a luxurious primary suite with wooded views and a spa-inspired bath with dual vanities, relaxing soaking tub, large walk-in shower (herringbone tile) , private water closet, and generous walk-in closet. Three additional upstairs bedrooms (one ideal as a bonus room), a large hall bath with double sinks, and a generous laundry room with washer, dryer, and utility sink/tub complete the second level. Relax year-round on the screened porch overlooking a protected HOA deep wooded buffer. The compact yard is easy with minimal yard maintenance. Experience the beautiful amenities, including pool and playground, along with extensive trails and sidewalks. The fabulous GREENWAY wraps all around the Linden and local neighborhoods. Move-in ready - schedule your tour today!
| Elementary School | Middle School | High School |
|---|---|---|
| Wake - Olive Chapel Elementary Elementary School | Wake - Lufkin Road Middle Middle School | Wake - Apex Friendship High High School |
| Price History | |
|---|---|
| 8/28/2026 | Listed $759,000 |
General Features
| Sewer | Public Sewer |
|---|---|
| Heating | Natural Gas |
| Cooling | Central Air |
| Utilities | Electricity Connected,Natural Gas Connected,Water Connected |
| Roof | Shingle |
| Appliances | Dishwasher,Disposal,Dryer,Gas Cooktop,Gas Range,Gas Water Heater,Microwave,Oven,Range Hood,Refrigerator,Stainless Steel Appliance(s),Washer |
| Zoning | PUD-C |
| HOA Fee | 550 |
| Garage Spaces | 2 |
| Association Fee Includes | Storm Water Maintenance |
| Patio/Porch Features | Covered,Front Porch,Porch,Rear Porch,Screened |
| Architectural Style | Craftsman,Transitional |
| Construction Materials | Fiber Cement,Shake Siding,Stone |
| Year Built | 2023 |
| View | Neighborhood,Trees/Woods |
| Stories Count | 2 |
| Levels | Two |
| Property Subtype | Single Family Residence |
| Community Features | Park,Playground,Pool,Suburban |
| Assoc Fee Paid Per | Semi-Annually |
| County | Wake |
| New Construction | false |
| Property Type | Residential |
| Association Amenities | Dog Park,Playground,Pool,Trail(s) |
| HOA | true |
| Attached Garage | true |
| Subdivision Name | Linden |
| Garage Y/N | true |
| Total Rooms | 12 |
| Full Baths | 3 |
| Status | Active |
| Directions | From 64 W- Turn left onto Richardson Rd. Turn left onto Hasse Ave. Slight left onto Hasse Ave/Snowflower Ln. Turn left onto Angelica Rose Way. At the traffic circle, turn left onto Meadow Queen Ln. Turn left onto Corydalis Wy. |
| High School | Wake - Apex Friendship High |
| City | Apex |
| Senior Community Y/N | false |
| Open Parking Spaces | 2 |
| Lot Size Units | Acres |
| Lot Size Square Feet | 6098 |
| Elementary School | Wake - Olive Chapel Elementary |
| Tax Annual Amount | 6634.89 |
| Middle/Junior High School | Wake - Lufkin Road Middle |
| Virtual Tour | https://www.zillow.com/view-imx/5212d372-cba2-4480-9bc3-57d94be4d8bb?setAttribution=mls&wl=true&initialViewType=pano&utm_source=dashboard |
| Structure Type | Site Built |
| Standard Status | Active |
Interior Features
| Interior Amenities | Chandelier,Crown Molding,Double Vanity,Entrance Foyer,High Ceilings,Kitchen Island,Open Floorplan,Quartz Counters,Recessed Lighting,Separate Shower,Soaking Tub,Tray Ceiling(s),Water Closet |
|---|---|
| Flooring | Carpet,Laminate,Tile |
| Total Fireplaces | 1 |
| Fireplace Features | Family Room,Gas |
| Common Walls | No Common Walls |
| Air Conditioning Y/N | true |
| Heating Y/N | true |
| Fireplace Y/N | true |
| Above Grade Finished Area | 2828 |
| Half Baths | 1 |
| Laundry Features | Laundry Room,Sink,Upper Level |
| Total Bedrooms | 5 |
| Total Baths | 4 |
Exterior Features
| Exterior Amenities | Rain Gutters |
|---|---|
| Parking Features | Attached,Driveway,Garage |
| Lot Features | Landscaped,Private,Views |
| Water Source | Public |
| Lot Size Area | 0.14 |
| Foundation Details | Slab |
| Building Area Total | 2828 |
| Lot Size Acres | 0.14 |
| Door Features | French Doors |
| Road Frontage Type | City Street |
Amenities
- Foreclosure
- Views
- Short Sale
- New Construction
- Adult 55+
- Lease To Own
- No HOA Fees
- Furnished
- Primary On Main
- Air Conditioning
- Seller Finance
- Green
- Fixer Upper
- Horse
- Golf
- Fireplace
- Deck
- Garage
- Basement
- Pool
Property vs Single Family Average in 27502
Price
Year Built


