
Adult 55+
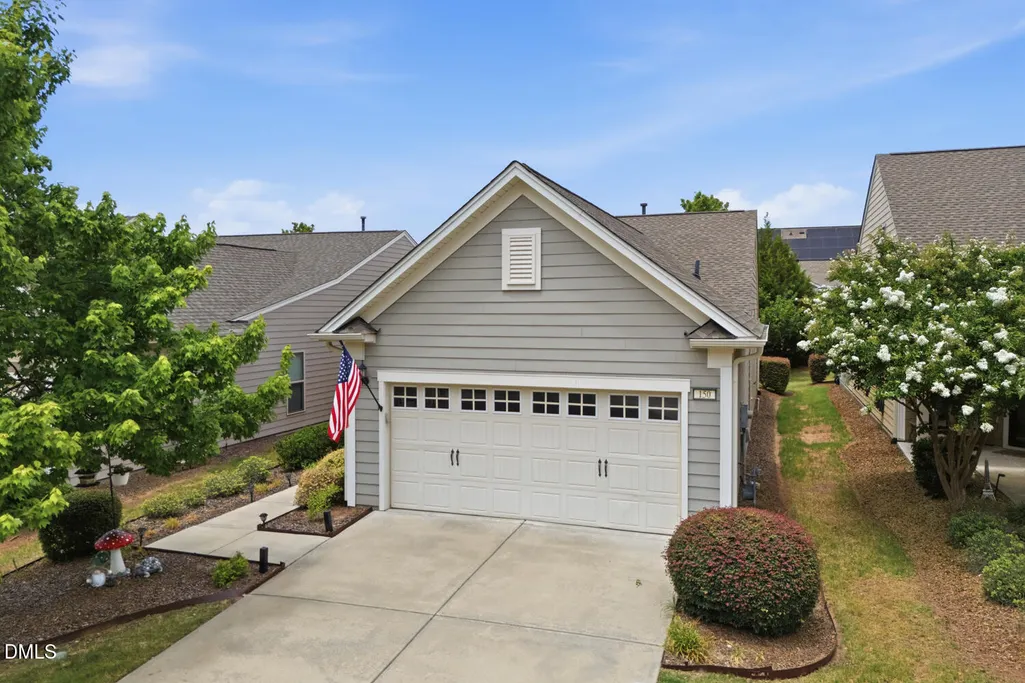
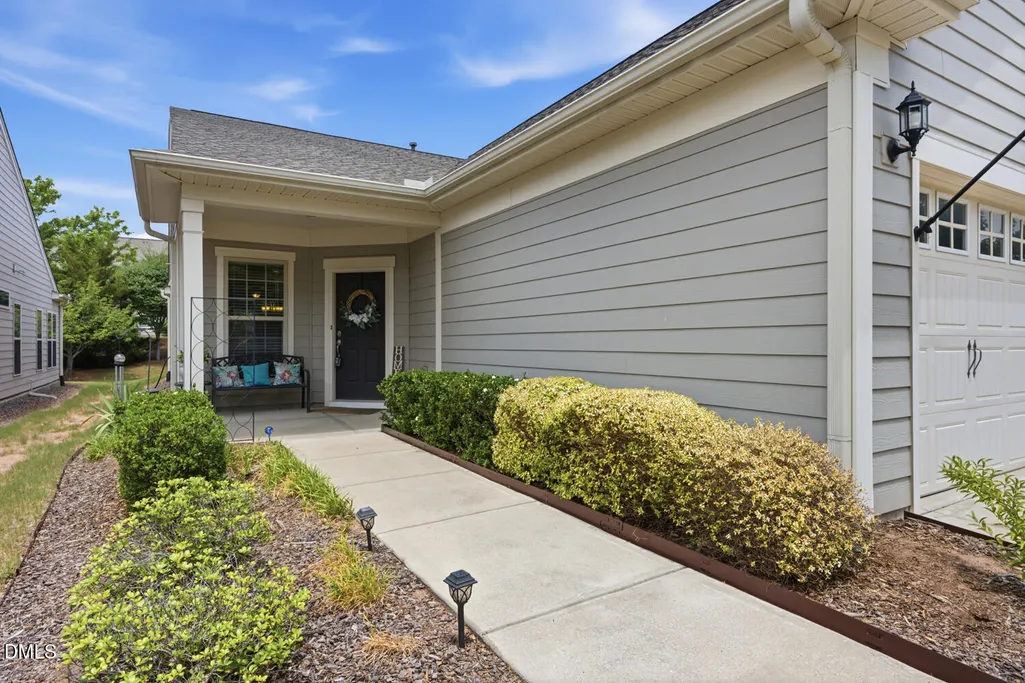
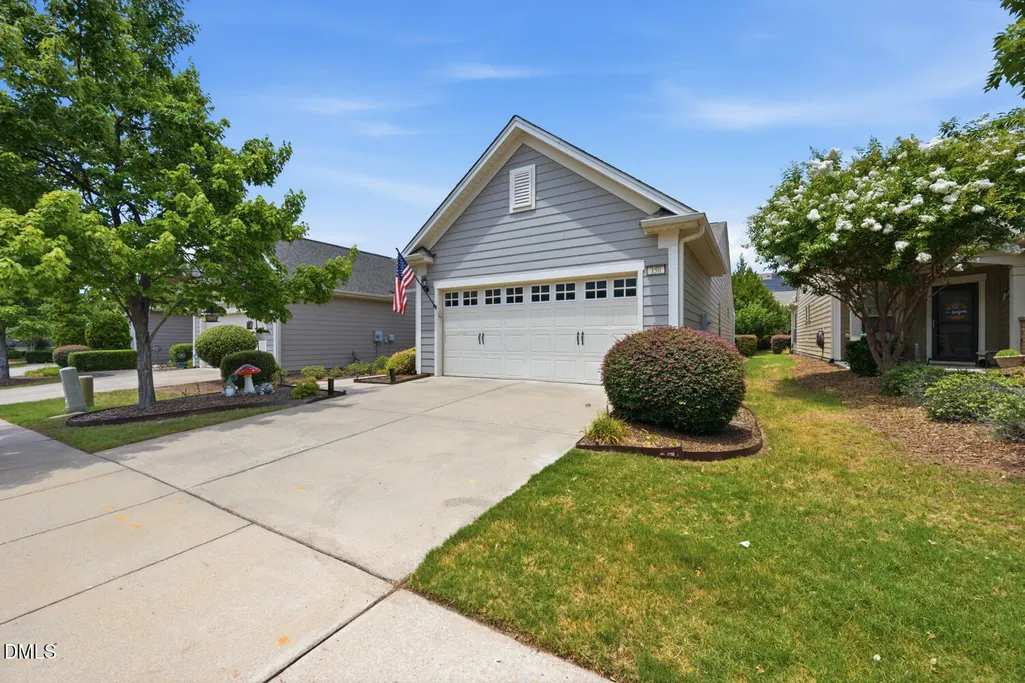
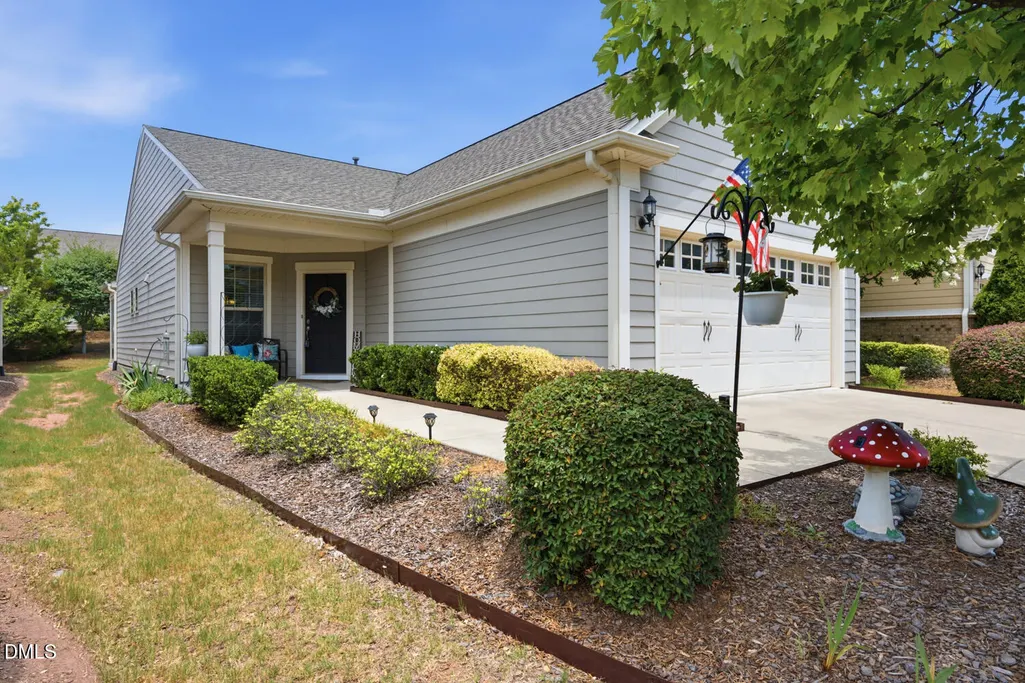
Address
150 Rosedale Creek Drive, Durham, NC
Price
$ 439,000
Property Attributes
- MLS#10175589
- TypeSingle Family
- Listing Status Active
- CountyDurham
- CityDurham
- NeighborhoodCarolina Arbors
- Zip27703
- StyleTraditional
- Year Built2014
- Price$ 439,000
- Bedrooms2
- Full Bathrooms2
- Half Bathrooms0
- Sqr Footage1382
- Lot Size0.12 Acres
Data Source:
Triangle MLS (TMLS)
Property Description
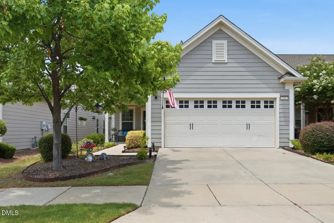
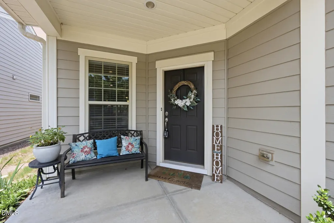
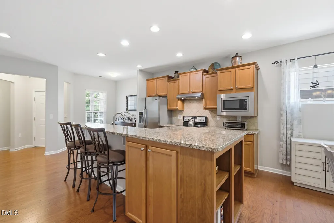
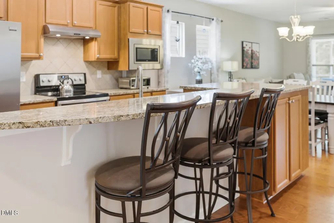
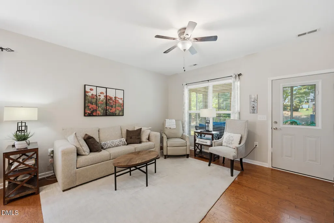
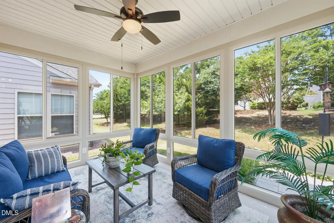
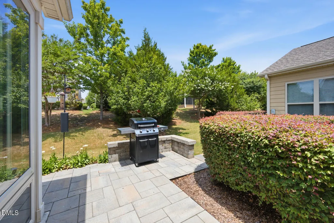
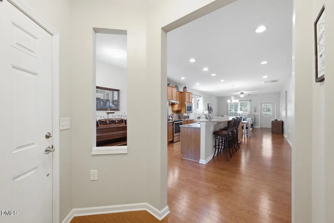
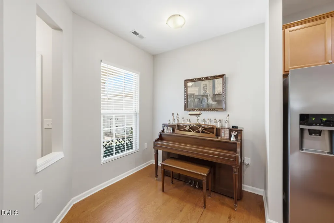
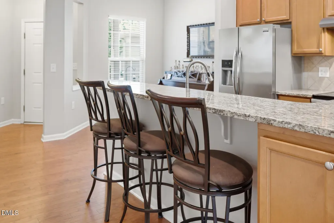
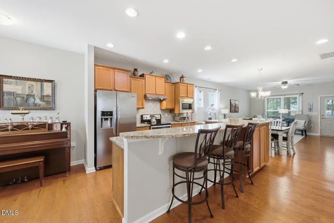
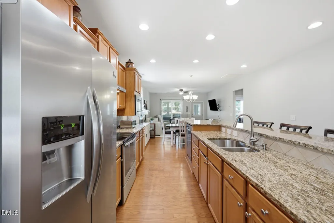
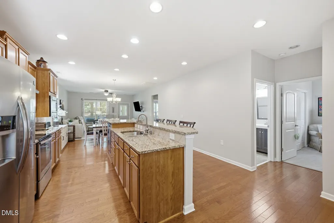
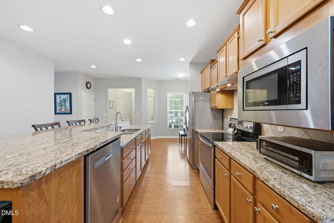
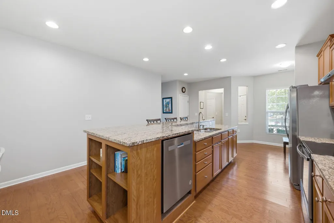
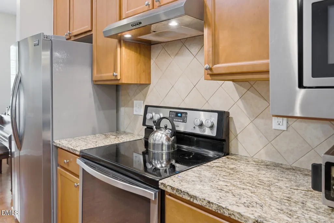
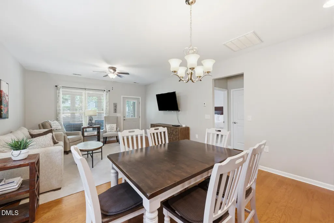
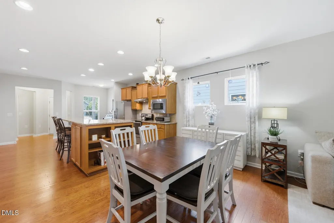
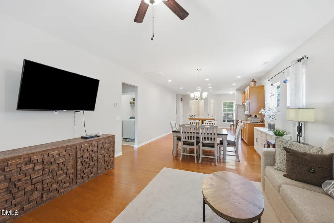
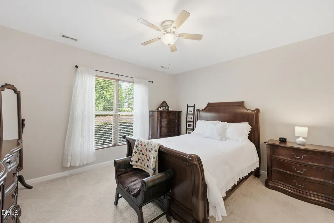
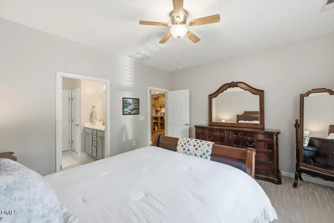
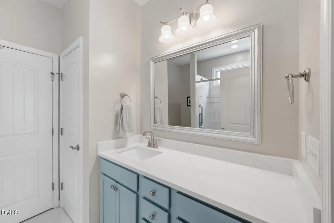
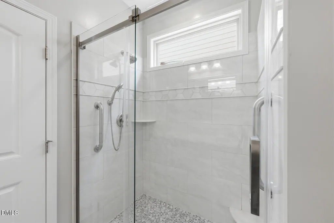
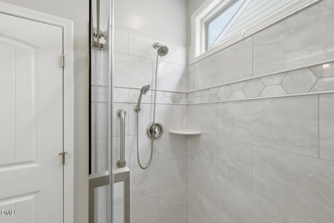
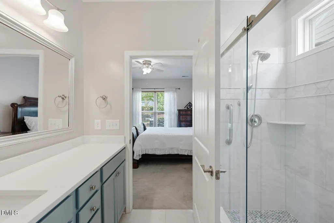
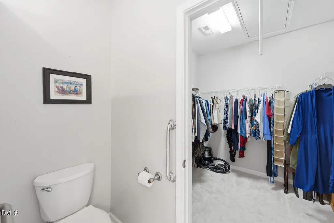
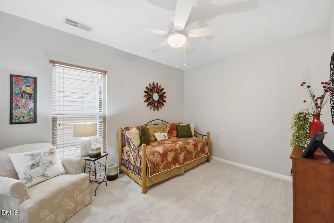
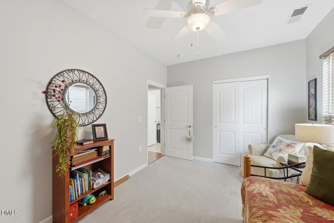
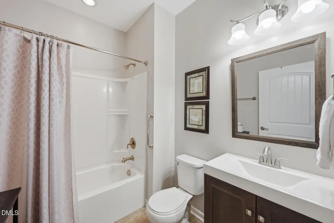
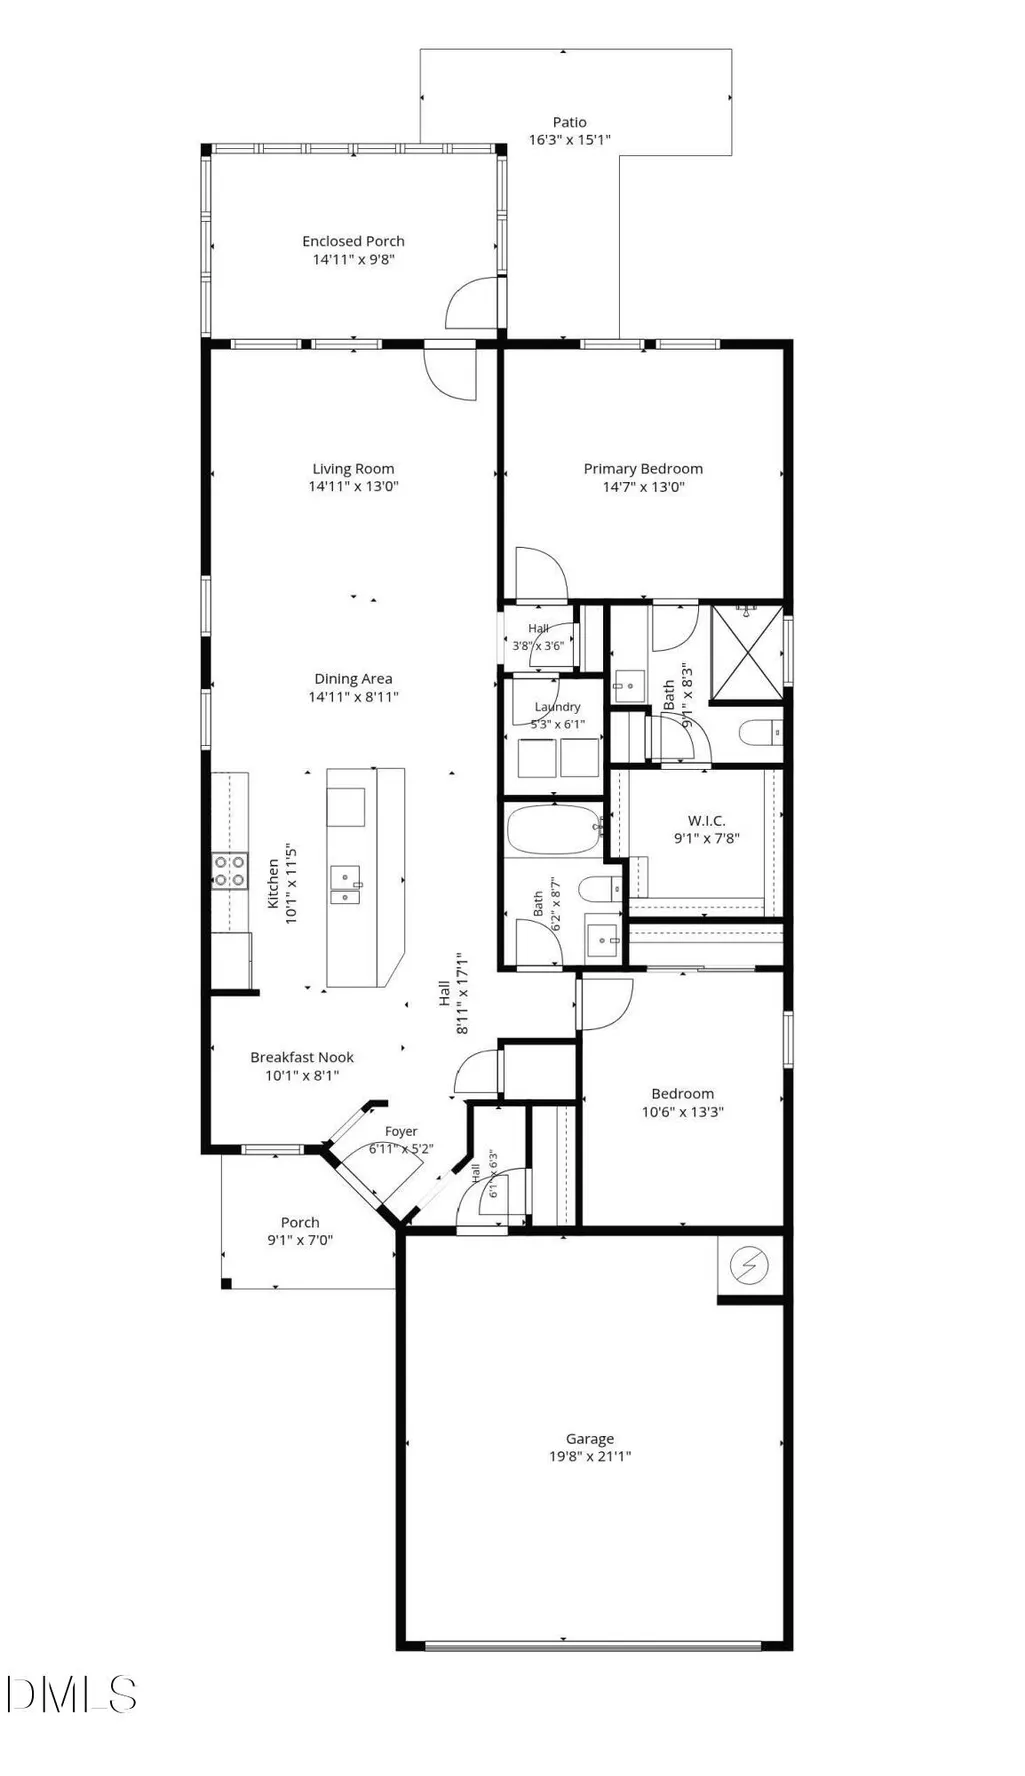
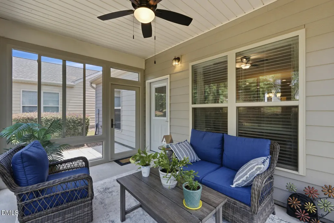
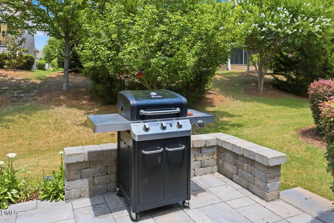
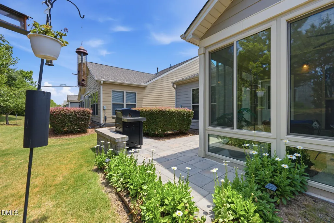
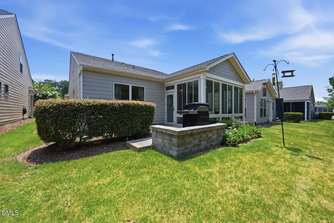
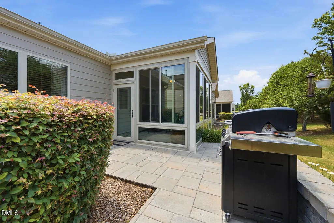
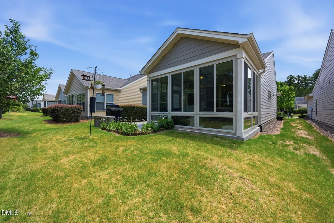
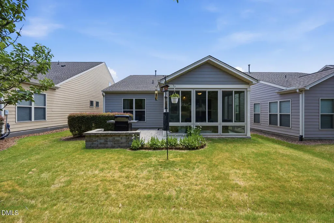
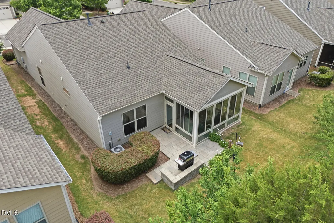
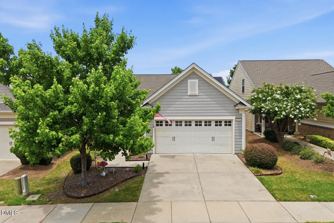
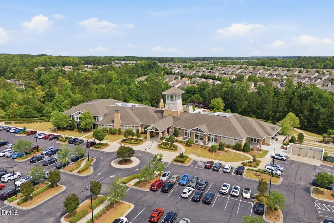
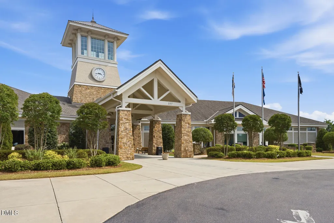
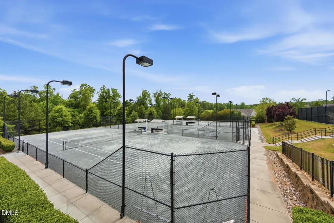
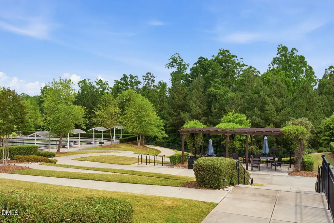
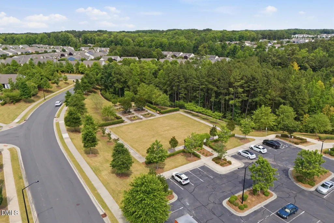
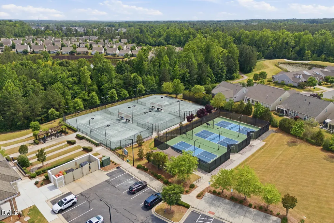
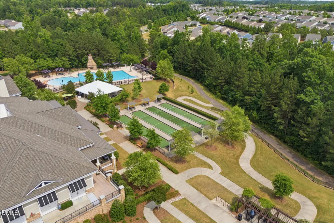
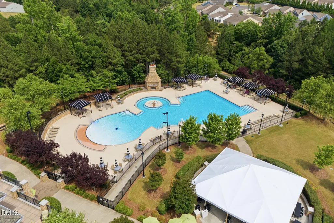
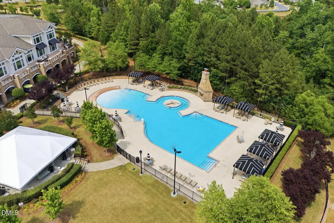
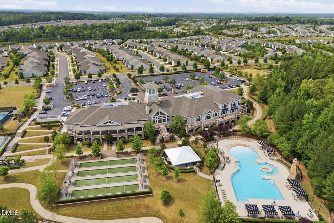
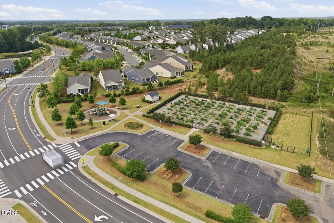
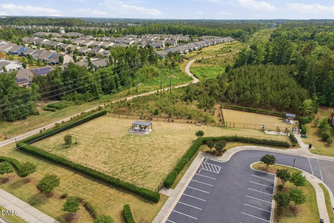
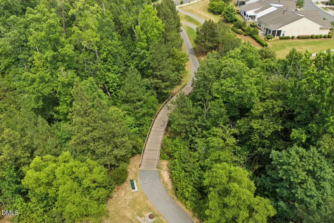
Welcome to easy, thoughtfully designed 55+ active adult living in Carolina Arbors! This inviting home combines an open floor plan, flexible living spaces, and smart accessibility features designed for comfort and convenience. The kitchen is anchored by a large center island with plenty of room for cooking, casual dining, and gathering with friends. The open layout flows into the main living area and out to a three-season room, creating an ideal extension of the home for relaxing throughout much of the year. A paver patio adds even more outdoor living space, while a flexible room near the entry works beautifully as an office, hobby room, or additional sitting area. The primary bath has been recently updated with a quartz vanity countertop and beautifully tiled walk-in shower. Additional features include zero-entry access from the front door and garage, wider doorways and hallways, a raised dishwasher, and grab bars in the shower. Carolina Arbors offers an exceptional 55+ lifestyle centered around Piedmont Hall, a 37,000-square-foot clubhouse. Enjoy an outdoor pool, fitness opportunities, pickleball, tennis, bocce, trails, dog parks, a community garden, 100+ clubs and interest groups, and a full-time Lifestyle Director. All of this in a convenient Triangle location near shopping, dining, healthcare, RDU, Umstead State Park, and more!
| Elementary School | Middle School | High School |
|---|---|---|
| Durham - Spring Valley Elementary School Elementary School | Durham - Neal Middle Middle School | Durham - Southern School of Energy and Sustainability High School |
| Price History | |
|---|---|
| 8/20/2026 | Listed $439,000 |
General Features
| Sewer | Public Sewer |
|---|---|
| Heating | Electric,Forced Air |
| Cooling | Central Air,Electric |
| Utilities | Cable Connected,Electricity Connected,Sewer Connected,Water Connected |
| Roof | Architectural Shingle |
| Appliances | Electric Range,Electric Water Heater,Microwave,Refrigerator,Washer/Dryer |
| Zoning | PDR |
| HOA Fee | 266 |
| Garage Spaces | 2 |
| Association Fee Includes | Maintenance Grounds |
| Patio/Porch Features | Enclosed,Patio |
| Architectural Style | Traditional |
| Construction Materials | Fiber Cement |
| Year Built | 2014 |
| Levels | One |
| Property Subtype | Single Family Residence |
| Community Features | Clubhouse,Fitness Center,Pool,Tennis Court(s) |
| Assoc Fee Paid Per | Monthly |
| County | Durham |
| New Construction | false |
| Property Type | Residential |
| Association Amenities | Billiard Room,Clubhouse,Dog Park,Fitness Center,Game Room,Indoor Pool,Maintenance Grounds,Meeting Room,Tennis Court(s) |
| HOA | true |
| Attached Garage | true |
| Subdivision Name | Carolina Arbors |
| Garage Y/N | true |
| Total Rooms | 7 |
| Full Baths | 2 |
| Status | Active |
| Directions | Hwy 70 to Leesville Rd. Right on Del Webb Arbors Dr; Right on Rosedale Creek Dr. Home will be on your right. |
| High School | Durham - Southern School of Energy and Sustainability |
| City | Durham |
| Senior Community Y/N | true |
| Lot Size Units | Acres |
| Lot Size Square Feet | 5227 |
| Elementary School | Durham - Spring Valley Elementary School |
| Tax Annual Amount | 4568.69 |
| Middle/Junior High School | Durham - Neal Middle |
| Virtual Tour | https://view.spiro.media/order/a20a06c1-a80c-4e9a-5b28-08dec570179d?branding=false |
| Structure Type | House |
| Standard Status | Active |
Interior Features
| Interior Amenities | Bathtub/Shower Combination,Eat-in Kitchen,Entrance Foyer,Granite Counters,Smooth Ceilings,Walk-In Shower,Water Closet |
|---|---|
| Flooring | Carpet,Hardwood |
| Common Walls | No Common Walls |
| Air Conditioning Y/N | true |
| Heating Y/N | true |
| Fireplace Y/N | false |
| Above Grade Finished Area | 1382 |
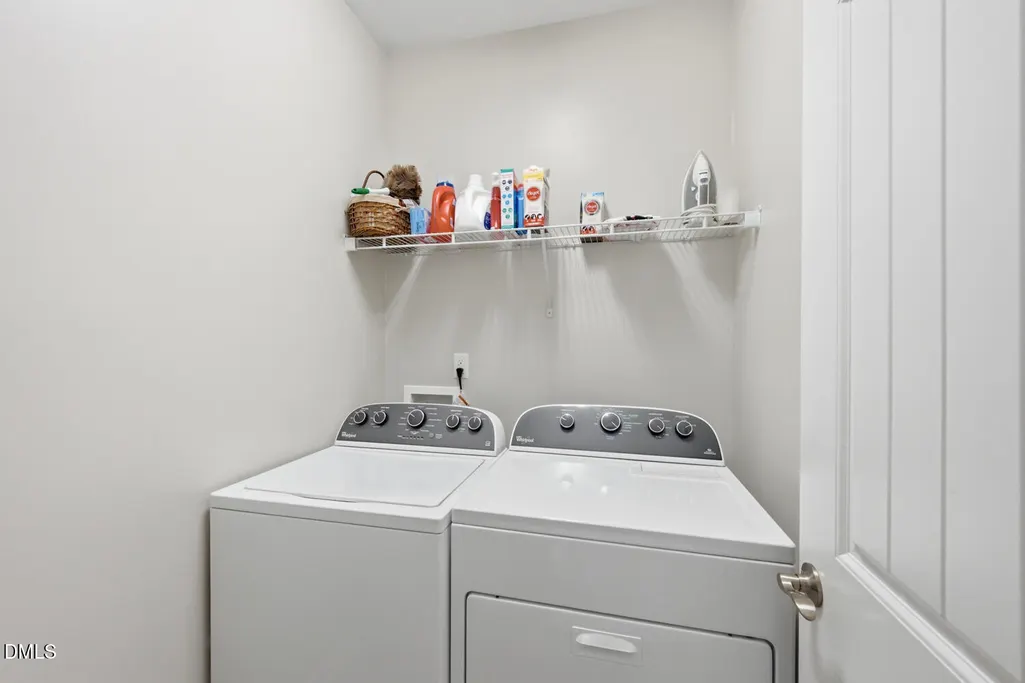
| Laundry Features | Laundry Room,Main Level |
| Total Bedrooms | 2 |
| Total Baths | 2 |
Exterior Features
| Exterior Amenities | Rain Gutters |
|---|---|
| Fencing | None |
| Parking Features | Concrete,Driveway,Garage,Garage Door Opener,Garage Faces Front |
| Water Source | Public |
| Lot Size Area | 0.12 |
| Foundation Details | Slab |
| Building Area Total | 1382 |
| Lot Size Acres | 0.12 |
Amenities
- Foreclosure
- Views
- Short Sale
- New Construction
- Adult 55+
- Lease To Own
- No HOA Fees
- Furnished
- Primary On Main
- Air Conditioning
- Seller Finance
- Green
- Fixer Upper
- Horse
- Golf
- Fireplace
- Deck
- Garage
- Basement
- Pool
Property vs Single Family Average in 27703
Price
Year Built


