
Eco Friendly
Address
3331 Swinford Court, Raleigh, NC
Price
$ 399,900
Property Attributes
- MLS#10172526
- TypeSingle Family
- Listing Status Active
- CountyWake
- CityRaleigh
- NeighborhoodSt Matthews
- Zip27604
- StyleContemporary
- Year Built1997
- Price$ 399,900
- Bedrooms3
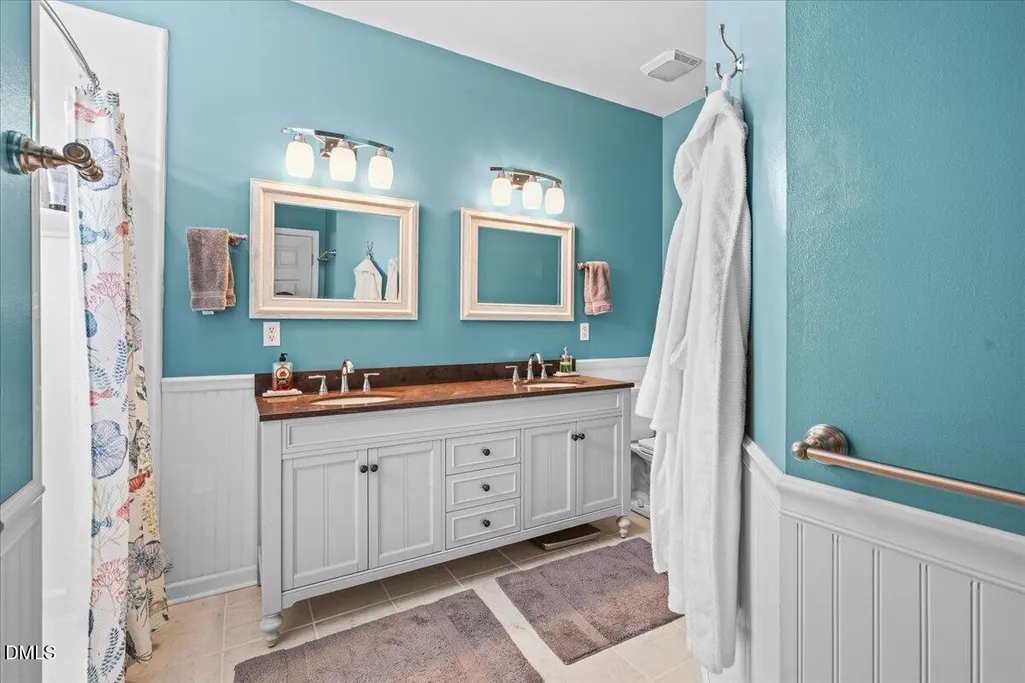
- Full Bathrooms2
- Half Bathrooms1
- Sqr Footage1807
- Lot Size0.22 Acres
Data Source:
Triangle MLS (TMLS)
Property Description
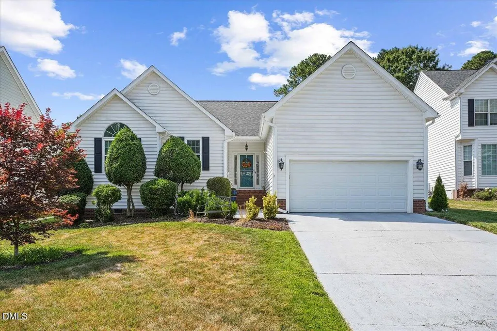
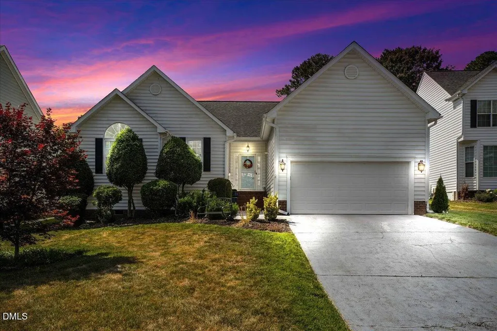
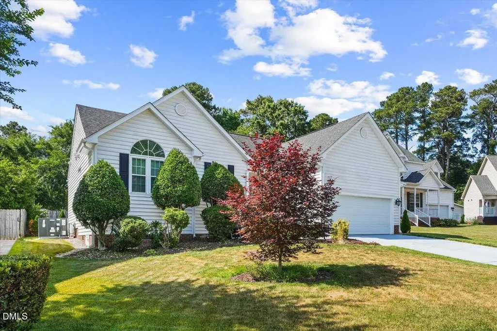
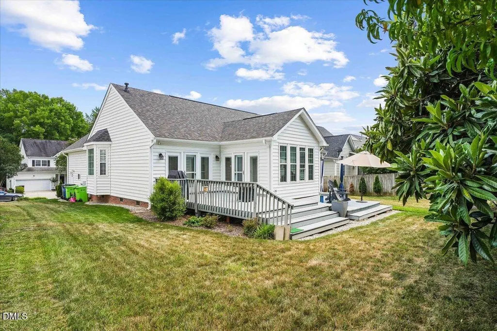
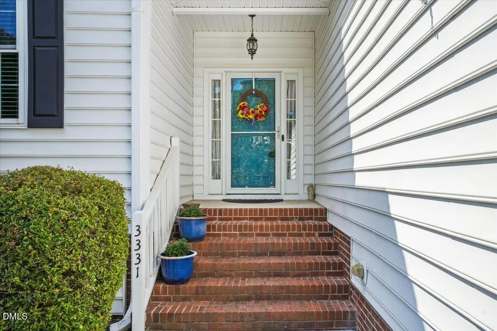
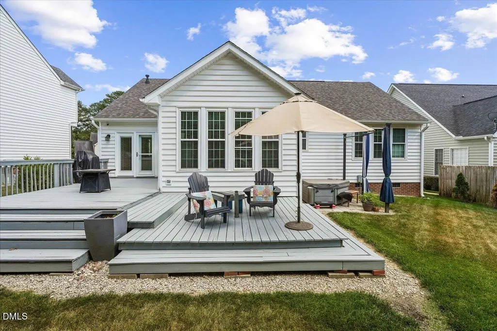
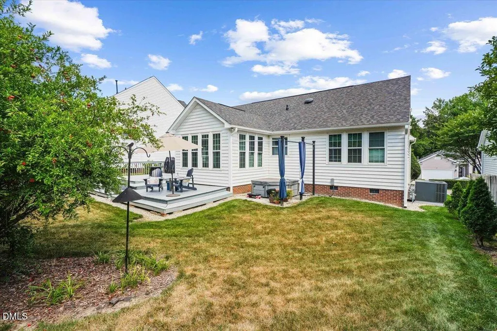
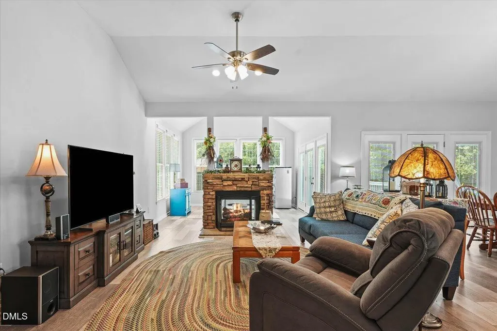
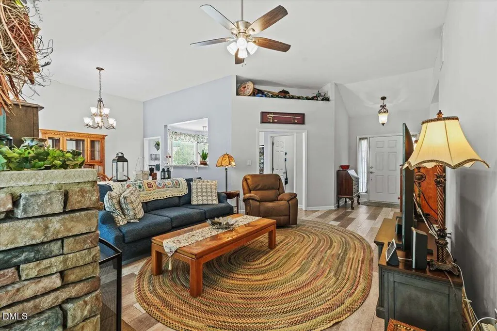
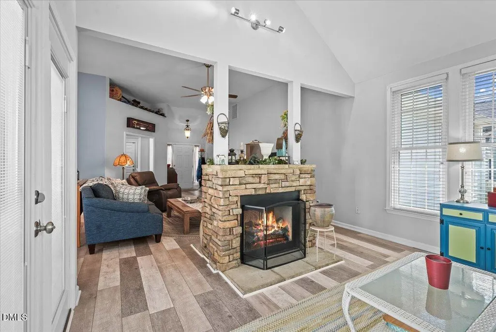
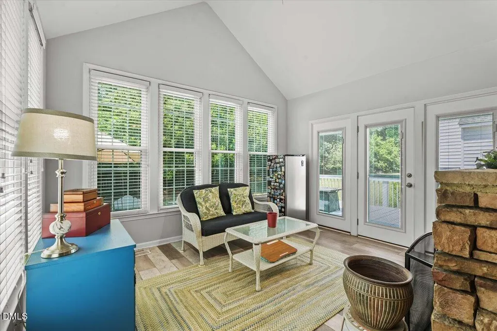
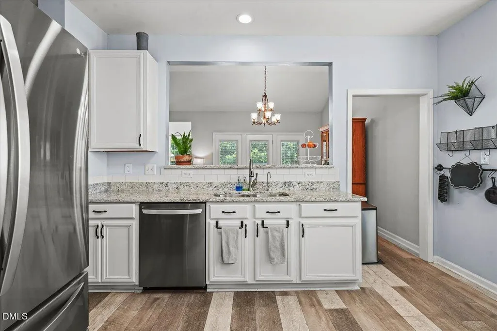
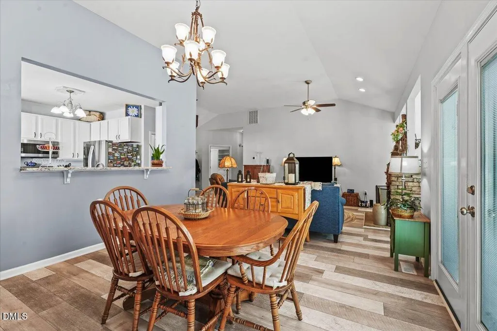
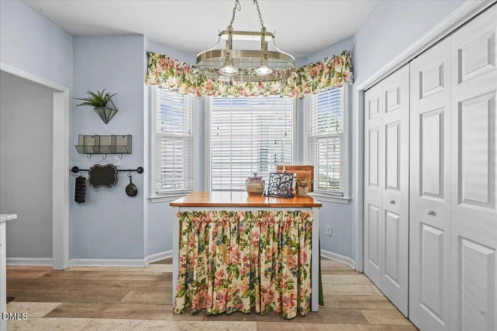
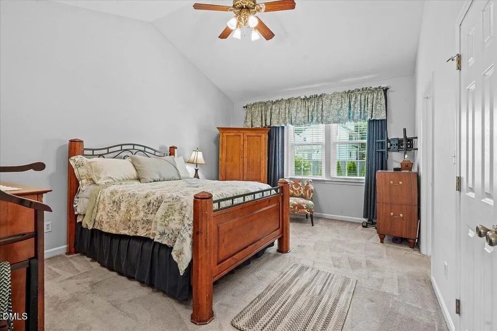
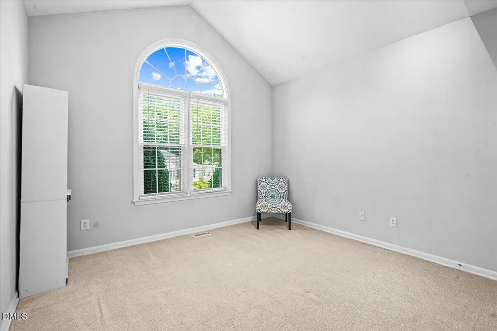
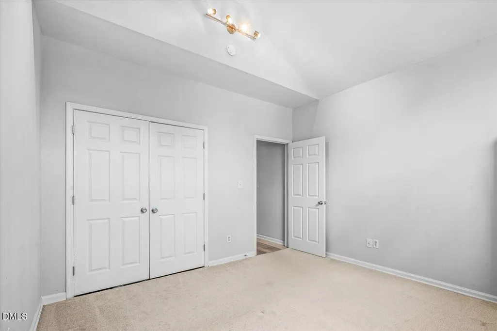
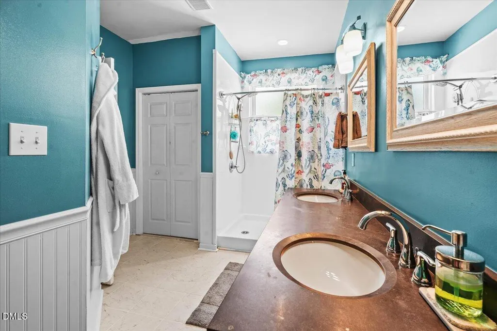
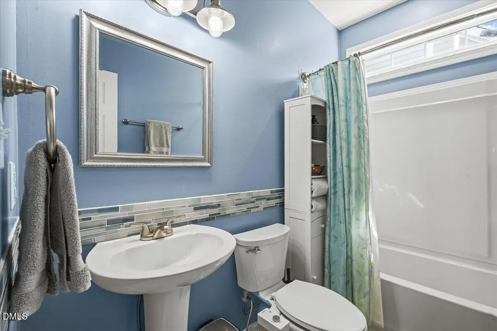
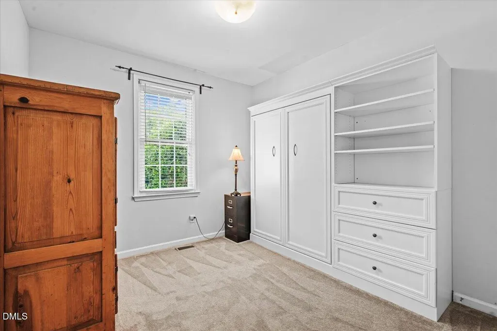
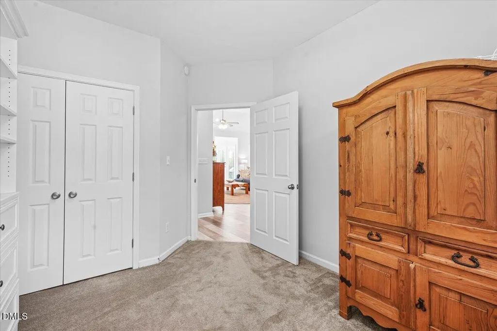
Welcome to this move-in ready ranch-style home featuring an open-concept design and a beautifully landscaped yard. Situated at the beginning of a cul-de-sac in desirable Starmount . The home offers both privacy and a quiet neighborhood feel. This home is minutes from i440, downtown, many shops and restaurants. The spacious kitchen features newer appliances, an eat-in breakfast nook with a bay window, and an open connection to the dining room. A ventless gas fireplace, replaced in 2023, serves as a cozy focal point between the living room and sunroom while also providing dependable heat during power outages. Replacement windows and new doors with a transferable warranty open onto a spacious 450 + sq ft deck. The backyard and deck offer the perfect venue for entertaining family and friends shaded by loquat trees, along with a tiled pad already hard-wired for a hot tub. Recent major updates—including a 2022 on-demand water heater, 2023 HVAC system, 2024 roof, and Rhino Shield exterior coating completed in 2023—add to the home's long-term value and low-maintenance appeal.
| Elementary School | Middle School | High School |
|---|---|---|
| Wake - Durant Road Elementary Elementary School | Wake - Durant Road Middle Middle School | Wake - Millbrook High High School |
| Price History | |
|---|---|
| 8/24/2026 | Listed $399,900 |
General Features
| Sewer | Public Sewer |
|---|---|
| Heating | None |
| Cooling | Attic Fan,Ceiling Fan(s),Central Air,Electric |
| Utilities | Cable Available,Electricity Connected,Natural Gas Connected,Phone Available,Septic Connected,Water Connected |
| Roof | Fiberglass |
| Appliances | Dishwasher,Free-Standing Gas Range,Gas Water Heater,Oven,Vented Exhaust Fan |
| Zoning | R-4 |
| HOA Fee | 255 |
| Garage Spaces | 2 |
| Association Fee Includes | None |
| Patio/Porch Features | Deck,Front Porch,Rear Porch |
| Architectural Style | Contemporary |
| Construction Materials | Brick Veneer |
| Year Built | 1997 |
| Stories Count | 1 |
| Levels | One |
| Property Subtype | Single Family Residence |
| Community Features | Street Lights |
| Accessibility | Common Area,Level Flooring |
| Assoc Fee Paid Per | Semi-Annually |
| County | Wake |
| New Construction | false |
| Property Type | Residential |
| HOA | true |
| Attached Garage | true |
| Energy Efficient | HVAC,Roof,Thermostat,Windows |
| Subdivision Name | St Matthews |
| Facing Direction | Southeast |
| Garage Y/N | true |
| Total Rooms | 3 |
| Full Baths | 2 |
| Status | Active |
| Directions | CAPITAL BLVD TO STARMOUNT DRIVE TO MONTEREY ST TO EDGETONE DRIVE TO SEDGEFIELD PINES LN TO SWINFORD CT. |
| High School | Wake - Millbrook High |
| City | Raleigh |
| Senior Community Y/N | false |
| Lot Size Units | Acres |
| Lot Size Square Feet | 9583 |
| Carport Y/N | false |
| Elementary School | Wake - Durant Road Elementary |
| Tax Annual Amount | 3056 |
| Middle/Junior High School | Wake - Durant Road Middle |
| Structure Type | House |
| Standard Status | Active |
Interior Features
| Interior Amenities | Living/Dining Room Combination |
|---|---|
| Flooring | Carpet,Laminate |
| Total Fireplaces | 1 |
| Fireplace Features | Decorative,Fireplace Screen,Great Room |
| Air Conditioning Y/N | true |
| Heating Y/N | false |
| Fireplace Y/N | true |
| Above Grade Finished Area | 1807 |
| Half Baths | 1 |
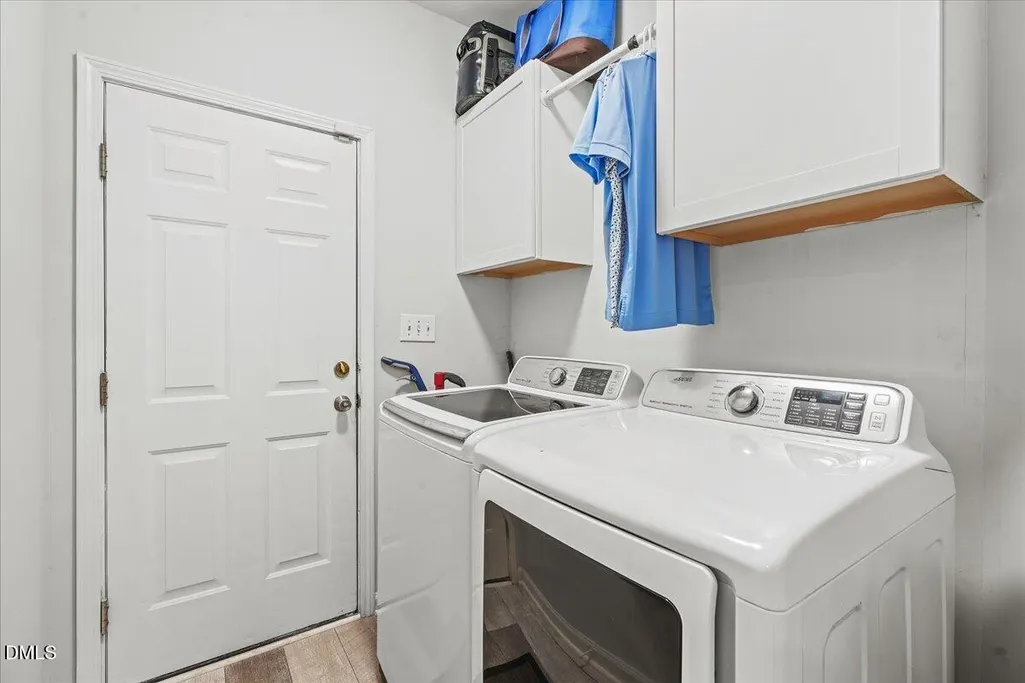
| Laundry Features | Electric Dryer Hookup,Inside,Washer Hookup |
| Total Bedrooms | 3 |
| Above Grade Finished Area Source | Public Records |
| Total Baths | 3 |
Exterior Features
| Exterior Amenities | Private Yard |
|---|---|
| Fencing | Back Yard |
| Parking Features | Driveway,Garage |
| Lot Features | Back Yard,Front Yard |
| Water Source | Public |
| Lot Size Area | 0.22 |
| Foundation Details | Combination,Permanent,Crawlspace |
| Spa | false |
| Building Area Total | 1807 |
| Lot Size Acres | 0.22 |
| Road Surface Type | Asphalt |
| Other Parking | LONG DRIVE WAY |
| Door Features | Storm Door(s) |
| Horse Y/N | false |
Amenities
- Foreclosure
- Views
- Short Sale
- New Construction
- Adult 55+
- Lease To Own
- No HOA Fees
- Furnished
- Primary On Main
- Air Conditioning
- Seller Finance
- Green
- Fixer Upper
- Horse
- Golf
- Fireplace
- Deck
- Garage
- Basement
- Pool
Property vs Single Family Average in 27604
Price
Year Built

 Copyright 2026 Triangle MLS, Inc. of North Carolina. All rights reserved.
The data relating to real estate for sale on this web site comes in part from the Triangle MLS, Inc. of North Carolina. Real estate listings held by brokerage firms other than Berkshire Hathaway HomeServices York Simpson Underwood Realty - Chapel Hill are marked with the Broker Reciprocity logo and detailed information about them includes the name of the listing brokers. Brokers make an effort to deliver accurate information, but buyers should independently verify any information on which they will rely in a transaction. The listing broker shall not be responsible for any typographical errors, misinformation, or misprints, and they shall be held totally harmless from any damages arising from reliance upon this data. This data is provided exclusively for consumer's personal, noncommercial use.
Closed (sold) listings may have been listed and/or sold by a real estate firm other than the firm(s) featured on this website. Closed data is not available until the sale of the property is recorded in the MLS. Home sale data is not an appraisal, CMA, competitive or comparative market analysis, or home valuation of any property.
Listings marked with an icon are provided courtesy of the Triangle MLS, Inc. of North Carolina, Internet Data Exchange Database.
This site is monitored for scraping. Any use of listing data obtained from this web site, other than by a consumer looking to purchase real estate, is prohibited.
This data has been updated as of September 14, 2026 8:47 PM UTC
Copyright 2026 Triangle MLS, Inc. of North Carolina. All rights reserved.
The data relating to real estate for sale on this web site comes in part from the Triangle MLS, Inc. of North Carolina. Real estate listings held by brokerage firms other than Berkshire Hathaway HomeServices York Simpson Underwood Realty - Chapel Hill are marked with the Broker Reciprocity logo and detailed information about them includes the name of the listing brokers. Brokers make an effort to deliver accurate information, but buyers should independently verify any information on which they will rely in a transaction. The listing broker shall not be responsible for any typographical errors, misinformation, or misprints, and they shall be held totally harmless from any damages arising from reliance upon this data. This data is provided exclusively for consumer's personal, noncommercial use.
Closed (sold) listings may have been listed and/or sold by a real estate firm other than the firm(s) featured on this website. Closed data is not available until the sale of the property is recorded in the MLS. Home sale data is not an appraisal, CMA, competitive or comparative market analysis, or home valuation of any property.
Listings marked with an icon are provided courtesy of the Triangle MLS, Inc. of North Carolina, Internet Data Exchange Database.
This site is monitored for scraping. Any use of listing data obtained from this web site, other than by a consumer looking to purchase real estate, is prohibited.
This data has been updated as of September 14, 2026 8:47 PM UTC
