
Address
23 Turkey Creek Trail, Pittsboro, NC
Price
$ 740,000
Property Attributes
- MLS#10166720
- TypeSingle Family
- Listing Status Active
- CountyChatham
- CityPittsboro
- NeighborhoodLog Barn Acres
- Zip27312
- StyleRanch, Traditional, Transitional
- Year Built1987
- Price$ 740,000
- Bedrooms3
- Full Bathrooms2
- Half Bathrooms0
- Sqr Footage2771
- Lot Size5.13 Acres
Data Source:
Triangle MLS (TMLS)
Property Description
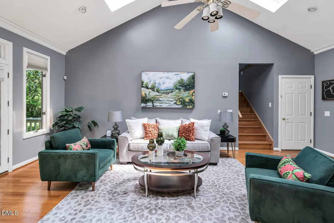
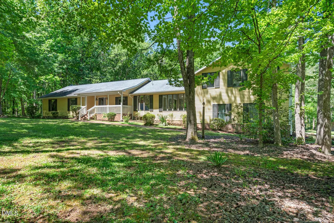
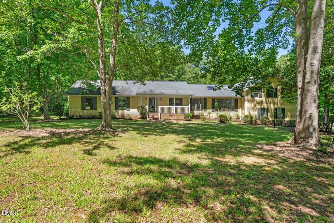
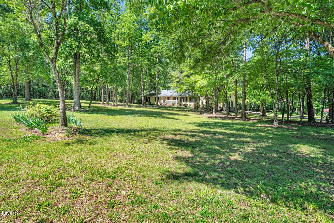
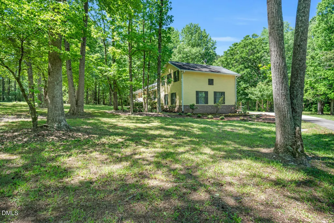
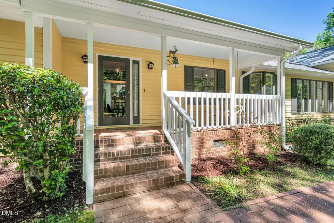
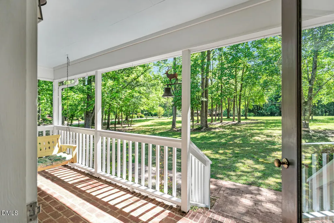
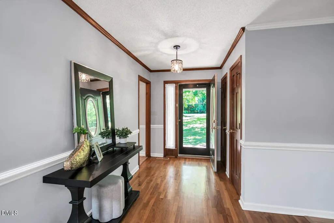
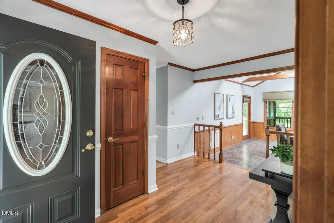
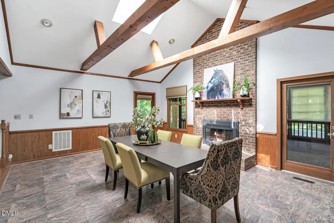
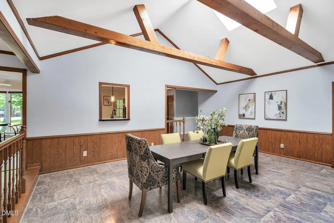
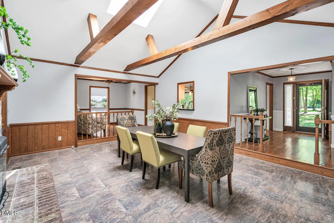
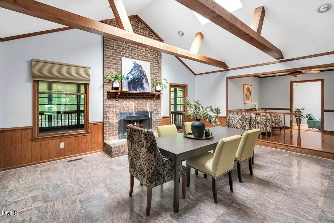
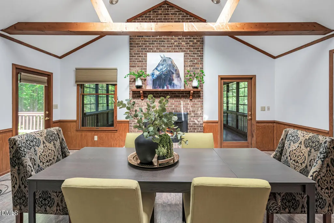
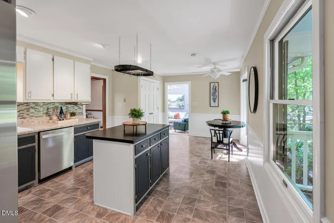
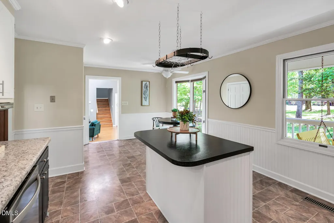
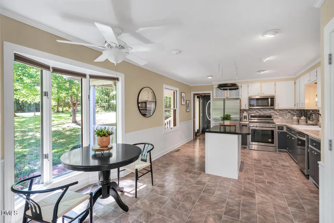
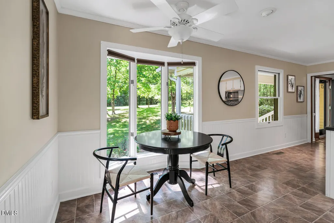
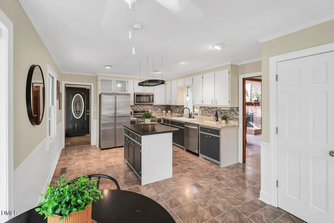
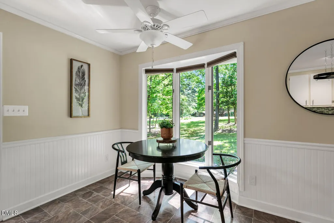
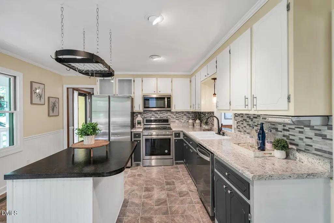
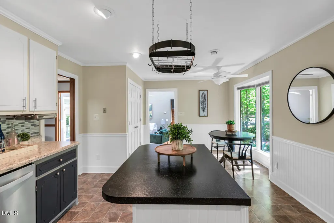
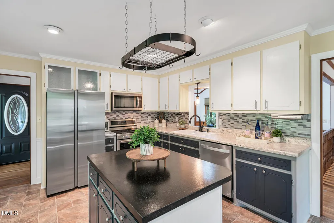
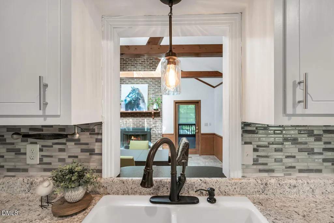
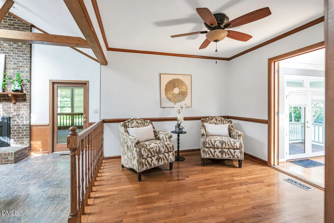
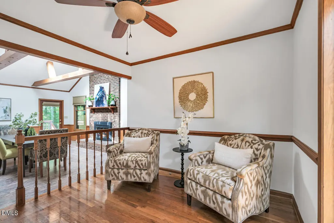
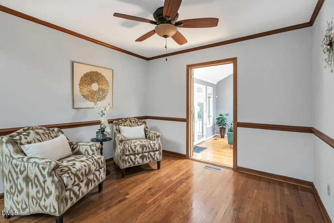
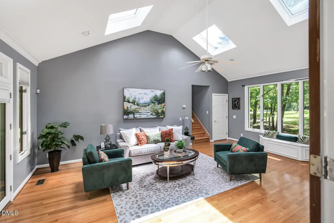
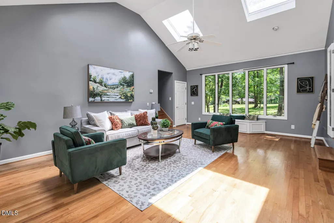
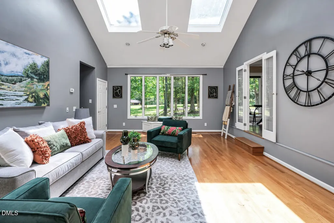
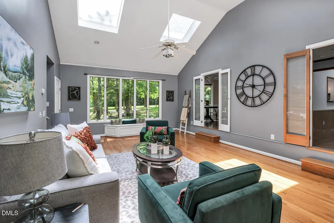
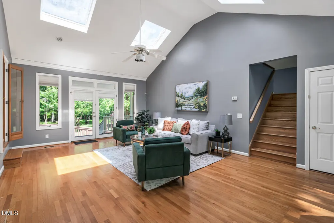
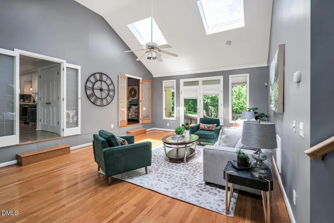
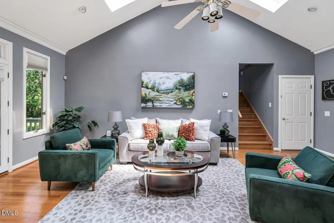
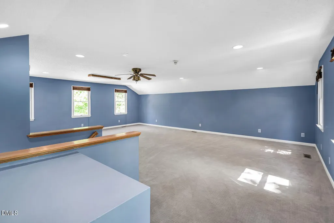
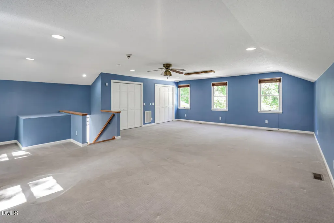
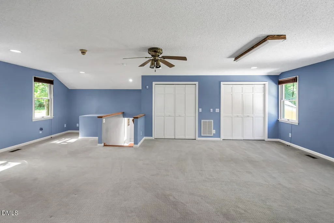
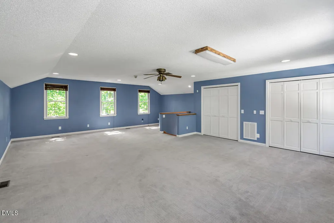
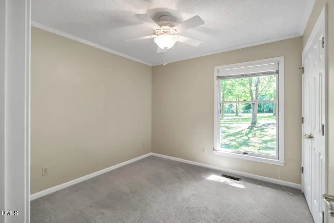
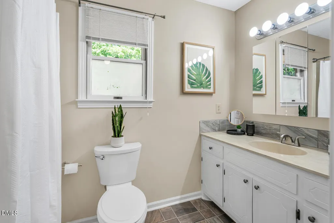
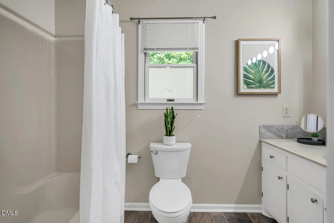
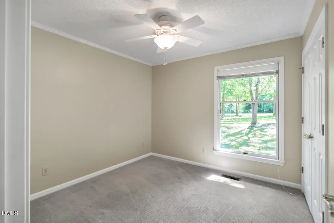
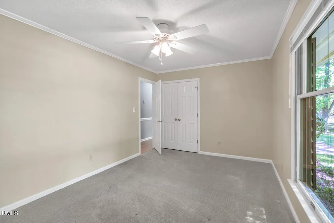
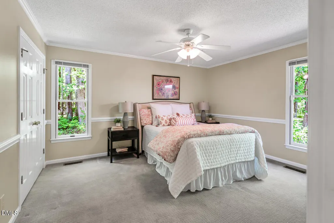
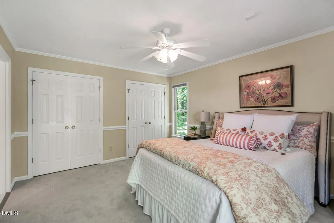
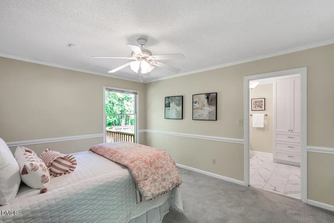
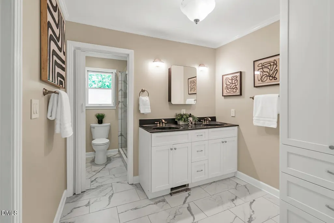
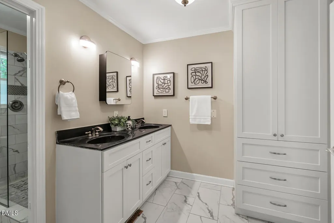
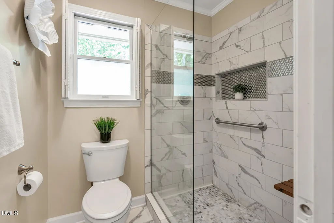
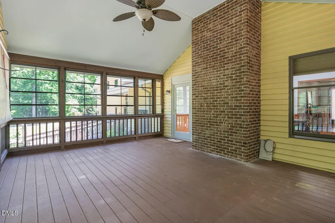
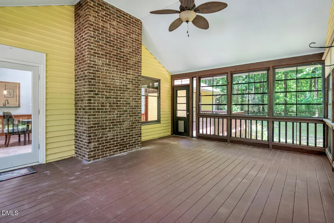
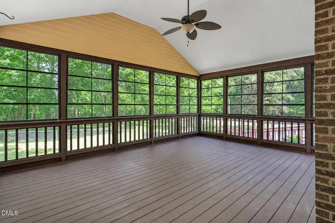
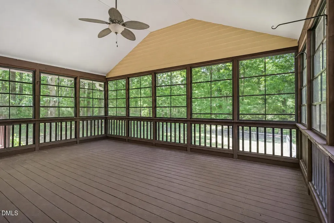
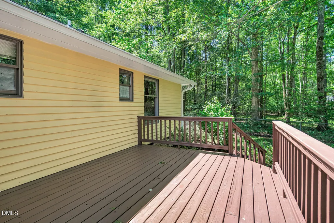
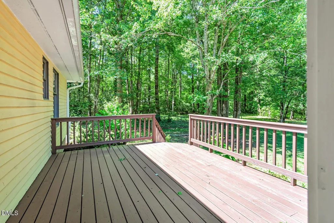
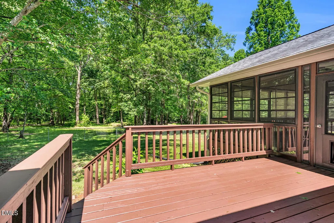
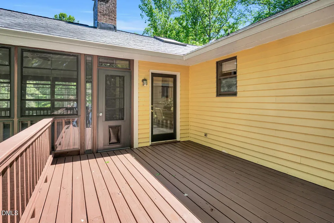
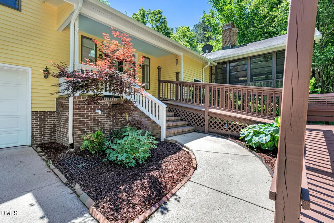
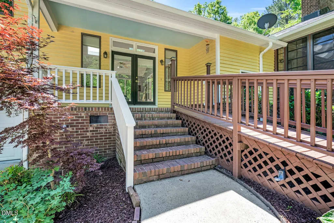
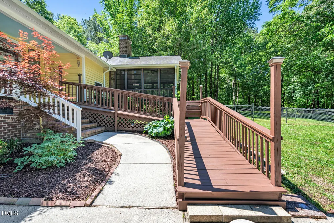
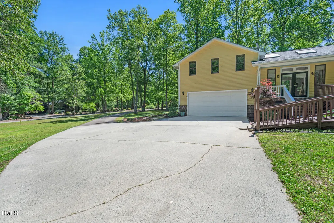
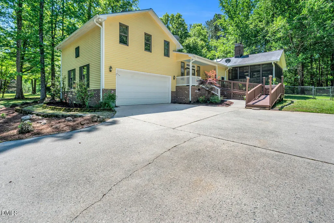
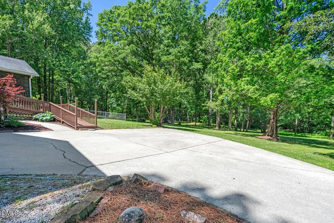
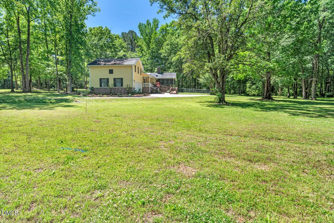
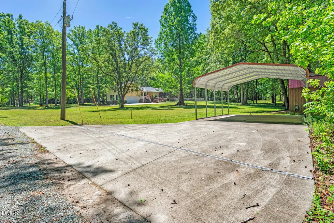
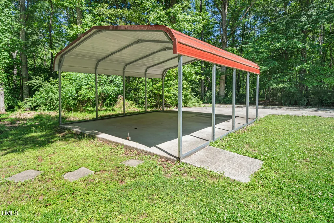
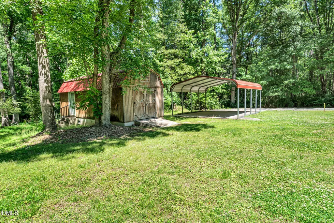
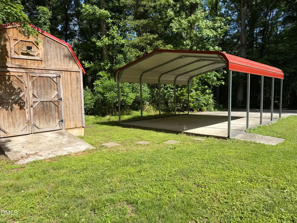
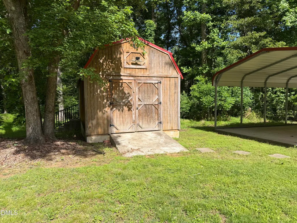
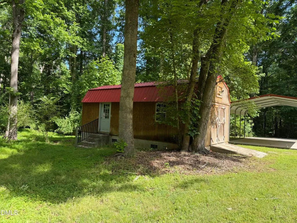
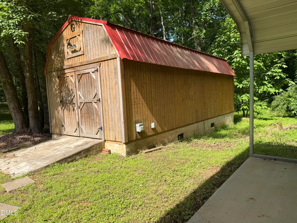
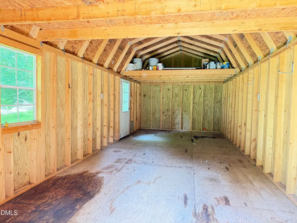
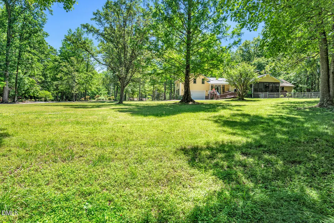
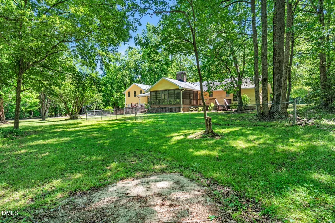
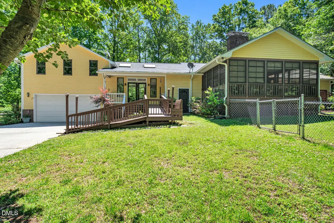
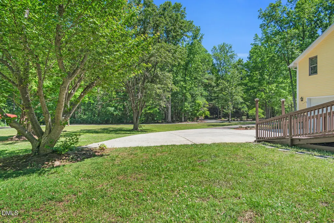
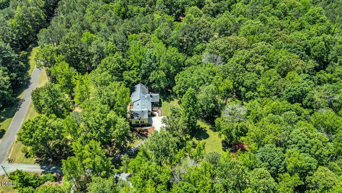
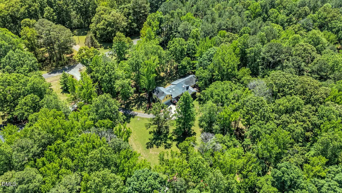
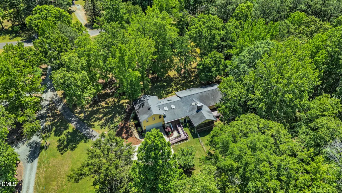
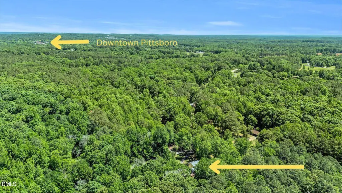
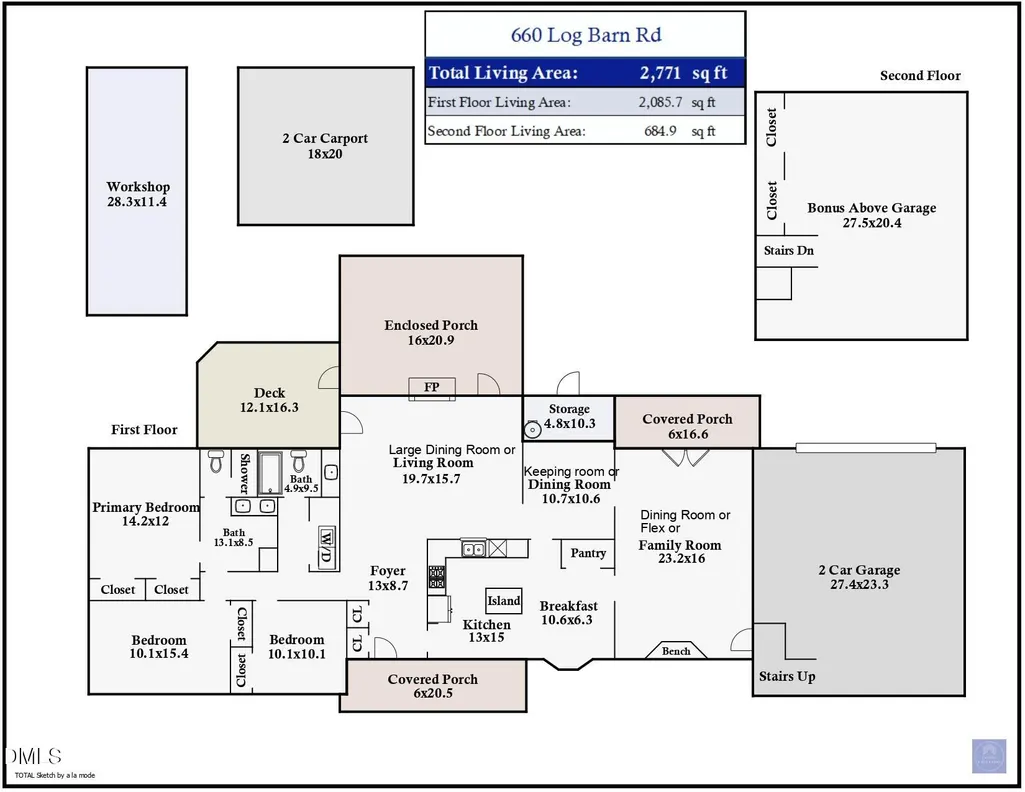
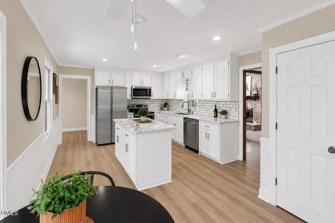
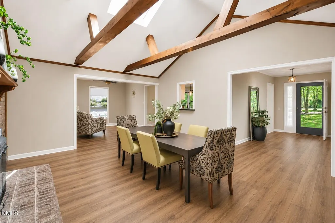
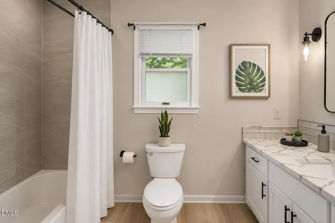
$75,000 PRICE IMPROVEMENT! If you've been dreaming of acreage, privacy, and the opportunity to create your own custom retreat, this major price improvement makes now the perfect time to make it yours. Now offered at $740,000, this exceptional property presents an incredible opportunity to own 5.13 private acres in the highly desirable Log Barn Acres community. With its spacious layout, unique amenities, and significant price reduction, buyers now have the flexibility to personalize the home while creating instant value. AI-generated renovation renderings have been included to help showcase just one of the many ways this home could be transformed to reflect your own style and vision. Tucked away on 5.13 peaceful acres, this rambler-style home offers exceptional flexibility with multiple living and gathering spaces designed to fit your lifestyle. The vaulted living room showcases exposed beams and a dramatic floor-to-ceiling brick fireplace, creating a warm and inviting focal point. This space could also serve beautifully as a grand dining room for entertaining. A second gathering room offers endless possibilities as a family room, flex space, or additional dining area, while the keeping room just off the kitchen provides another cozy retreat for relaxing with family and friends. The spacious bonus room is ready to become whatever you envision—a theater room, game room, playroom, home office, fitness room, or hobby space. The kitchen offers a functional layout with a sunny breakfast nook, and all bedrooms are generously sized. The primary suite has already been tastefully updated with a walk-in tile shower, new vanity, updated lighting, and additional cabinetry for enhanced storage. Outdoor living is just as impressive, featuring a welcoming front porch with a porch swing, an expansive screened porch with a vinyl window system for nearly year-round enjoyment, and a spacious deck perfect for entertaining. The large yard offers room to roam, including a fenced rear section ideal for pets, gardening, or play. Additional highlights include a partially sealed crawl space, detached workshop/storage building with electricity, a covered RV parking pad with power hookup, natural gas service, and room for horses. Enjoy the peace and privacy of country living while remaining just minutes from historic downtown Pittsboro, shopping, dining, and everyday conveniences.
| Elementary School | Middle School | High School |
|---|---|---|
| Chatham - Pittsboro Elementary Elementary School | Chatham - George Moses Horton Middle Middle School | Chatham - Northwood High High School |
| Price History | |
|---|---|
| 8/19/2026 | Listed $740,000 |
General Features
| Sewer | Septic Tank |
|---|---|
| Heating | Central,Fireplace(s),Forced Air,Heat Pump,Zoned |
| Cooling | Ceiling Fan(s),Central Air,Heat Pump,Zoned |
| Utilities | Cable Connected,Electricity Connected,Natural Gas Connected,Septic Connected,Water Connected |
| Roof | Asphalt,Shingle |
| Appliances | Dishwasher,Disposal,Dryer,Exhaust Fan,Free-Standing Gas Range,Free-Standing Range,Gas Range,Gas Water Heater,Ice Maker,Microwave,Refrigerator,Stainless Steel Appliance(s),Vented Exhaust Fan,Washer,Water Heater,Water Softener,Water Softener Owned |
| Zoning | R-A |
| Garage Spaces | 2 |
| Patio/Porch Features | Deck,Enclosed,Front Porch,Porch,Screened |
| Architectural Style | Ranch,Traditional,Transitional |
| Construction Materials | Asphalt,Batts Insulation,Frame,Lap Siding,Wood Siding |
| Year Built | 1987 |
| View | Neighborhood |
| Stories Count | 1 |
| Levels | One and One Half |
| Property Subtype | Single Family Residence |
| Community Features | None |
| County | Chatham |
| New Construction | false |
| Property Type | Residential |
| HOA | false |
| Attached Garage | true |
| Subdivision Name | Log Barn Acres |
| Garage Y/N | true |
| Other Structures | Outbuilding,Shed(s),Storage,Workshop |
| Total Rooms | 8 |
| Full Baths | 2 |
| Status | Active |
| Directions | From the courthouse circle in downtown Pittsboro, take the 15-501 South (toward Sanford). Travel apx 1.75 miles and turn right onto Log Barn Road. Property will be on the right apx .7 mile on Log Barn Road. Set your GPS to the old address of 660 Log Barn! |
| High School | Chatham - Northwood High |
| City | Pittsboro |
| Senior Community Y/N | false |
| Open Parking Spaces | 2 |
| Lot Size Units | Acres |
| Lot Size Square Feet | 223462 |
| Carport Spaces | 2 |
| Carport Y/N | true |
| Elementary School | Chatham - Pittsboro Elementary |
| Tax Annual Amount | 3687.46 |
| Middle/Junior High School | Chatham - George Moses Horton Middle |
| Virtual Tour | https://youtu.be/fkhrGMckC1k |
| Structure Type | House |
| Standard Status | Active |
Interior Features
| Interior Amenities | Bathtub/Shower Combination,Ceiling Fan(s),Crown Molding,Double Vanity,Dual Closets,Eat-in Kitchen,Entrance Foyer,High Ceilings,High Speed Internet,Keeping Room,Kitchen Island,Laminate Counters,Living/Dining Room Combination,Pantry,Primary Downstairs,Recessed Lighting,Room Over Garage,Separate Shower,Shower Only,Storage,Vaulted Ceiling(s),Walk-In Shower |
|---|---|
| Flooring | Carpet,Hardwood,Laminate,Tile |
| Total Fireplaces | 1 |
| Fireplace Features | Living Room,Wood Burning |
| Common Walls | No Common Walls |
| Air Conditioning Y/N | true |
| Heating Y/N | true |
| Window Features | Skylight(s) |
| Fireplace Y/N | true |
| Above Grade Finished Area | 2771 |
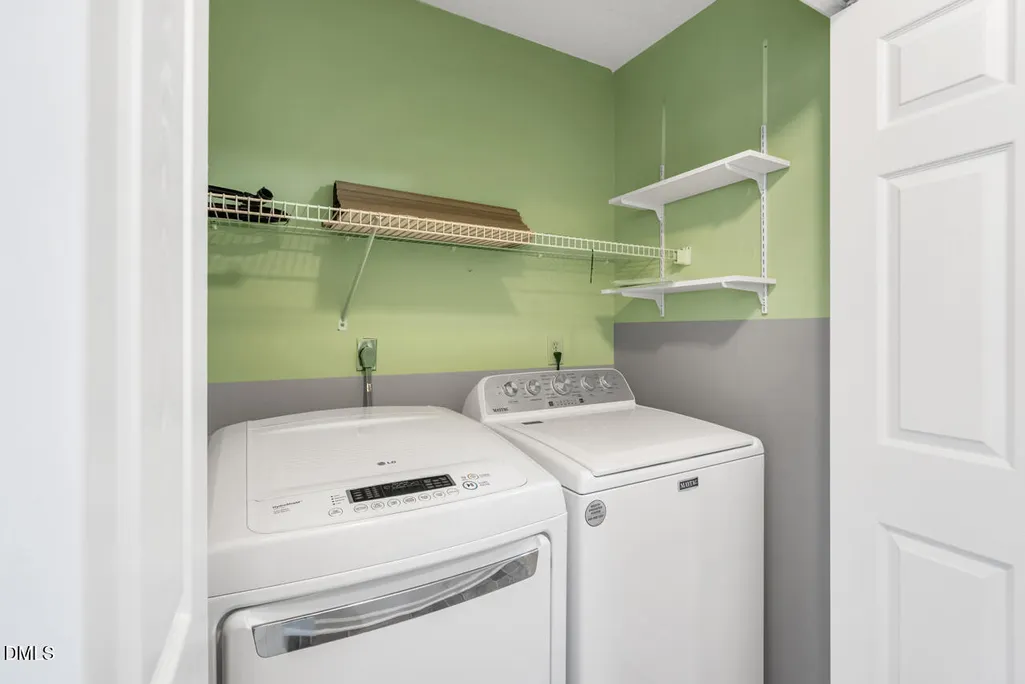
| Laundry Features | In Hall,Laundry Closet,Lower Level |
| Total Bedrooms | 3 |
| Above Grade Finished Area Source | Appraiser |
| Total Baths | 2 |
Exterior Features
| Exterior Amenities | Fenced Yard,Private Yard,Rain Gutters,RV Hookup,Storage |
|---|---|
| Fencing | Back Yard,Chain Link,Fenced,Partial |
| Parking Features | Concrete,Driveway,Garage,Garage Door Opener,Garage Faces Rear,Gravel,Parking Pad,Paved,RV Access/Parking,Shared Driveway,Storage |
| Lot Features | Back Yard,Cleared,Front Yard,Hardwood Trees,Landscaped,Level,Many Trees,Private |
| Water Source | Private,Well |
| Lot Size Area | 5.13 |
| Foundation Details | Block,Permanent |
| Spa | false |
| Building Area Total | 2771 |
| Lot Dimensions | see plat map |
| Lot Size Acres | 5.13 |
| Road Surface Type | Gravel,Paved |
| Covered Spaces | 2 |
| Door Features | French Doors |
| Road Frontage Type | Private Road |
| Horse Y/N | true |
Amenities
- Foreclosure
- Views
- Short Sale
- New Construction
- Adult 55+
- Lease To Own
- No HOA Fees
- Furnished
- Primary On Main
- Air Conditioning
- Seller Finance
- Green
- Fixer Upper
- Horse
- Golf
- Fireplace
- Deck
- Garage
- Basement
- Pool
Property vs Single Family Average in 27312
Price
Year Built

 Copyright 2026 Triangle MLS, Inc. of North Carolina. All rights reserved.
The data relating to real estate for sale on this web site comes in part from the Triangle MLS, Inc. of North Carolina. Real estate listings held by brokerage firms other than Berkshire Hathaway HomeServices York Simpson Underwood Realty - Chapel Hill are marked with the Broker Reciprocity logo and detailed information about them includes the name of the listing brokers. Brokers make an effort to deliver accurate information, but buyers should independently verify any information on which they will rely in a transaction. The listing broker shall not be responsible for any typographical errors, misinformation, or misprints, and they shall be held totally harmless from any damages arising from reliance upon this data. This data is provided exclusively for consumer's personal, noncommercial use.
Closed (sold) listings may have been listed and/or sold by a real estate firm other than the firm(s) featured on this website. Closed data is not available until the sale of the property is recorded in the MLS. Home sale data is not an appraisal, CMA, competitive or comparative market analysis, or home valuation of any property.
Listings marked with an icon are provided courtesy of the Triangle MLS, Inc. of North Carolina, Internet Data Exchange Database.
This site is monitored for scraping. Any use of listing data obtained from this web site, other than by a consumer looking to purchase real estate, is prohibited.
This data has been updated as of September 15, 2026 9:45 PM UTC
Copyright 2026 Triangle MLS, Inc. of North Carolina. All rights reserved.
The data relating to real estate for sale on this web site comes in part from the Triangle MLS, Inc. of North Carolina. Real estate listings held by brokerage firms other than Berkshire Hathaway HomeServices York Simpson Underwood Realty - Chapel Hill are marked with the Broker Reciprocity logo and detailed information about them includes the name of the listing brokers. Brokers make an effort to deliver accurate information, but buyers should independently verify any information on which they will rely in a transaction. The listing broker shall not be responsible for any typographical errors, misinformation, or misprints, and they shall be held totally harmless from any damages arising from reliance upon this data. This data is provided exclusively for consumer's personal, noncommercial use.
Closed (sold) listings may have been listed and/or sold by a real estate firm other than the firm(s) featured on this website. Closed data is not available until the sale of the property is recorded in the MLS. Home sale data is not an appraisal, CMA, competitive or comparative market analysis, or home valuation of any property.
Listings marked with an icon are provided courtesy of the Triangle MLS, Inc. of North Carolina, Internet Data Exchange Database.
This site is monitored for scraping. Any use of listing data obtained from this web site, other than by a consumer looking to purchase real estate, is prohibited.
This data has been updated as of September 15, 2026 9:45 PM UTC
