
Price Reduction - Views
Address
9113 Walking Stick Trail, Raleigh, NC
Price
$ 608,900
Property Attributes
- MLS#10162266
- TypeSingle Family
- Listing Status Active
- CountyWake
- CityRaleigh
- NeighborhoodDurant Trails
- Zip27615
- StyleTraditional, Transitional
- Year Built1989
- Price$ 608,900
- Bedrooms4
- Full Bathrooms2
- Half Bathrooms1
- Sqr Footage2823
- Lot Size0.21 Acres
Data Source:
Triangle MLS (TMLS)
Property Description
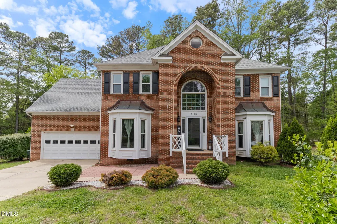
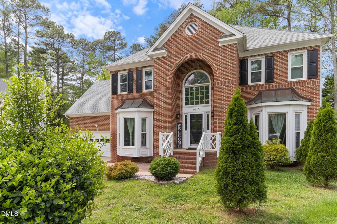
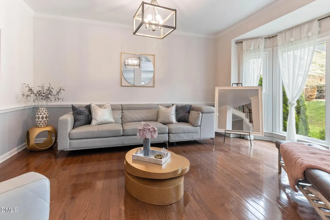
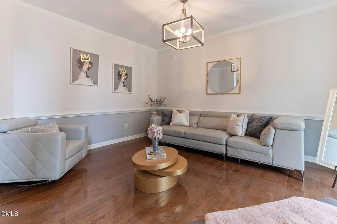
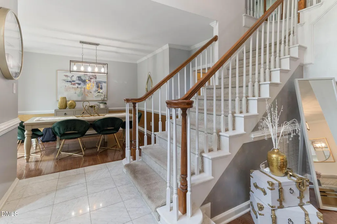
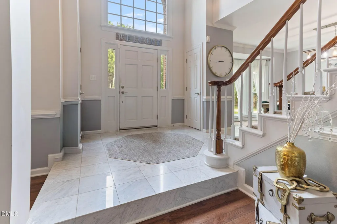
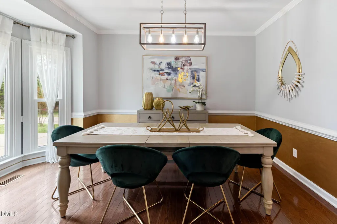
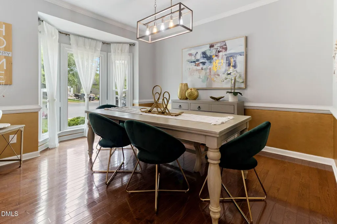
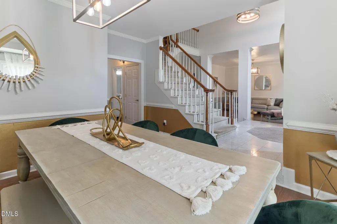
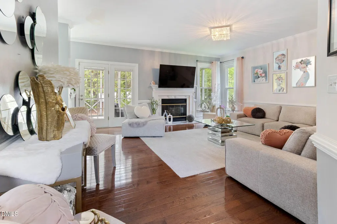
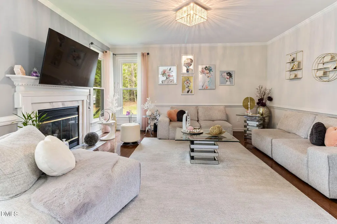
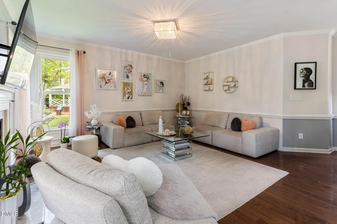
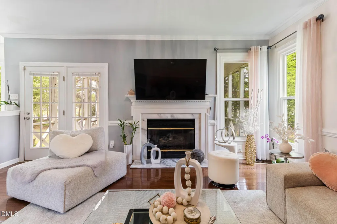
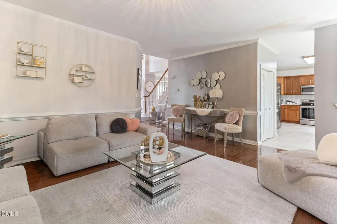
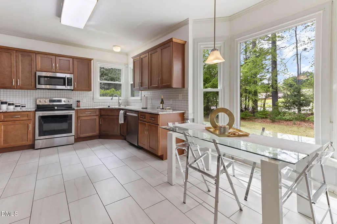
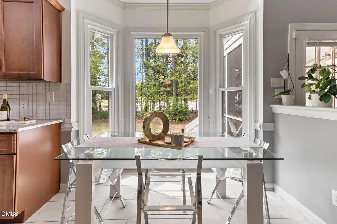
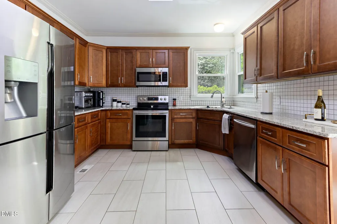
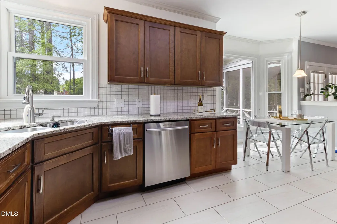
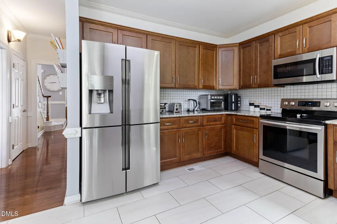
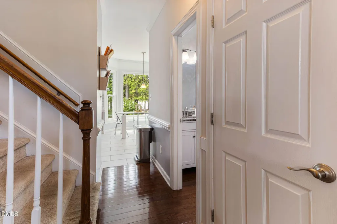
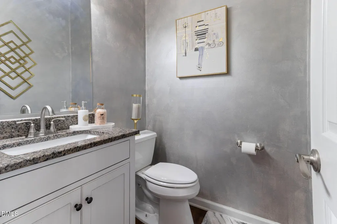
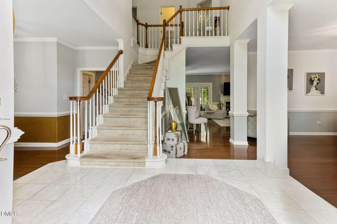
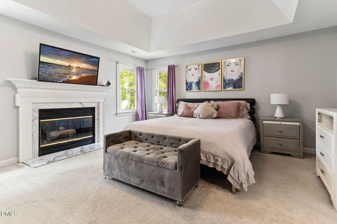
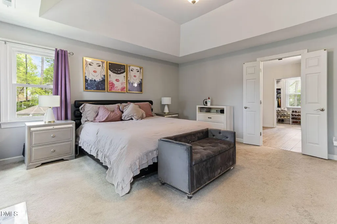
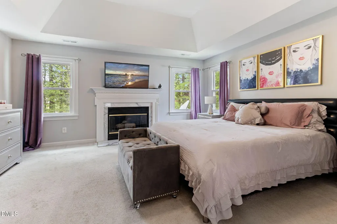
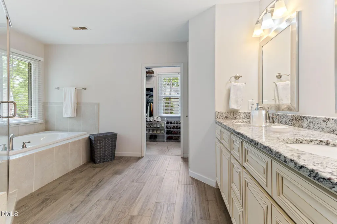
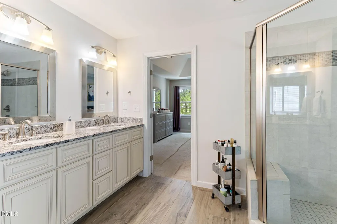
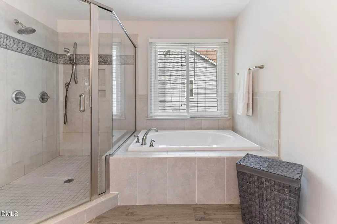
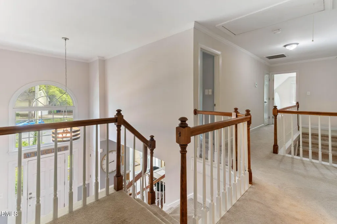
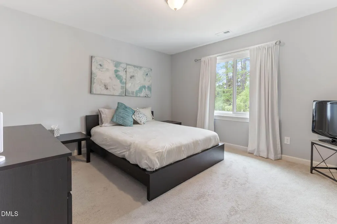
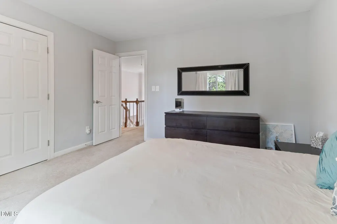
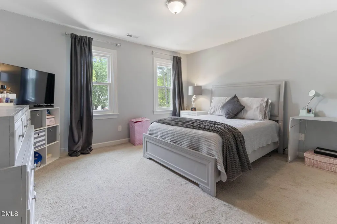
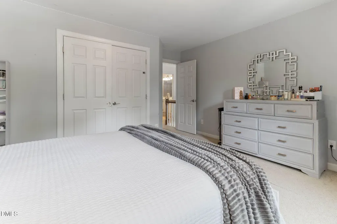
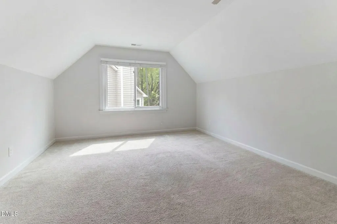
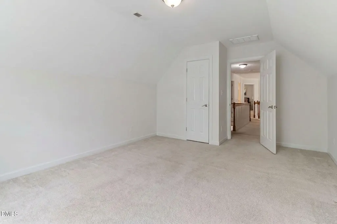
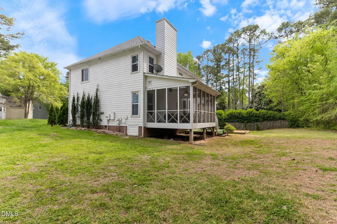
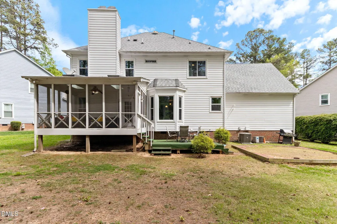
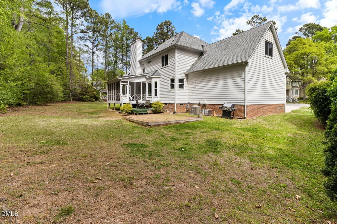
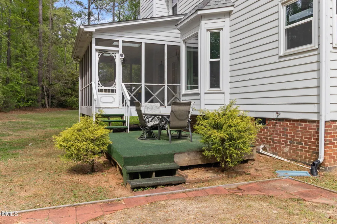
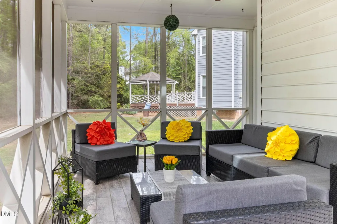
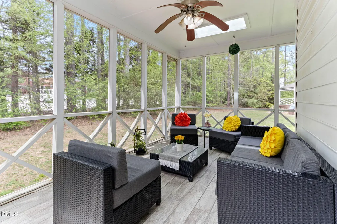
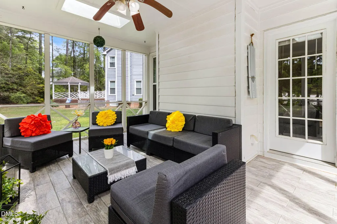
Welcome to this beautifully maintained home that perfectly blends comfort, style, and functionality. From the moment you step inside, you're greeted by an inviting open-concept layout filled with natural light and thoughtfully designed living spaces. The spacious living area flows seamlessly into a modern kitchen featuring granite countertops, ample cabinetry, and updated appliances, ideal for both everyday living and entertaining. The primary suite offers a peaceful retreat with a generously sized bedroom, walk-in closet, and a private ensuite bath designed for relaxation. Each of the four bedrooms is generously sized, offering flexibility for guests, a home office, or growing needs. Step outside to the screened-in deck and enjoy the private backyard, perfect for morning coffee, weekend gatherings, or simply unwinding after a long day. Conveniently located near shopping, dining, schools, and major commuter routes, this home offers both tranquility and accessibility. To make it even better, this home offers new roof & new windows in 2023. Don't miss your chance to own this stunning home in a highly desirable location--schedule your private showing today!
| Elementary School | Middle School | High School |
|---|---|---|
| Wake - Durant Road Elementary Elementary School | Wake - Durant Road Middle Middle School | Wake - Millbrook High High School |
| Price History | |
|---|---|
| 8/19/2026 | Listed $619,900 |
| 9/11/2026 | 2$608,900 |
General Features
| Sewer | Public Sewer |
|---|---|
| Heating | Central,Natural Gas |
| Cooling | Ceiling Fan(s),Central Air |
| Utilities | Cable Connected,Electricity Connected,Natural Gas Connected,Sewer Connected,Water Connected |
| Roof | Metal,Shingle |
| Appliances | Dishwasher,Dryer,Electric Cooktop,Electric Oven,Electric Range,Free-Standing Electric Range,Free-Standing Range,Free-Standing Refrigerator,Gas Water Heater,Ice Maker,Microwave,Range,Refrigerator,Stainless Steel Appliance(s),Washer,Washer/Dryer |
| Zoning | R-6 |
| HOA Fee | 120 |
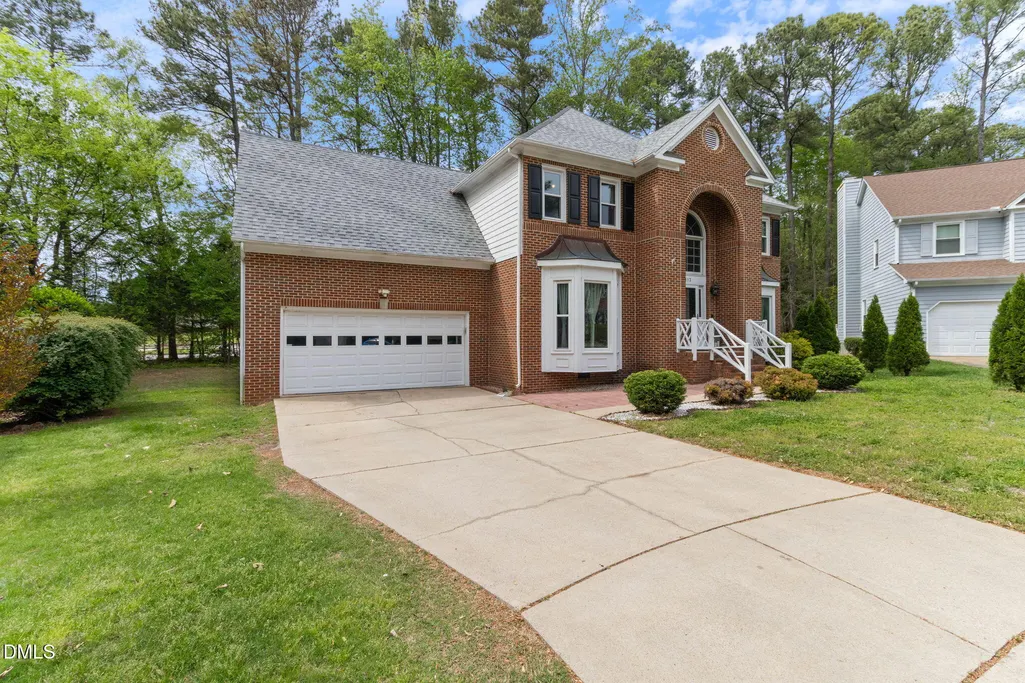
| Garage Spaces | 2 |
| Association Fee Includes | None |
| Patio/Porch Features | Enclosed,Screened |
| Architectural Style | Traditional,Transitional |
| Construction Materials | Brick,HardiPlank Type,Wood Siding |
| Year Built | 1989 |
| View | Trees/Woods |
| Stories Count | 2 |
| Levels | Two |
| Property Subtype | Single Family Residence |
| Community Features | Clubhouse,Playground,Pool,Tennis Court(s) |
| Assoc Fee Paid Per | Quarterly |
| County | Wake |
| New Construction | false |
| Property Type | Residential |
| Association Amenities | Maintenance Grounds,Picnic Area,Playground,Pool,Tennis Court(s),Trail(s) |
| HOA | true |
| Attached Garage | true |
| Subdivision Name | Durant Trails |
| Garage Y/N | true |
| Total Rooms | 8 |
| Full Baths | 2 |
| Status | Active |
| Directions | North on Falls of the Neuse. Turn Right on Durant Road, Turn Right onto Tenderfoot Drive, then right onto Hiking Trail Drive, Right onto Walking Stick Trail, home is at the end of the Cul-De-Sac on the left. |
| High School | Wake - Millbrook High |
| City | Raleigh |
| Senior Community Y/N | false |
| Lot Size Units | Acres |
| Lot Size Square Feet | 9148 |
| Elementary School | Wake - Durant Road Elementary |
| Tax Annual Amount | 4985.68 |
| Middle/Junior High School | Wake - Durant Road Middle |
| Virtual Tour | https://www.zillow.com/view-imx/8be645e2-b4c8-4437-bf2c-4e32f3333d70?wl=true&setAttribution=mls&initialViewType=pano |
| Structure Type | Site Built |
| Standard Status | Active |
Interior Features
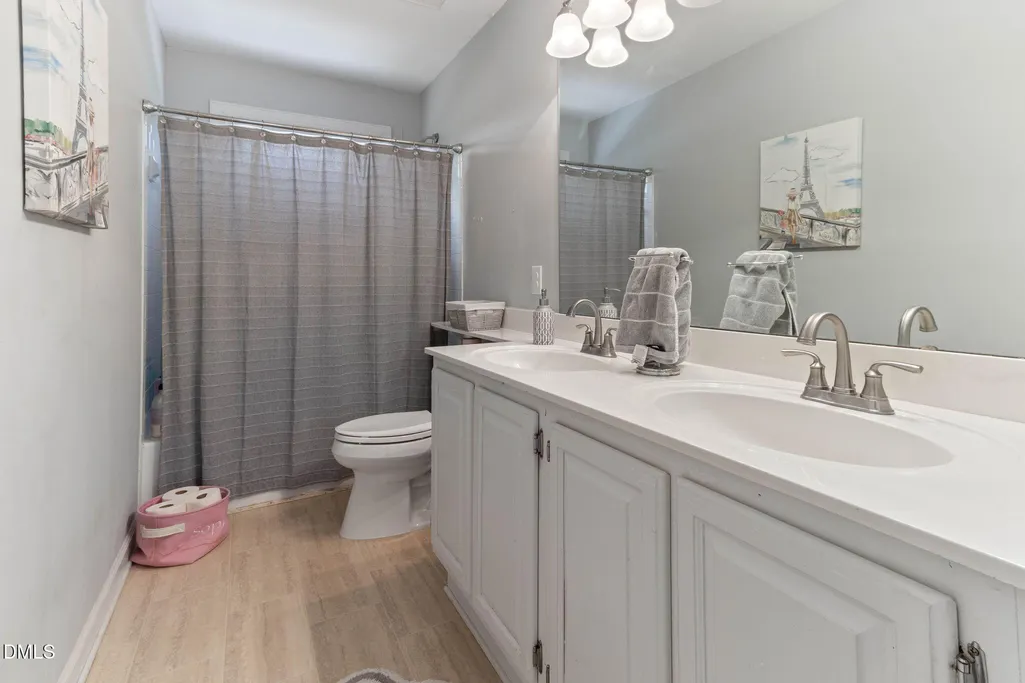
| Interior Amenities | Ceiling Fan(s),Chandelier,Crown Molding,Double Vanity,Granite Counters,High Ceilings,Open Floorplan,Pantry,Stone Counters,Tray Ceiling(s),Walk-In Closet(s),Walk-In Shower |
|---|---|
| Flooring | Carpet,Hardwood,Tile,Wood |
| Total Fireplaces | 2 |
| Common Walls | No Common Walls |
| Air Conditioning Y/N | true |
| Heating Y/N | true |
| Window Features | Bay Window(s),Double Pane Windows,Skylight(s) |
| Fireplace Y/N | true |
| Above Grade Finished Area | 2823 |
| Half Baths | 1 |
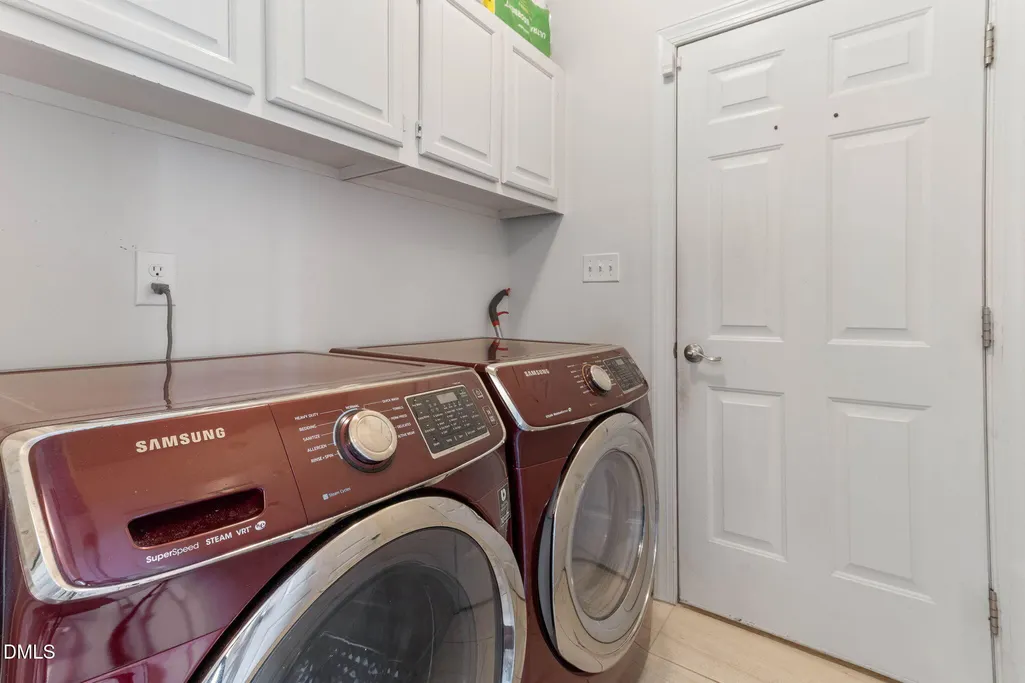
| Laundry Features | Inside,Laundry Room,Main Level |
| Total Bedrooms | 4 |
| Total Baths | 3 |
Exterior Features
| Exterior Amenities | Barbecue,Gas Grill,Outdoor Grill,Rain Gutters |
|---|---|
| Parking Features | Attached,Driveway,Garage |
| Lot Features | Back Yard,Cleared,Cul-De-Sac,Front Yard,Landscaped,Level |
| Water Source | Public |
| Lot Size Area | 0.21 |
| Foundation Details | Raised,Crawlspace |
| Building Area Total | 2823 |
| Lot Size Acres | 0.21 |
| Door Features | French Doors |
Amenities
- Foreclosure
- Views
- Short Sale
- New Construction
- Adult 55+
- Lease To Own
- No HOA Fees
- Furnished
- Primary On Main
- Air Conditioning
- Seller Finance
- Green
- Fixer Upper
- Horse
- Golf
- Fireplace
- Deck
- Garage
- Basement
- Pool
Property vs Single Family Average in 27615
Price
Year Built


