
Address
4627 Stafford Drive, Durham, NC
Price
$ 515,000
Property Attributes
- MLS#10151344
- TypeSingle Family
- Listing Status Active
- CountyDurham
- CityDurham
- NeighborhoodFoxfire
- Zip27705
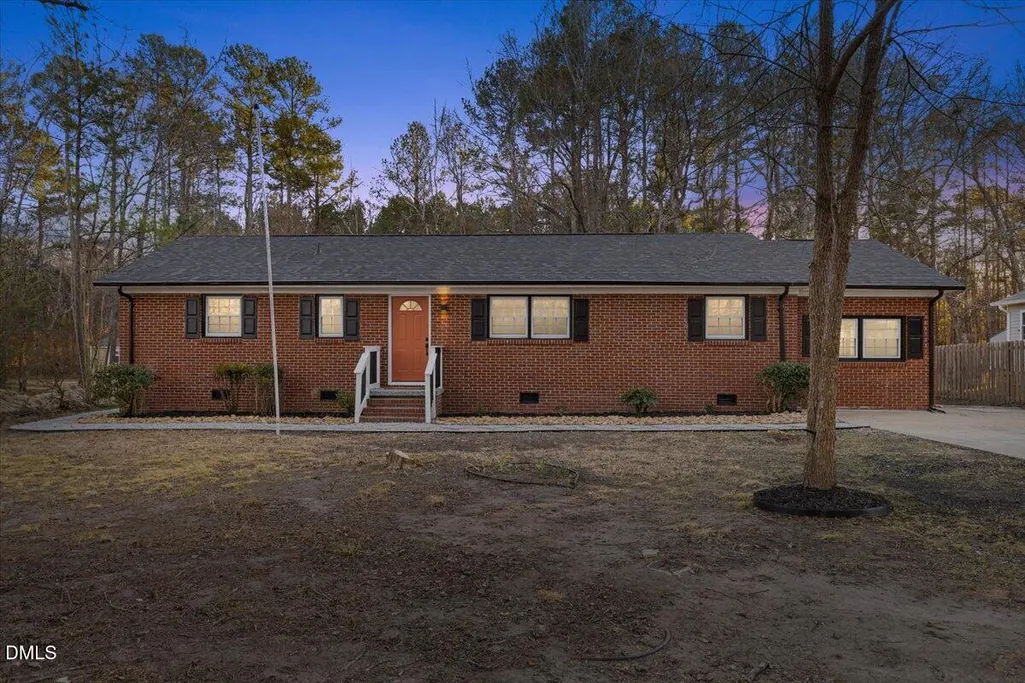
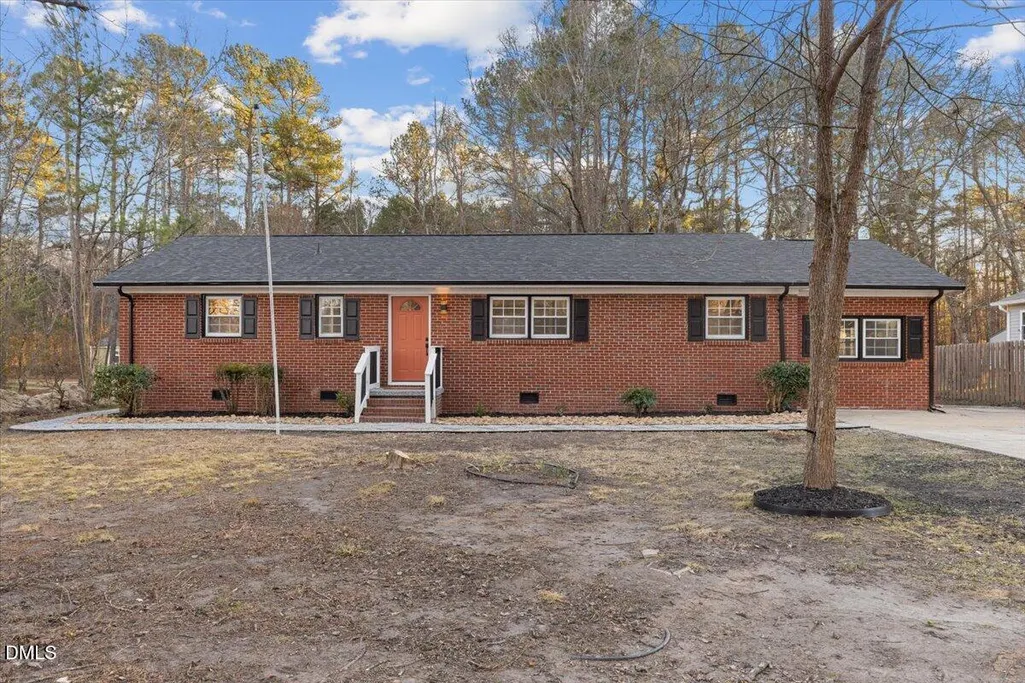
- StyleRanch
- Year Built1965
- Price$ 515,000
- Bedrooms4
- Full Bathrooms3
- Half Bathrooms0
- Sqr Footage2492
- Lot Size0.46 Acres
Data Source:
Triangle MLS (TMLS)
Property Description
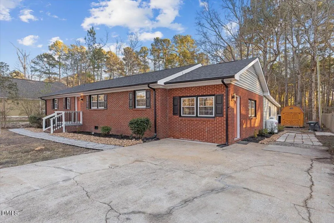
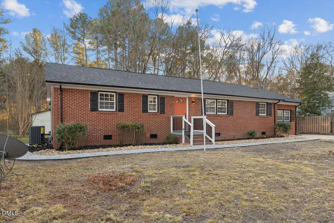
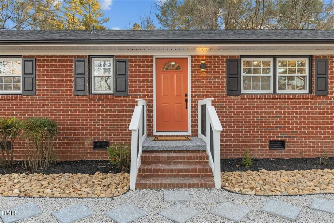
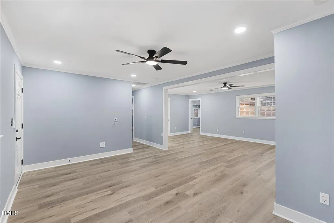
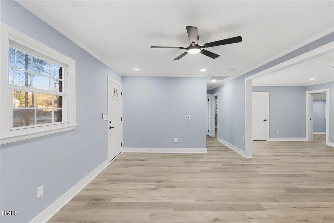
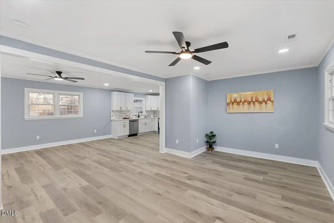
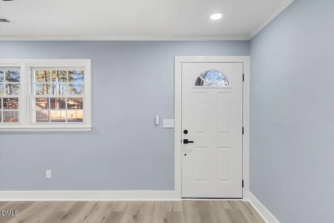
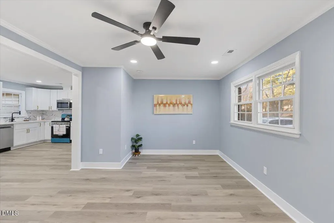
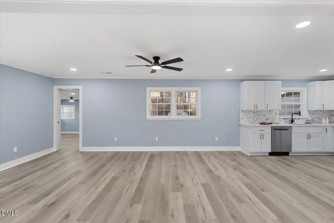
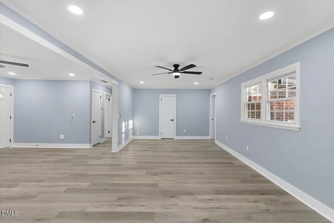
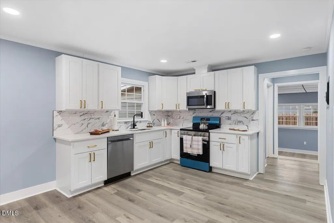
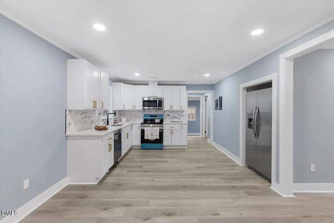
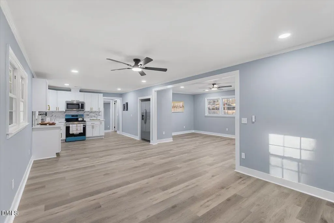
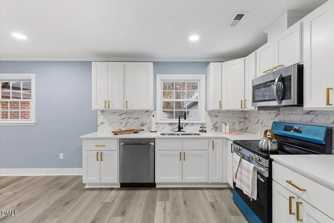
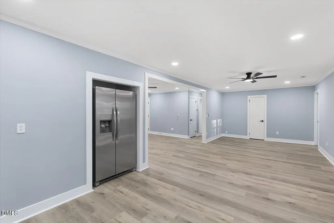
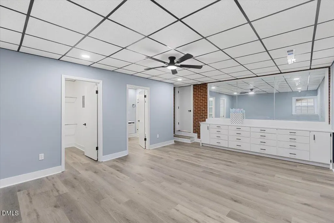
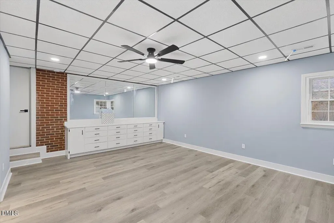
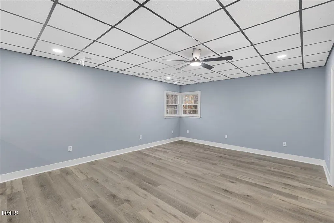
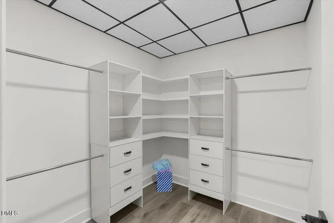
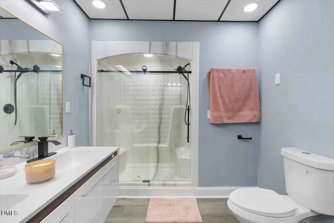
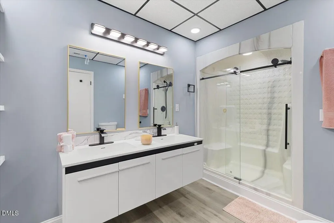
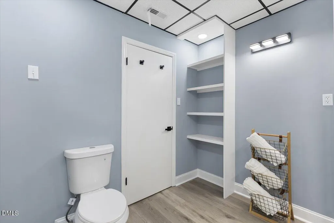
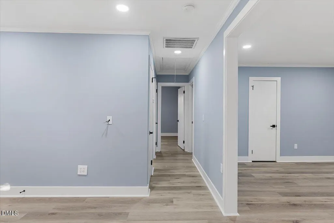
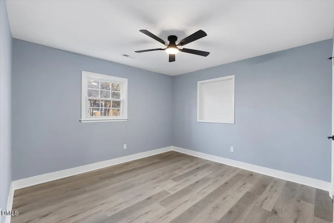
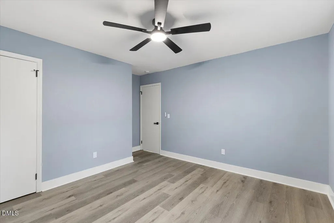
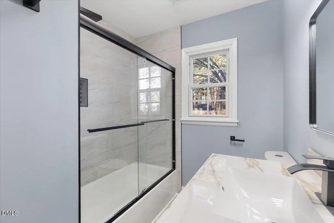
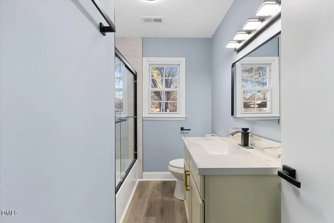
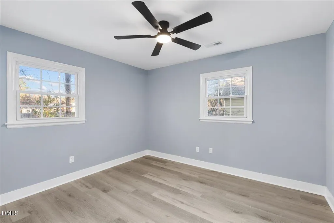
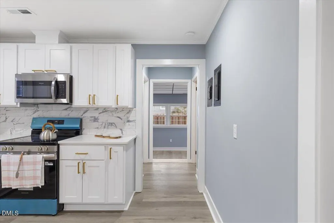
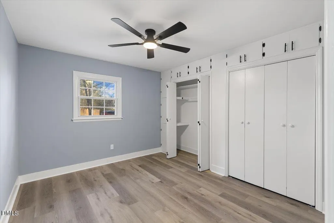
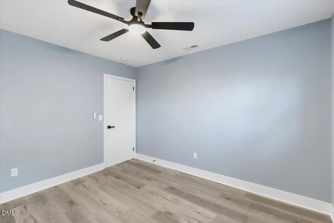
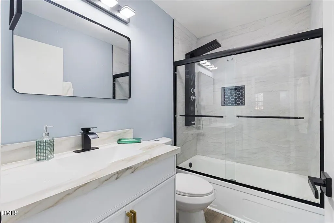
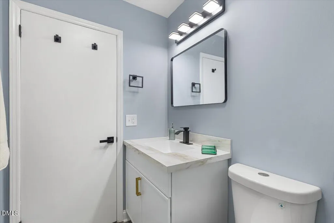
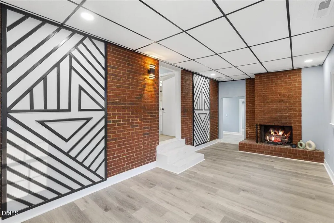
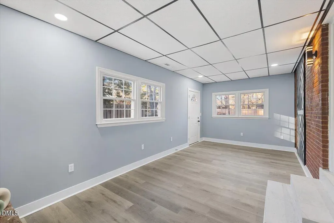
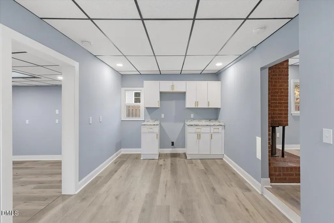
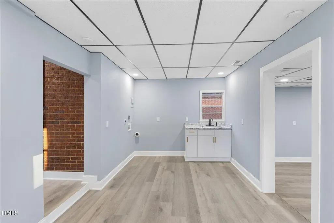
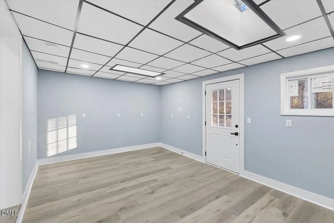
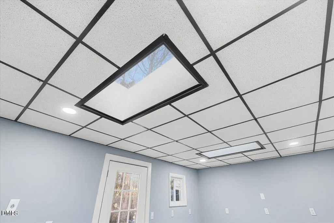
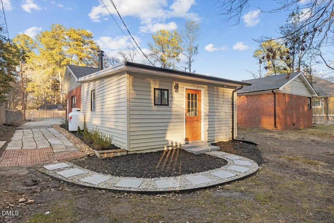
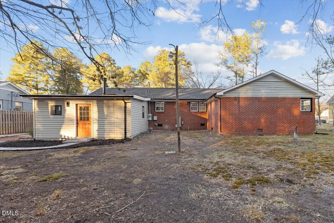
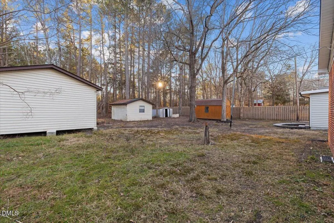
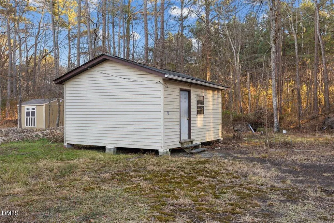
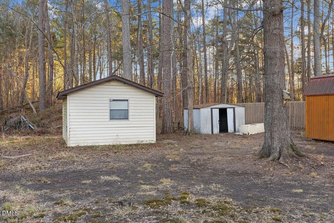
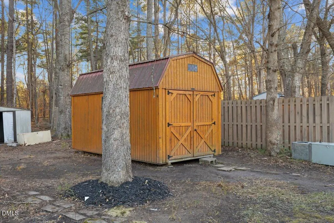
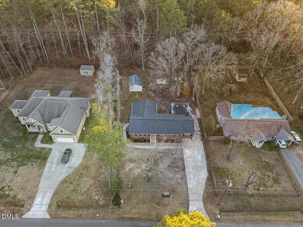
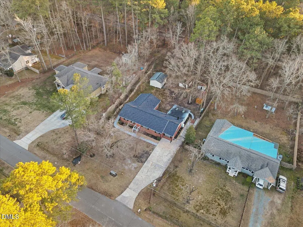
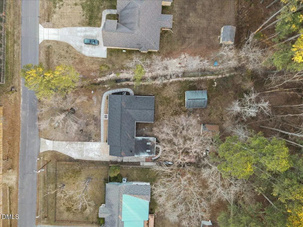
This beautifully renovated Durham home delivers the perfect blend of space, flexibility, and value. Ideal for multi-generational living or potential rental income, this spacious 4-bedroom, 3-bath home offers approximately 2,492 square feet of living space and a layout rarely found in the area. A separate living area with its own kitchen provides the perfect setup for extended family, guests, or potential income-producing opportunities. Thoughtfully updated throughout, the home features a brand-new HVAC system (2026) and a new roof, providing comfort, efficiency, and peace of mind for years to come. Situated on nearly half an acre (0.46 acres), the property also includes four detached sheds/outbuildings, offering endless possibilities for storage, hobbies, workshop space, or additional functionality. The long driveway provides ample parking, while the wooded surroundings create a private and tranquil setting. Conveniently located just minutes from Downtown Durham, Duke University, Duke Hospital, Research Triangle Park (RTP), and major highways including I-85 and I-40, this home offers easy access to everything the Triangle has to offer. This is a rare opportunity to own a fully renovated property with multi-generational living potential, income-producing possibilities, generous outdoor space, and valuable buyer incentives in one of Durham's most convenient locations. All offers must be accompanied by a pre-approval letter or proof of funds.
| Elementary School | Middle School | High School |
|---|---|---|
| Durham - Forest View Elementary Elementary School | Durham - Brogden Middle Middle School | Durham - Riverside High High School |
| Price History | |
|---|---|
| 8/23/2026 | Listed $515,000 |
General Features
| Sewer | Public Sewer |
|---|---|
| Heating | Central |
| Cooling | Central Air |
| Roof | Architectural Shingle |
| Appliances | Cooktop,Dishwasher,Microwave,Oven,Refrigerator |
| Zoning | R-20 |
| Architectural Style | Ranch |
| Construction Materials | Brick,Vinyl Siding |
| Year Built | 1965 |
| Levels | One |
| Property Subtype | Single Family Residence |
| County | Durham |
| New Construction | false |
| Property Type | Residential |
| HOA | false |
| Attached Garage | false |
| Subdivision Name | Foxfire |
| Garage Y/N | false |
| Other Structures | Shed(s) |
| Total Rooms | 13 |
| Full Baths | 3 |
| Status | Active |
| Directions | From US-70 W: Turn left onto Cole Mill Rd, then right onto Stafford Dr. Home on the right. From Raleigh: Take I-40 W, merge onto NC-147 N, exit US-70 W (Hillsborough Rd) toward Chapel Hill. Turn left on Cole Mill Rd, then right on Stafford Dr. From Downtown Durham / Duke Hospital: Take US-70 W (Hillsborough Rd) approx. 4 miles, left on Cole Mill Rd, then right on Stafford Dr. Home on right. |
| High School | Durham - Riverside High |
| City | Durham |
| Senior Community Y/N | false |
| Lot Size Units | Acres |
| Lot Size Square Feet | 20038 |
| Elementary School | Durham - Forest View Elementary |
| Tax Annual Amount | 4341.67 |
| Middle/Junior High School | Durham - Brogden Middle |
| Virtual Tour | https://www.zillow.com/view-imx/9d1c4507-7457-4fe6-9182-5991da59e64c?setAttribution=mls&wl=true&initialViewType=pano&utm_source=dashboard |
| Structure Type | House |
| Standard Status | Active |
Interior Features
| Interior Amenities | Pantry,Quartz Counters,Separate Shower,Sound System,Walk-In Closet(s) |
|---|---|
| Flooring | Laminate |
| Fireplace Features | Gas |
| Air Conditioning Y/N | true |
| Heating Y/N | true |
| Fireplace Y/N | true |
| Above Grade Finished Area | 2492 |
| Laundry Features | Inside |
| Total Bedrooms | 4 |
| Total Baths | 3 |
Exterior Features
| Exterior Amenities | Storage |
|---|---|
| Parking Features | Paved |
| Water Source | Public |
| Lot Size Area | 0.46 |
| Foundation Details | Crawlspace |
| Building Area Total | 2492 |
| Lot Size Acres | 0.46 |
| Road Frontage Type | City Street |
Amenities
- Foreclosure
- Views
- Short Sale
- New Construction
- Adult 55+
- Lease To Own
- No HOA Fees
- Furnished
- Primary On Main
- Air Conditioning
- Seller Finance
- Green
- Fixer Upper
- Horse
- Golf
- Fireplace
- Deck
- Garage
- Basement
- Pool
Property vs Single Family Average in 27705
Price
Year Built


