
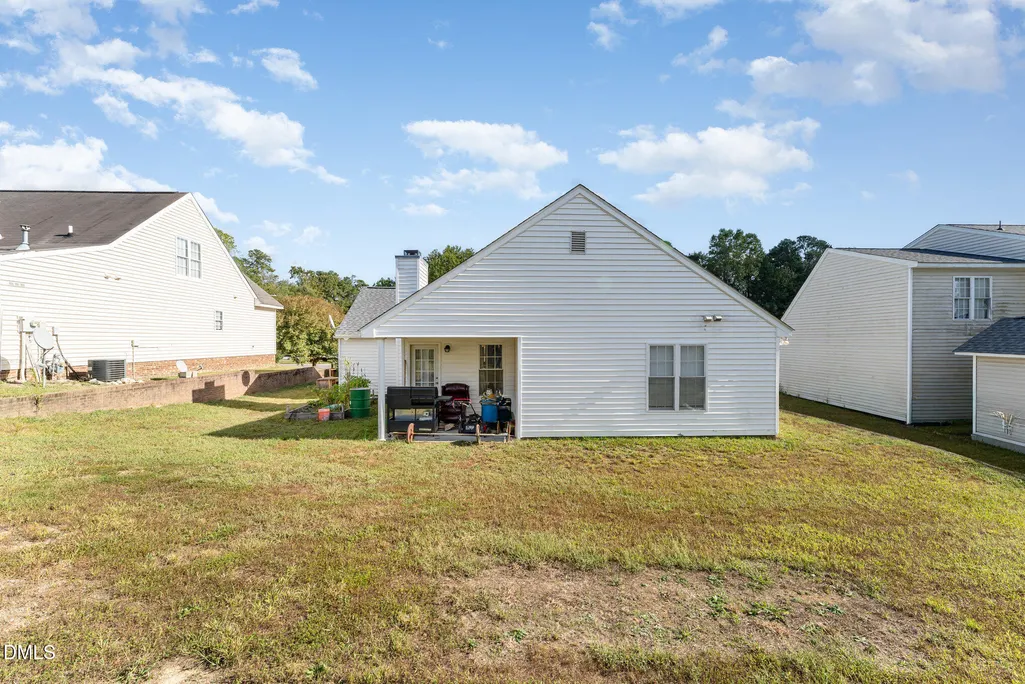
Address
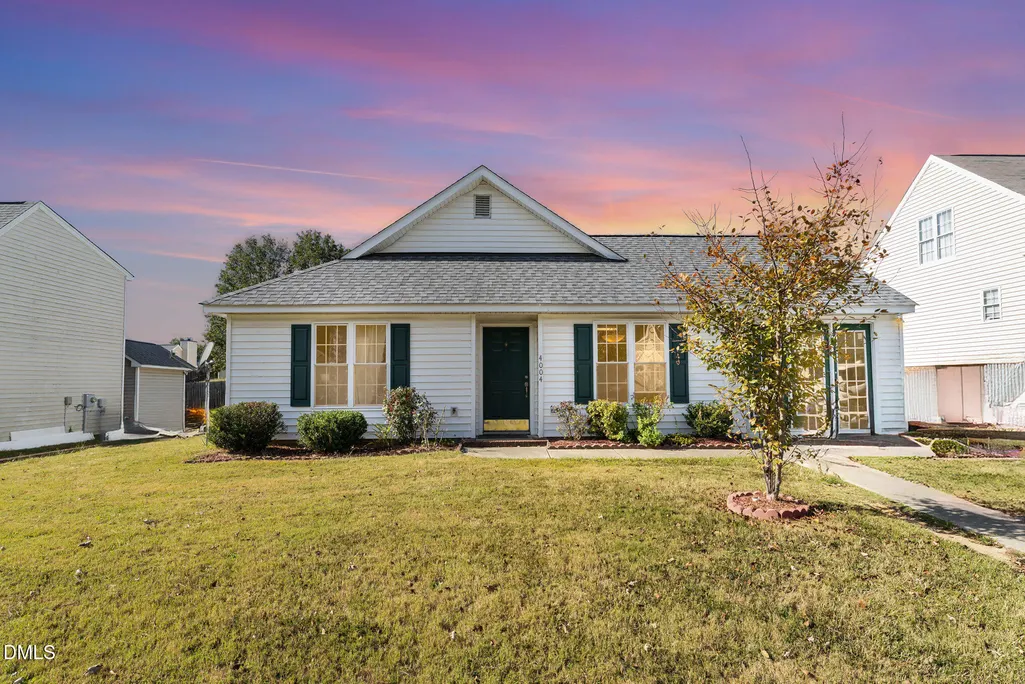
4004 Grandover Drive, Raleigh, NC
Price
$ 285,000
Property Attributes
- MLS#10126605
- TypeSingle Family
- Listing Status Active
- CountyWake
- CityRaleigh
- NeighborhoodPearl Ridge
- Zip27610
- StyleTraditional
- Year Built2001
- Price$ 285,000
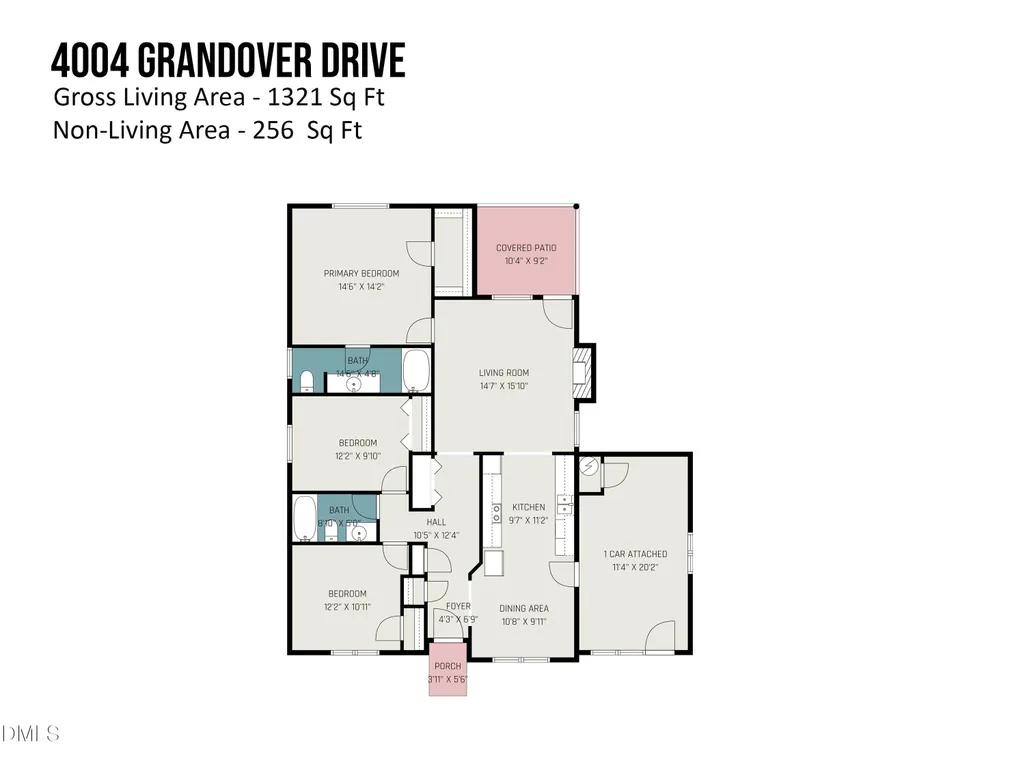
- Bedrooms3
- Full Bathrooms2
- Half Bathrooms0
- Sqr Footage1321
- Lot Size0.16 Acres
Data Source:
Triangle MLS (TMLS)
Property Description
Welcome to 4004 Grandover Dr, a beautiful and spacious home located in the desirable Pearl Ridge subdivision of Raleigh 27610. Built in 2001 , 3 bedrooms, 2 bathrooms, with a functional floor plan. Conveniently located near schools, shopping, and major highways. This home combines comfort, accessibility, and value.
| Elementary School | Middle School | High School |
|---|---|---|
| Wake - East Garner Elementary Elementary School | Wake - West Lake Middle Middle School | Wake - South Garner High High School |
| Price History | |
|---|---|
| 8/19/2026 | Listed $285,000 |
General Features
| Sewer | Public Sewer |
|---|---|
| Heating | Central |
| Cooling | Electric |
| Roof | Shingle |
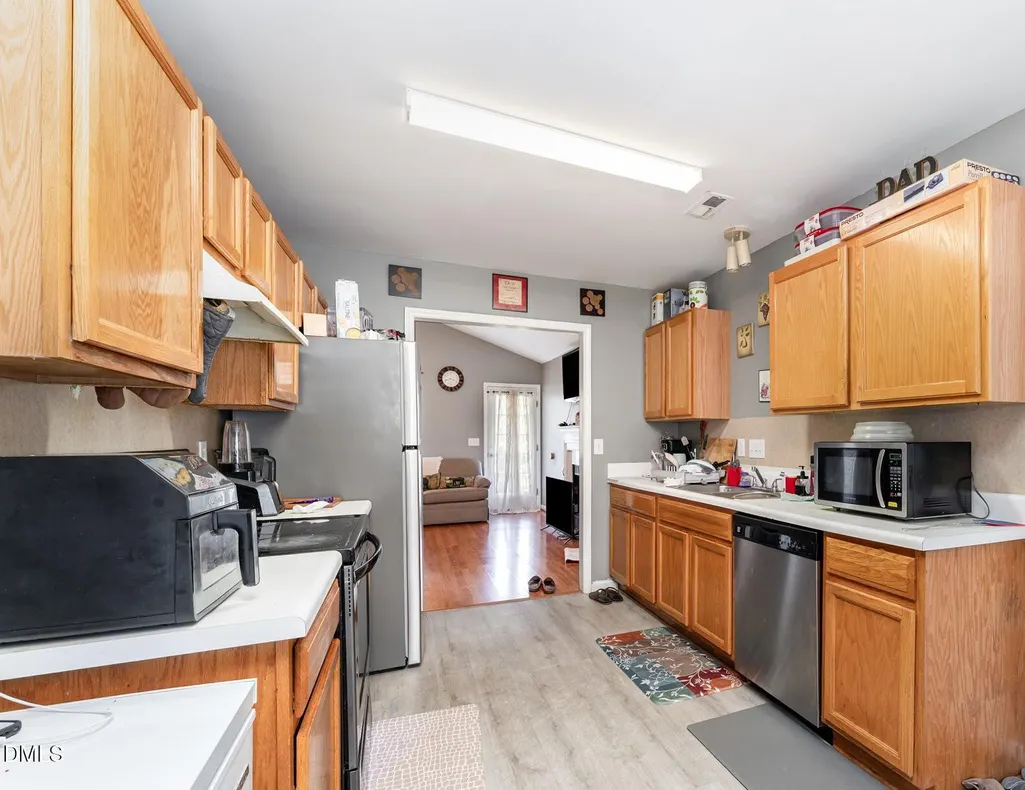
| Appliances | Dishwasher |
| HOA Fee | 12.5 |
| Association Fee Includes | Maintenance Grounds |
| Patio/Porch Features | Rear Porch |
| Architectural Style | Traditional |
| Construction Materials | Vinyl Siding |
| Year Built | 2001 |
| Stories Count | 1 |
| Levels | One |
| Property Subtype | Single Family Residence |
| Assoc Fee Paid Per | Annually |
| County | Wake |
| New Construction | false |
| Property Type | Residential |
| HOA | true |
| Attached Garage | false |
| Subdivision Name | Pearl Ridge |
| Garage Y/N | false |
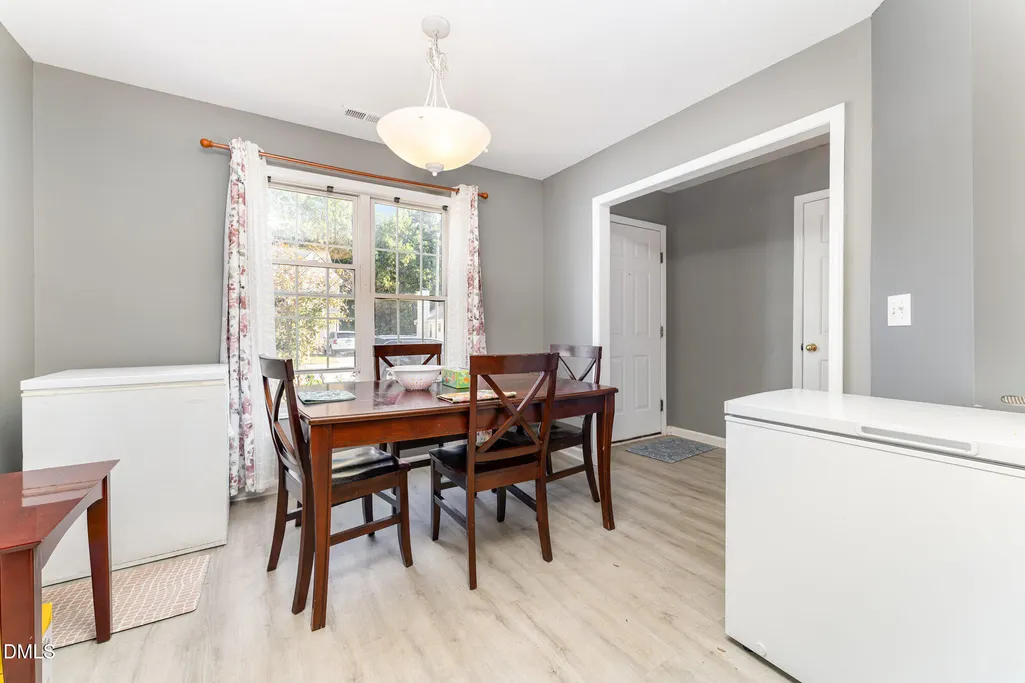
| Total Rooms | 4 |
| Full Baths | 2 |
| Status | Active |
| Directions | Take Jones Sausage Rd , turn right onto Rock Quarry Rd , right onto Pearl Rd, right onto Advantis Dr, left onto Grandover Dr, arrive at 4004 Grandover Dr |
| High School | Wake - South Garner High |
| City | Raleigh |
| Senior Community Y/N | false |
| Lot Size Units | Acres |
| Lot Size Square Feet | 6970 |
| Elementary School | Wake - East Garner Elementary |
| Middle/Junior High School | Wake - West Lake Middle |
| Structure Type | Site Built |
| Standard Status | Active |
Interior Features
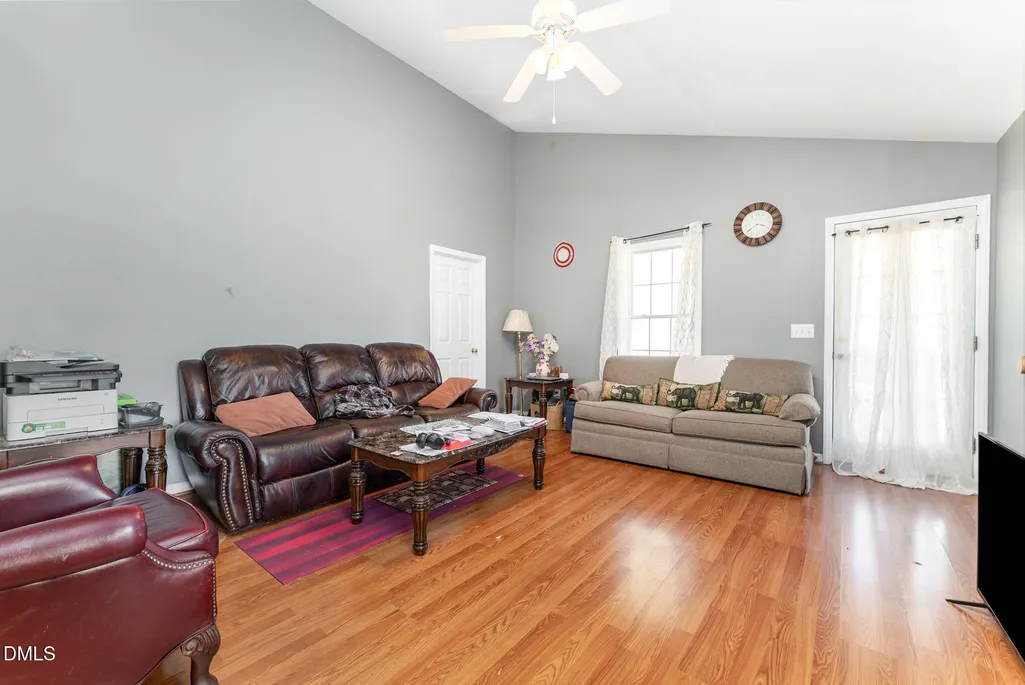
| Interior Amenities | Ceiling Fan(s) |
|---|---|
| Flooring | Carpet,Vinyl |
| Fireplace Features | Living Room |
| Air Conditioning Y/N | true |
| Heating Y/N | true |
| Fireplace Y/N | true |
| Above Grade Finished Area | 1321 |
| Laundry Features | Laundry Closet |
| Total Bedrooms | 3 |
| Total Baths | 2 |
Exterior Features
| Parking Features | Concrete,Driveway |
|---|---|
| Water Source | Public |
| Lot Size Area | 0.16 |
| Foundation Details | Slab |
| Building Area Total | 1321 |
| Lot Size Acres | 0.16 |
Amenities
- Foreclosure
- Views
- Short Sale
- New Construction
- Adult 55+
- Lease To Own
- No HOA Fees
- Furnished
- Primary On Main
- Air Conditioning
- Seller Finance
- Green
- Fixer Upper
- Horse
- Golf
- Fireplace
- Deck
- Garage
- Basement
- Pool
Property vs Single Family Average in 27610
Price
Year Built


